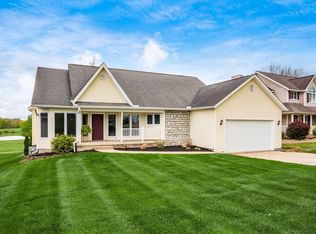
OWNER Motivated: Step into the lifestyle you've been dreaming of with this stunning, top-to-bottom remodeled ranch home. Located just minutes from the water, this residence perfectly blends modern sophistication with the relaxed, 'resort-style' vibe of the Apple Valley community.
The Main Level: Airy, Open, & Elegant
The heart of the home features a seamless open-concept floor plan anchored by soaring cathedral ceilings. Whether you're hosting a dinner party or enjoying a quiet morning, the space feels expansive and filled with light. Chef's Dream Kitchen: Equipped with premium stainless appliances, a massive center island for gathering, and custom cabinet organizers to keep everything in its place. Primary Sanctuary: A true retreat featuring a private walk-in closet and a spa-inspired ensuite bathroom, complete with high-end tile work and a modern walk-in shower. Guest Accommodations: Two additional spacious bedrooms and a beautifully updated full guest bathroom. The Lower Level: Massive Finished Square Footage
The fully finished walk-out lower level adds a staggering 1,600 square feet of living space, making this home ideal for multi-generational living or the ultimate entertainment hub. 3 Additional Bedrooms: Perfect for a home office, gym, or large family. Ultimate Relaxation: Unwind in your private indoor sauna after a day on the lake. Family Room: A huge secondary living area perfect for movie nights or a game room. Outdoor Living & Community Amenities
Seamlessly transition from indoor to outdoor living with a large two-tier deck featuring a retractable shade--accessible from both levels and the primary suite. Living in Apple Valley means access to premium perks: The Lake Life: Easy walking distance to the water. Clubhouse Access: Enjoy two distinct clubhouses. Year-Round Recreation: Take a dip in the indoor or outdoor pools or hit the state-of-the-art fitness facility.
Pending
Price cut: $10K (6/29)
$428,399
151 Heatherwood Dr, Howard, OH 43028
6beds
3,200sqft
:
Get pre-qualified$2,940/mo
Single Family Residence
Built in 2005
0.68 Acres Lot
$-- Zestimate®
$134/sqft
$29/mo HOA
What's special
Private indoor saunaSeamless open-concept floor planLarge two-tier deckTwo additional spacious bedroomsSoaring cathedral ceilingsRetractable shadeCustom cabinet organizers
- 98 days |
- 262 |
- 26 |
Zillow last checked:
Listing updated:
Listed by:
Jeffrey Schultheis 800-259-7670 cstevens@iheartreal.estate,
I Heart Real Estate, LLC.
Source: MLS Now,MLS#: 5206083 Originating MLS: Guernsey-Muskingum Valley Association of REALTORS
Originating MLS: Guernsey-Muskingum Valley Association of REALTORSFacts & features
Interior
Bedrooms & bathrooms
- Bedrooms: 6
- Bathrooms: 3
- Full bathrooms: 3
- Main level bathrooms: 2
- Main level bedrooms: 3
Heating
- Forced Air, Gas
Cooling
- Central Air, Ceiling Fan(s)
Appliances
- Included: Dryer, Dishwasher, Disposal, Microwave, Range, Refrigerator, Washer
- Laundry: Main Level
Features
- Sauna
- Basement: Full,Finished
- Number of fireplaces: 1
- Fireplace features: Gas Log, Living Room
Interior area
- Total structure area: 3,200
- Total interior livable area: 3,200 sqft
- Finished area above ground: 3,200
Video & virtual tour
Property
Parking
- Total spaces: 2
- Parking features: Attached, Garage
- Attached garage spaces: 2
Features
- Levels: One
- Stories: 1
- Patio & porch: Awning(s), Deck
- Exterior features: Awning(s)
- Pool features: Community
Lot
- Size: 0.68 Acres
Details
- Parcel number: 2800252.000
Construction
Type & style
- Home type: SingleFamily
- Architectural style: Ranch
- Property subtype: Single Family Residence
- Attached to another structure: Yes
Materials
- Stone, Vinyl Siding
- Foundation: Block
- Roof: Asphalt,Fiberglass
Condition
- Updated/Remodeled
- Year built: 2005
Utilities & green energy
- Sewer: Public Sewer
- Water: Public
Community & HOA
Community
- Features: Common Grounds/Area, Clubhouse, Fitness Center, Fishing, Golf, Lake, Playground, Park, Pool, Sidewalks, Tennis Court(s)
- Security: Security System, Smoke Detector(s)
- Subdivision: Valleywood Heights
HOA
- Has HOA: Yes
- Services included: Common Area Maintenance, Recreation Facilities
- HOA fee: $350 annually
- HOA name: Apple Valley
Location
- Region: Howard
Financial & listing details
- Price per square foot: $134/sqft
- Tax assessed value: $251,140
- Annual tax amount: $3,600
- Date on market: 5/1/2026
- Cumulative days on market: 98 days
Estimated market value
Not available
Estimated sales range
Not available
Not available
Price history
| Date | Event | Price |
|---|---|---|
| 7/30/2026 | Pending sale | $428,399$134/sqft |
Source:  Columbus and Central Ohio Regional MLS #226012950 Report a problem Columbus and Central Ohio Regional MLS #226012950 Report a problem | ||
| 6/29/2026 | Price change | $428,399-2.3%$134/sqft |
Source: Columbus and Central Ohio Regional MLS #226012950 Report a problem | ||
| 6/10/2026 | Price change | $438,399-0.2%$137/sqft |
Source:  MAR #9073088 Report a problem MAR #9073088 Report a problem | ||
| 6/2/2026 | Price change | $439,3990%$137/sqft |
Source: MAR #9073088 Report a problem | ||
| 5/1/2026 | Listed for sale | $439,499+2.6%$137/sqft |
Source: MAR #9073088 Report a problem | ||
| 1/5/2026 | Listing removed | $428,400$134/sqft |
Source:  NextHome #225006511 Report a problem NextHome #225006511 Report a problem | ||
| 11/13/2025 | Price change | $428,400-4.5%$134/sqft |
Source: Columbus and Central Ohio Regional MLS #225006511 Report a problem | ||
| 10/23/2025 | Price change | $448,4000%$140/sqft |
Source: Columbus and Central Ohio Regional MLS #225006511 Report a problem | ||
| 10/16/2025 | Price change | $448,5000%$140/sqft |
Source: Columbus and Central Ohio Regional MLS #225006511 Report a problem | ||
| 9/5/2025 | Price change | $448,600-0.3%$140/sqft |
Source: Columbus and Central Ohio Regional MLS #225006511 Report a problem | ||
| 8/6/2025 | Price change | $449,900+0.3%$141/sqft |
Source: NextHome #225006511 Report a problem | ||
| 7/16/2025 | Price change | $448,600-0.2%$140/sqft |
Source: Columbus and Central Ohio Regional MLS #225006511 Report a problem | ||
| 5/15/2025 | Price change | $449,6000%$141/sqft |
Source: Columbus and Central Ohio Regional MLS #225006511 Report a problem | ||
| 5/7/2025 | Price change | $449,7000%$141/sqft |
Source: Columbus and Central Ohio Regional MLS #225006511 Report a problem | ||
| 4/10/2025 | Price change | $449,8000%$141/sqft |
Source: Columbus and Central Ohio Regional MLS #225006511 Report a problem | ||
| 3/5/2025 | Listed for sale | $449,900+0.1%$141/sqft |
Source: Columbus and Central Ohio Regional MLS #225006511 Report a problem | ||
| 8/5/2024 | Listing removed | -- |
Source: Columbus and Central Ohio Regional MLS #224016968 Report a problem | ||
| 7/22/2024 | Price change | $449,500-0.1%$140/sqft |
Source: KCBR #20240286 Report a problem | ||
| 5/25/2024 | Listed for sale | $450,000+233.3%$141/sqft |
Source: KCBR #20240286 Report a problem | ||
| 9/30/2013 | Sold | $135,000-1.4%$42/sqft |
Source: Columbus and Central Ohio Regional MLS #213032145 Report a problem | ||
| 9/3/2013 | Listed for sale | $136,900+43.7%$43/sqft |
Source: RE/MAX Consultant Group #213032145 Report a problem | ||
| 6/14/2010 | Sold | $95,250-28%$30/sqft |
Source: Public Record Report a problem | ||
| 7/25/2005 | Sold | $132,300+2840%$41/sqft |
Source: Public Record Report a problem | ||
| 3/22/2005 | Sold | $4,500$1/sqft |
Source: Public Record Report a problem | ||
Public tax history
| Year | Property taxes | Tax assessment |
|---|---|---|
| 2025 | $3,571 -0.8% | $87,900 |
| 2024 | $3,600 -2.1% | $87,900 |
| 2023 | $3,677 +27.7% | $87,900 +45% |
| 2022 | $2,879 -0.3% | $60,620 |
| 2021 | $2,888 +4.8% | $60,620 |
| 2020 | $2,757 +8.9% | $60,620 +18.7% |
| 2019 | $2,532 +6.6% | $51,090 |
| 2018 | $2,374 +0.8% | $51,090 |
| 2017 | $2,356 +6.3% | $51,090 +8% |
| 2016 | $2,216 +9.6% | $47,310 |
| 2015 | $2,022 -0.2% | $47,310 |
| 2014 | $2,025 -12.6% | $47,310 -10.6% |
| 2013 | $2,317 +0.8% | $52,940 |
| 2012 | $2,299 -1.2% | $52,940 |
| 2011 | $2,327 -6.5% | $52,940 -8% |
| 2010 | $2,489 | $57,550 |
Find assessor info on the county website
Monthly payment
Est. payment
Payment breakdown
Explore the cost of this home by adjusting the details. Changes won't be saved.Climate risks
Neighborhood: 43028
Nearby schools
GreatSchools rating
- 7/10East Knox Middle SchoolGrades: K-6Distance: 2.8 mi
- 6/10East Knox High SchoolGrades: 7-12Distance: 2.9 mi
Schools provided by the listing agent
- District: East Knox LSD - 4203
Source: MLS Now. This data may not be complete. We recommend contacting the local school district to confirm school assignments for this home.
- $252,1003 bd2 ba1.3k sqft147 Heatherwood Dr, Howard, OH 43028Off Market
- $312,0005 bd2 ba1.5k sqft155 Heatherwood Dr, Louisville, OH 43028Sold

- $17,500-- bd-- ba-- sqftHeatherwood Dr, Howard, OH 43028Sold
- $35,100-- bd-- ba-- sqftHeatherwood Dr, Howard, OH 43028Sold
- $7,410-- bd-- ba-- sqftHeatherwood Dr, Howard, OH 43028Off Market
- $7,410-- bd-- ba-- sqftHeatherwood Dr, Howard, OH 43028Off Market
- $7,280-- bd-- ba-- sqftHeatherwood Dr, Howard, OH 43028Off Market
- $7,340-- bd-- ba-- sqftHeatherwood Dr, Howard, OH 43028Off Market
A local agent can set up tours, give advice and negotiate with sellers.
A local lender can help you make sure your offer is ready when you are.
Similar homes
- $429,0005 bd3 ba2.7k sqft385 Highland Hills Dr, Howard, OH 43028For Sale
 MLS ID #20260499, Beth Eaton, Coldwell Banker-Quest. KCBR
 - $425,0005 bd3 ba3k sqft77 Grandway Ct, Howard, OH 43028For Sale
 MLS ID #20260389, Sam Miller, Re/Max Stars. KCBR
 - $424,0004 bd3 ba3.2k sqft868 Fairway Dr, Howard, OH 43028For Sale
 MLS ID #226014865, Craig Buehler, Coldwell Banker Realty. Columbus and Central Ohio Regional MLS
 - $399,9004 bd3 ba2.5k sqft748 King Beach Dr, Howard, OH 43028For Sale
 MLS ID #20260475, Dustin Graham, Coldwell Banker-Quest. KCBR
 - $465,0004 bd3 ba2.8k sqft850 Fairway Dr, Howard, OH 43028For SaleMLS ID #5210284, Amanda Mercier, EXP Realty, LLC.. MLS Now
- $449,5004 bd3 ba3.4k sqft898 Country Club Dr, Howard, OH 43028For SaleMLS ID #20260141, Anntonette Spaulding, Lakefront Living Realty. KCBR
- $398,5004 bd3 ba1.9k sqft862 Fairway Dr, Howard, OH 43028For SaleMLS ID #226029085, Robert A Rowe, RE/MAX Capital Centre. Columbus and Central Ohio Regional MLS
- $372,0004 bd3 ba2.8k sqft229 Green Valley Dr, Howard, OH 43028For SaleMLS ID #5218552, Carly Thompson, Howard Hanna Real Estate Services. MLS Now
- $439,9004 bd3 ba2.3k sqft459 Baldwin Dr, Howard, OH 43028For SaleMLS ID #226028982, Linda M Rano-Jonard, RE/MAX Affiliates, Inc.. Columbus and Central Ohio Regional MLS
- $385,0004 bd3 ba2k sqft39 S Highland Ct, Howard, OH 43028For SaleMLS ID #5218873, Tracy L Kauffman, Howard Hanna Real Estate Services. MLS Now
- $449,9003 bd3 ba1.6k sqft392 N Northridge Heights Dr, Howard, OH 43028For SaleMLS ID #226019660, Kara A Barnhart, Red 1 Realty. Columbus and Central Ohio Regional MLS
- $445,0004 bd3 ba2.5k sqft682 Grand Valley Dr, Howard, OH 43028For SaleMLS ID #5219751, Darci Thomas, Howard Hanna Real Estate Services. MLS Now
- $525,0005 bd5 ba4k sqft15027 King Rd, Howard, OH 43028For SaleMLS ID #20260226, Sherrie Toth, Re/Max Consultant Group. KCBR
- $475,9004 bd4 ba2.6k sqft3807 Apple Valley Dr, Howard, OH 43028For SaleMLS ID #20260365, Anntonette Spaulding, Lakefront Living Realty. KCBR
- $385,0004 bd3 ba2.1k sqft3806 Apple Valley Dr, Howard, OH 43028For SaleMLS ID #20260277, Courtney Culbertson, Howard Hanna Real Estate Services. KCBR
- $565,0004 bd3 ba2.8k sqft660 King Beach Dr, Howard, OH 43028For SaleMLS ID #20260321, Sam Miller, Re/Max Stars. KCBR
- $389,9003 bd2 ba1.6k sqft3737 Apple Valley Dr, Howard, OH 43028For SaleMLS ID #20260239, Jennifer Snow, Red 1 Realty. KCBR
- $340,0003 bd3 ba2.1k sqft14953 King Rd, Howard, OH 43028For SaleMLS ID #5198670, Stacy Bowman, Lepi & Associates. MLS Now
- $560,0004 bd3 ba3.1k sqft309 Ridgeway Dr, Howard, OH 43028For SaleMLS ID #20260413, Sherrie Toth, Re/Max Consultant Group. KCBR
- $350,0003 bd3 ba1.6k sqft749 Country Club Dr, Howard, OH 43028For SaleMLS ID #20260265, Shawna Bock, e-Merge Real Estate Champions. KCBR
