Welcome to lake living at its finest in Apple Valley! This stunning 4-bedroom, 3-bath home offers a modern design, open-concept floor plan, and plenty of space for everyday living and entertaining. The spacious kitchen flows seamlessly into the main living area, creating the perfect gathering space for family and friends. The walk-out basement provides additional living space and is already plumbed for a wet bar or second kitchen, offering endless possibilities for multi-generational living, entertaining, or creating the ultimate recreation area. You'll also appreciate the abundance of storage throughout the home. Why wait for new construction when you can have nearly the same experience--without the extra costs after closing? This 3-year-old home is in immaculate condition and lives like new, but with added value. The yard and landscaping is already established, eliminating the time and maintenance of starting from scratch, and the property includes upgrades such as an enhanced deck handrail, a large storage shed, and an extended driveway. Consider these features a bonus, not a project--giving you the convenience and savings that new builds simply don't offer. Situated in the desirable Apple Valley Lake community, residents enjoy access to private beaches, boating, fishing, pools, parks, golf, and countless community amenities. Don't miss your opportunity to make this beautiful home your own--schedule your private showing today!
Active
Price cut: $10K (7/19)
$445,000
682 Grand Valley Dr, Howard, OH 43028
4beds
2,505sqft
:
Get pre-qualified$2,993/mo
Single Family Residence
Built in 2023
0.3 Acres Lot
$-- Zestimate®
$178/sqft
$31/mo HOA
What's special
Modern designOpen-concept floor planLarge storage shedExtended drivewayEnhanced deck handrailWalk-out basementSpacious kitchen
- 44 days |
- 415 |
- 23 |
Zillow last checked:
Listing updated:
Listed by:
Darci Thomas 419-920-4100 jonmast@howardhanna.com,
Howard Hanna Real Estate Services
Source: MLS Now,MLS#: 5219751 Originating MLS: Wayne Holmes Association of REALTORS
Originating MLS: Wayne Holmes Association of REALTORSFacts & features
Interior
Bedrooms & bathrooms
- Bedrooms: 4
- Bathrooms: 3
- Full bathrooms: 3
- Main level bathrooms: 2
- Main level bedrooms: 3
Heating
- Forced Air, Gas
Cooling
- Central Air
Appliances
- Included: Dishwasher, Microwave, Range, Refrigerator
Features
- Basement: Full,Partially Finished
- Has fireplace: No
Interior area
- Total structure area: 2,505
- Total interior livable area: 2,505 sqft
- Finished area above ground: 1,659
- Finished area below ground: 846
Video & virtual tour
Property
Parking
- Total spaces: 2
- Parking features: Additional Parking, Attached, Garage
- Attached garage spaces: 2
Features
- Levels: One
- Stories: 1
Lot
- Size: 0.3 Acres
Details
- Parcel number: 0600366.000
Construction
Type & style
- Home type: SingleFamily
- Architectural style: Ranch
- Property subtype: Single Family Residence
Materials
- Block
- Roof: Shingle
Condition
- Year built: 2023
Utilities & green energy
- Sewer: Public Sewer
- Water: Public
Community & HOA
Community
- Subdivision: Grand Vly View Sec
HOA
- Has HOA: Yes
- Services included: Common Area Maintenance
- HOA fee: $366 annually
- HOA name: Avpoa
Location
- Region: Howard
Financial & listing details
- Price per square foot: $178/sqft
- Tax assessed value: $383,810
- Annual tax amount: $5,781
- Date on market: 6/17/2026
- Cumulative days on market: 45 days
Estimated market value
Not available
Estimated sales range
Not available
Not available
Price history
| Date | Event | Price |
|---|---|---|
| 7/19/2026 | Price change | $445,000-2.2%$178/sqft |
Source:  Columbus and Central Ohio Regional MLS #226022061 Report a problem Columbus and Central Ohio Regional MLS #226022061 Report a problem | ||
| 6/26/2026 | Price change | $455,000-0.9%$182/sqft |
Source: Columbus and Central Ohio Regional MLS #226022061 Report a problem | ||
| 6/17/2026 | Listed for sale | $459,000+26.8%$183/sqft |
Source: Columbus and Central Ohio Regional MLS #226022061 Report a problem | ||
| 6/22/2023 | Sold | $362,000-6.2%$145/sqft |
Source: Columbus and Central Ohio Regional MLS #223014031 Report a problem | ||
| 5/23/2023 | Pending sale | $385,900$154/sqft |
Source: Columbus and Central Ohio Regional MLS #223014031 Report a problem | ||
| 5/20/2023 | Listed for sale | $385,900+1654.1%$154/sqft |
Source: Columbus and Central Ohio Regional MLS #223014031 Report a problem | ||
| 8/2/2022 | Sold | $22,000$9/sqft |
Source: Public Record Report a problem | ||
Public tax history
| Year | Property taxes | Tax assessment |
|---|---|---|
| 2024 | $5,874 +4881.9% | $134,330 +5978.3% |
| 2023 | $118 +15.7% | $2,210 +44.4% |
| 2022 | $102 -0.1% | $1,530 |
| 2021 | $102 +4.3% | $1,530 |
| 2020 | $98 -4.2% | $1,530 +2% |
| 2019 | $102 -0.1% | $1,500 |
| 2018 | $102 +2% | $1,500 |
| 2017 | $100 +5.5% | $1,500 +7.9% |
| 2016 | $95 -0.3% | $1,390 |
| 2015 | $95 -0.3% | $1,390 |
| 2014 | $96 -31.9% | $1,390 -31.9% |
| 2013 | $141 +9.1% | $2,040 |
| 2012 | $129 +0.1% | $2,040 |
| 2011 | $129 -3.3% | $2,040 -6% |
| 2010 | $133 | $2,170 |
Find assessor info on the county website
Monthly payment
Est. payment
Payment breakdown
Explore the cost of this home by adjusting the details. Changes won't be saved.Climate risks
Neighborhood: 43028
Nearby schools
GreatSchools rating
- 9/10Wiggin Street Elementary SchoolGrades: K-5Distance: 6.7 mi
- 7/10Mount Vernon Middle SchoolGrades: 6-8Distance: 9.4 mi
- 6/10Mount Vernon High SchoolGrades: 9-12Distance: 9.4 mi
Schools provided by the listing agent
- District: Mount Vernon CSD - 4205
Source: MLS Now. This data may not be complete. We recommend contacting the local school district to confirm school assignments for this home.
- $389,9003 bd3 ba1.6k sqft690 Grand Valley Dr, Howard, OH 43028Sold

- $322,8003 bd3 ba2.6k sqft679 Grand Valley Dr, Howard, OH 43028Off Market
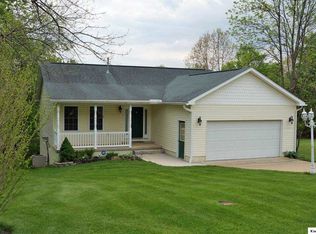
- $251,9004 bd2 ba957 sqft691 Grand Valley Dr, Howard, OH 43028Off Market

- $425,0004 bd3 ba3k sqft706 Grand Valley Dr, Howard, OH 43028Sold

- $309,9003 bd2 ba1.2k sqft667 Grand Valley Dr, Howard, OH 43028Off Market
- $17,7003 bd2 ba1.3k sqft346 Valleyridge Dr, Howard, OH 43028Off Market
- $281,6003 bd2 ba1.3k sqft346 Valley Ridge Dr, Howard, OH 43028Off Market
- $6,760-- bd-- ba-- sqft362 Valleyridge Dr, Howard, OH 43028Off Market
A local agent can set up tours, give advice and negotiate with sellers.
A local lender can help you make sure your offer is ready when you are.
Similar homes
- $449,9003 bd3 ba1.6k sqft392 N Northridge Heights Dr, Howard, OH 43028For Sale
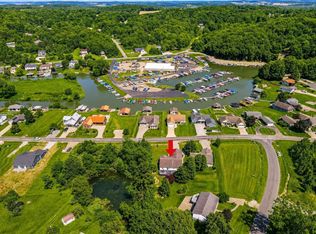
 MLS ID #226019660, Kara A Barnhart, Red 1 Realty. Columbus and Central Ohio Regional MLS
 - $399,9004 bd3 ba2.5k sqft748 King Beach Dr, Howard, OH 43028For Sale
 MLS ID #20260475, Dustin Graham, Coldwell Banker-Quest. KCBR
 - $465,0004 bd3 ba2.8k sqft850 Fairway Dr, Howard, OH 43028For Sale
 MLS ID #5210284, Amanda Mercier, EXP Realty, LLC.. MLS Now
 - $475,9004 bd4 ba2.6k sqft3807 Apple Valley Dr, Howard, OH 43028For Sale
 MLS ID #20260365, Anntonette Spaulding, Lakefront Living Realty. KCBR
 - $425,0005 bd3 ba3k sqft77 Grandway Ct, Howard, OH 43028For SaleMLS ID #20260389, Sam Miller, Re/Max Stars. KCBR
- $449,5004 bd3 ba3.4k sqft898 Country Club Dr, Howard, OH 43028For SaleMLS ID #20260141, Anntonette Spaulding, Lakefront Living Realty. KCBR
- $385,0004 bd3 ba2k sqft39 S Highland Ct, Howard, OH 43028For SaleMLS ID #5218873, Tracy L Kauffman, Howard Hanna Real Estate Services. MLS Now
- $372,0004 bd3 ba2.8k sqft229 Green Valley Dr, Howard, OH 43028For SaleMLS ID #5218552, Carly Thompson, Howard Hanna Real Estate Services. MLS Now
- $430,0004 bd3 ba2.6k sqft421 McIntosh Dr, Howard, OH 43028For SaleMLS ID #20260404, Dustin Graham, Coldwell Banker-Quest. KCBR
- $399,9003 bd2 ba1.4k sqft155 Grand Ridge Rd, Howard, OH 43028For SaleMLS ID #20260123, Sherrie Toth, Re/Max Consultant Group. KCBR
- $424,0004 bd3 ba3.2k sqft868 Fairway Dr, Howard, OH 43028For SaleMLS ID #226014865, Craig Buehler, Coldwell Banker Realty. Columbus and Central Ohio Regional MLS
- $524,9004 bd3 ba2.1k sqft380 Lakeview Heights Dr, Howard, OH 43028For SaleMLS ID #20260352, Sherrie Toth, Re/Max Consultant Group. KCBR
- $385,0004 bd3 ba2.1k sqft3806 Apple Valley Dr, Howard, OH 43028For SaleMLS ID #20260277, Courtney Culbertson, Howard Hanna Real Estate Services. KCBR
- $430,0003 bd3 ba1.7k sqft706 Berry Rd, Howard, OH 43028New ConstructionMLS ID #226027585, Rayna J Morgan, e-Merge Real Estate. Columbus and Central Ohio Regional MLS
- $499,9003 bd3 ba2k sqft225 Green Valley Dr, Howard, OH 43028For SaleMLS ID #226025071, Eliza Mickatavage, Engel & Volkers Real Estate Advisors. Columbus and Central Ohio Regional MLS
- $340,0003 bd3 ba2.1k sqft14953 King Rd, Howard, OH 43028For SaleMLS ID #5198670, Stacy Bowman, Lepi & Associates. MLS Now
- $565,0004 bd3 ba2.8k sqft660 King Beach Dr, Howard, OH 43028For SaleMLS ID #20260321, Sam Miller, Re/Max Stars. KCBR
- $560,0004 bd3 ba3.1k sqft309 Ridgeway Dr, Howard, OH 43028For SaleMLS ID #20260413, Sherrie Toth, Re/Max Consultant Group. KCBR
- $275,0003 bd2 ba1.5k sqft562 Terrace Ridge Cir, Howard, OH 43028For SaleMLS ID #20260353, Sibley Poland, Red 1 Realty. KCBR
- $389,9003 bd2 ba1.6k sqft3737 Apple Valley Dr, Howard, OH 43028For SaleMLS ID #20260239, Jennifer Snow, Red 1 Realty. KCBR
