FOR SALE OR RENT — NOW OFFERING FLEXIBILITY! Beautifully remodeled ranch in the highly sought-after Apple Valley Lake community, located on a quiet cul-de-sac. Whether you're looking to purchase a move-in-ready home or prefer the flexibility of renting, this property offers an opportunity to enjoy Apple Valley living without sacrificing space, updates, or amenities.
Pride of ownership is evident throughout this thoughtfully updated home. The open-concept main level features a spacious living room, dining area, and beautifully remodeled kitchen with granite countertops, stainless steel appliances, abundant cabinetry, and an island ideal for gathering and entertaining. The primary suite includes a walk-in closet and private bath, while two additional bedrooms, a full bath, and convenient first-floor laundry complete the main level.
The finished lower level expands the living space with a large family/recreation room, fourth bedroom, third full bath, and generous storage. Use the lower level for guests, a home office, game room, media space, or additional living area.
Step outside to enjoy the pergola-covered rear deck overlooking the fenced backyard, along with a covered front porch and yard barn. Additional features include natural gas heat, central air, stone and vinyl siding, attached two-car garage, concrete driveway, and kitchen and laundry appliances that convey with the sale.
Apple Valley Lake amenities include a 511-acre lake, three beaches, indoor and outdoor pools, golf course, clubhouse, fitness center, tennis courts, parks, playgrounds, and community events.
A move-in-ready home, a desirable lake community, and now the flexibility to purchase or rent. Don't miss the opportunity to make Apple Valley living your next move. Schedule your private showing today.
Active
Price cut: $15.1K (9/26)
$369,900
39 S Highland Ct, Howard, OH 43028
4beds
2,075sqft
Single Family Residence
Built in 2018
0.27 Acres Lot
$-- Zestimate®
$178/sqft
$31/mo HOA
What's special
Beautifully remodeled ranchPergola-covered rear deckYard barnFourth bedroomConvenient first-floor laundryPrimary suiteOpen-concept main level
- 126 days
- 450
- 15
Zillow last checked:
Listing updated:
Listed by:
Tracy L Kauffman 419-920-4100 jonmast@howardhanna.com,
Howard Hanna Real Estate Services
Source: MLS Now,MLS#: 5218873 Originating MLS: Wayne Holmes Association of REALTORS
Originating MLS: Wayne Holmes Association of REALTORSFacts & features
Interior
Bedrooms & bathrooms
- Bedrooms: 4
- Bathrooms: 3
- Full bathrooms: 3
- Main level bathrooms: 2
- Main level bedrooms: 3
Heating
- Forced Air, Gas
Cooling
- Central Air, Ceiling Fan(s)
Appliances
- Included: Dryer, Dishwasher, Microwave, Range, Refrigerator, Washer
- Laundry: Main Level
Features
- Ceiling Fan(s), Eat-in Kitchen, Granite Counters, Kitchen Island, Open Floorplan, Storage, Vaulted Ceiling(s), Walk-In Closet(s)
- Basement: Full,Partially Finished,Storage Space
- Has fireplace: No
Interior area
- Total structure area: 2,075
- Total interior livable area: 2,075 sqft
- Finished area above ground: 1,484
- Finished area below ground: 591
Video & virtual tour
Property
Parking
- Total spaces: 2
- Parking features: Attached, Concrete, Garage, Garage Door Opener
- Attached garage spaces: 2
Features
- Levels: One
- Stories: 1
- Patio & porch: Covered, Deck, Front Porch
- Exterior features: Rain Gutters, Storage
- Pool features: Association, Indoor, Outdoor Pool, Community
- Fencing: Back Yard,Fenced
Lot
- Size: 0.27 Acres
- Features: Cul-De-Sac, Few Trees
Details
- Additional structures: Shed(s)
- Parcel number: 3200131.000
Construction
Type & style
- Home type: SingleFamily
- Architectural style: Ranch
- Property subtype: Single Family Residence
Materials
- Vinyl Siding
- Foundation: Block
- Roof: Shingle
Condition
- Updated/Remodeled
- Year built: 2018
Utilities & green energy
- Sewer: Public Sewer
- Water: Public
Community & HOA
Community
- Features: Common Grounds/Area, Fishing, Lake, Park, Pool
- Subdivision: Highland Hills
HOA
- Has HOA: Yes
- Services included: Common Area Maintenance
- HOA fee: $366 annually
- HOA name: Apple Valley Poa
Location
- Region: Howard
Financial & listing details
- Price per square foot: $178/sqft
- Tax assessed value: $297,340
- Annual tax amount: $4,114
- Date on market: 6/15/2026
- Cumulative days on market: 126 days
- Listing terms: Cash,Conventional,FHA,USDA Loan,VA Loan
Estimated market value
Not available
Estimated sales range
Not available
Not available
Price history
| Date | Event | Price |
|---|---|---|
| 9/26/2026 | Price change | $369,900-3.9%$178/sqft |
Source:  MLS Now #5218873 Report a problem MLS Now #5218873 Report a problem | ||
| 7/3/2026 | Price change | $385,000-2.5%$186/sqft |
Source: MLS Now #5218873 Report a problem | ||
| 6/15/2026 | Listed for sale | $395,000+21.5%$190/sqft |
Source:  Columbus and Central Ohio Regional MLS #226021819 Report a problem Columbus and Central Ohio Regional MLS #226021819 Report a problem | ||
| 3/28/2023 | Sold | $325,000$157/sqft |
Source: Columbus and Central Ohio Regional MLS #222037613 Report a problem | ||
| 2/23/2023 | Pending sale | $325,000$157/sqft |
Source:  RE/MAX International Report a problem RE/MAX International Report a problem | ||
| 2/22/2023 | Contingent | $325,000$157/sqft |
Source: Columbus and Central Ohio Regional MLS #222037613 Report a problem | ||
| 12/5/2022 | Listed for sale | $325,000$157/sqft |
Source: Columbus and Central Ohio Regional MLS #222037613 Report a problem | ||
| 11/28/2022 | Pending sale | $325,000$157/sqft |
Source: RE/MAX International #222037613 Report a problem | ||
| 11/28/2022 | Contingent | $325,000$157/sqft |
Source: Columbus and Central Ohio Regional MLS #222037613 Report a problem | ||
| 10/25/2022 | Price change | $325,000-7.1%$157/sqft |
Source: KCBR #20220680 Report a problem | ||
| 10/7/2022 | Listed for sale | $350,000+75%$169/sqft |
Source: KCBR #20220680 Report a problem | ||
| 1/4/2019 | Sold | $200,000+2.7%$96/sqft |
Source: MLS Now #4032642 Report a problem | ||
| 9/4/2018 | Pending sale | $194,777$94/sqft |
Source: Real Living Home Team #218032665 Report a problem | ||
| 8/28/2018 | Listed for sale | $194,777$94/sqft |
Source: Real Living Home Team #218032665 Report a problem | ||
Public tax history
| Year | Property taxes | Tax assessment |
|---|---|---|
| 2025 | $4,136 -0.8% | $104,070 |
| 2024 | $4,170 +0.3% | $104,070 |
| 2023 | $4,155 +19.4% | $104,070 +39% |
| 2022 | $3,482 -0.3% | $74,870 |
| 2021 | $3,492 +5% | $74,870 |
| 2020 | $3,324 +45.9% | $74,870 +59.4% |
| 2019 | $2,279 +2190.6% | $46,960 |
| 2018 | $100 +0.6% | $46,960 +2798.8% |
| 2017 | $99 +4.2% | $1,620 +7.3% |
| 2016 | $95 +7% | $1,510 |
| 2015 | $89 -0.1% | $1,510 |
| 2014 | $89 -31.2% | $1,510 -31.7% |
| 2013 | $129 +0.6% | $2,210 |
| 2012 | $128 -0.9% | $2,210 |
| 2011 | $130 -3.5% | $2,210 -6% |
| 2010 | $134 | $2,350 |
Find assessor info on the county website
Monthly payment
Est. payment
Payment breakdown
Explore the cost of this home by adjusting the details. Changes won't be saved.Climate risks
Neighborhood: 43028
Nearby schools

Similar homes
- $399,9004 bd3 ba2.5k sqft748 King Beach Dr, Howard, OH 43028For Sale
 MLS ID #20260475, Dustin Graham, Coldwell Banker-Quest. KCBR
 - $362,0004 bd3 ba2.8k sqft229 Green Valley Dr, Howard, OH 43028For Sale
 MLS ID #5218552, Carly Thompson, Howard Hanna Real Estate Services. MLS Now
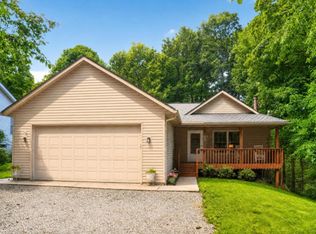
 - $375,0003 bd3 ba2.2k sqft832 Highland Hills Dr, Howard, OH 43028For Sale
 MLS ID #20260576, Sam Miller, Re/Max Stars. KCBR
 - $360,0003 bd3 ba2.8k sqft668 Floral Valley Dr E, Howard, OH 43028For Sale
 MLS ID #5242192, Crystal Horn, Kaufman Realty & Auction, LLC.. MLS Now
 - $389,0004 bd3 ba1.6k sqft714 Crestrose Dr, Howard, OH 43028For Sale
 MLS ID #226037419, Carrie Klingel, Keller Williams Consultants. Columbus and Central Ohio Regional MLS
 - $375,0002 bd3 ba2k sqft547 Terrace Ridge Cir, Howard, OH 43028For SaleMLS ID #226030761, Tyler R Griffith, RE/MAX Peak. Columbus and Central Ohio Regional MLS
- $349,9004 bd3 ba1.9k sqft862 Fairway Dr, Howard, OH 43028For SaleMLS ID #226029085, Robert A Rowe, RE/MAX Capital Centre. Columbus and Central Ohio Regional MLS
- $405,0004 bd3 ba2.3k sqft459 Baldwin Dr, Howard, OH 43028For SaleMLS ID #226028982, Linda M Rano-Jonard, RE/MAX Affiliates, Inc.. Columbus and Central Ohio Regional MLS
