Discover quality craftsmanship and modern comfort in this brand new, Amish-built ranch by Swiss Construction, located in the desirable Apple Valley community. Offering 1,512 square feet of thoughtfully designed living space, this 3-bedroom, 2-bath home combines upgraded finishes with the convenience of single-level living. The open-concept floor plan features luxury vinyl plank flooring throughout and a beautifully appointed kitchen with quartz countertops, a tiled backsplash, upgraded soft-close cabinetry, and a full suite of brand-new stainless-steel appliances. The owner's suite is privately situated on one side of the home, thoughtfully separated from the two additional bedrooms. Conveniently located just inside the entrance from the attached garage, the functional mudroom/laundry area includes brand-new washer and dryer. A 2-car attached garage and paved driveway complete the home's everyday conveniences. Enjoy scenic views of Apple Valley Golf Course from the welcoming front patio or relax and entertain on the rear concrete patio. The full unfinished basement features a bathroom rough-in and installed egress window, providing excellent potential for future finished living space, an additional bedroom, recreation area, home office, or additional storage. Located just minutes from Apple Valley Golf Course and Apple Valley Lake, residents can enjoy the many amenities the community has to offer, including an indoor pool, pickleball courts, party room, outdoor recreation areas, and a dog park. Experience the quality and craftsmanship of Amish-built new construction in the heart of the desirable Apple Valley community.
For sale
$390,000
867 Fairway Dr, Howard, OH 43028
3beds
1,512sqft
Single Family Residence
Built in 2026
0.25 Acres Lot
$385,600 Zestimate®
$258/sqft
$-- HOA
What's special
Open-concept floor planBeautifully appointed kitchenUpgraded finishesBrand-new washer and dryerUpgraded soft-close cabinetrySingle-level livingPaved driveway
- 26 days
- 436
- 11
Zillow last checked:
Listing updated:
Listed by:
Alfred Foy,
Coldwell Banker-Quest
Source: KCBR,MLS#: 20260518
Facts & features
Interior
Bedrooms & bathrooms
- Bedrooms: 3
- Bathrooms: 2
- Full bathrooms: 2
Bedroom 1
- Level: First
Bedroom 2
- Level: First
Bedroom 3
- Level: First
Bathroom 1
- Features: Full
- Level: First
Bathroom 2
- Features: Full
- Level: First
Dining room
- Level: First
Kitchen
- Level: First
Living room
- Level: First
Heating
- Forced Air, Natural Gas
Cooling
- Central Air
Appliances
- Included: Dishwasher, Dryer, Microwave, Range Oven, Refrigerator, Washer
- Laundry: Main Level
Features
- Flooring: Vinyl
- Basement: Full,Unfinished
- Has fireplace: No
Interior area
- Total structure area: 1,512
- Total interior livable area: 1,512 sqft
- Finished area above ground: 1,512
Property
Parking
- Total spaces: 2
- Parking features: Garage Attached, 2 Car, Gravel
- Has attached garage: Yes
- Covered spaces: 2
- Has uncovered spaces: Yes
Features
- Patio & porch: Patio
- Fencing: None
Lot
- Size: 0.25 Acres
- Dimensions: .2529
Details
- Parcel number: 2700069.000
Construction
Type & style
- Home type: SingleFamily
- Architectural style: Ranch
- Property subtype: Single Family Residence
Materials
- Stone, Vinyl Siding
- Roof: Shingle
Condition
- Year built: 2026
Utilities & green energy
- Sewer: County
- Water: County
Community & HOA
Community
- Subdivision: Country Club Manor
Location
- Region: Howard
Financial & listing details
- Price per square foot: $258/sqft
- Date on market: 8/14/2026
- Road surface type: Paved
Estimated market value
$385,600
$366,000 - $405,000
$2,145/mo
Price history
| Date | Event | Price |
|---|---|---|
| 8/14/2026 | Listed for sale | $390,000+1460%$258/sqft |
Source:  Columbus and Central Ohio Regional MLS #226030919 Report a problem Columbus and Central Ohio Regional MLS #226030919 Report a problem | ||
| 1/28/2026 | Sold | $25,000$17/sqft |
Source: Columbus and Central Ohio Regional MLS #226000671 Report a problem | ||
| 1/14/2026 | Pending sale | $25,000$17/sqft |
Source: Columbus and Central Ohio Regional MLS #226000671 Report a problem | ||
| 1/8/2026 | Listed for sale | $25,000$17/sqft |
Source: Columbus and Central Ohio Regional MLS #226000671 Report a problem | ||
Public tax history
Tax history is unavailable.
Monthly payment
Est. payment
Payment breakdown
Explore the cost of this home by adjusting the details. Changes won't be saved.Climate risks
Neighborhood: 43028
Similar homes
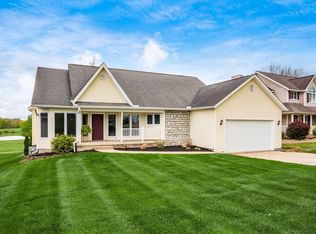
- $369,9004 bd3 ba1.9k sqft862 Fairway Dr, Howard, OH 43028For Sale
 MLS ID #226029085, Robert A Rowe, RE/MAX Capital Centre. Columbus and Central Ohio Regional MLS
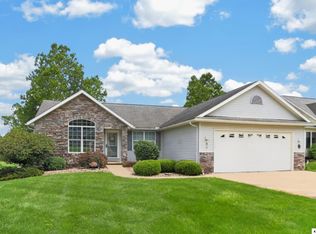
 - $399,8994 bd3 ba2.2k sqft942 Country Club Dr, Howard, OH 43028For Sale
 MLS ID #20260491, Corey Barnes, 4 Real Estate. KCBR
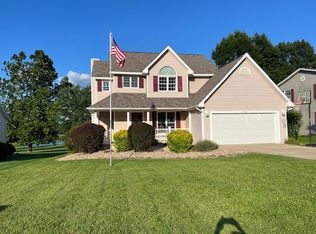
 - $399,9003 bd2 ba1.3k sqft532 Floral Valley Dr W, Howard, OH 43028For Sale
 MLS ID #20260211, Sam Miller, Re/Max Stars. KCBR
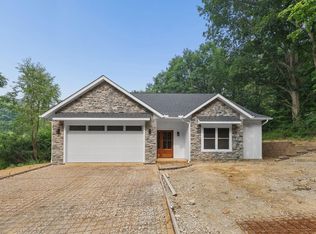
 - $420,0003 bd3 ba1.7k sqft706 Berry Rd, Howard, OH 43028New Construction
 MLS ID #226027585, Rayna J Morgan, e-Merge Real Estate. Columbus and Central Ohio Regional MLS
 - $399,5002 bd3 ba2k sqft547 Terrace Ridge Cir, Howard, OH 43028For SaleMLS ID #226030761, Tyler R Griffith, RE/MAX Peak. Columbus and Central Ohio Regional MLS
- $424,9003 bd3 ba1.6k sqft392 N Northridge Heights Dr, Howard, OH 43028For SaleMLS ID #226019660, Kara A Barnhart, Red 1 Realty. Columbus and Central Ohio Regional MLS
- $452,9004 bd3 ba2.1k sqft66 Penlawn Ct, Howard, OH 43028For SaleMLS ID #226030515, Andrew L Smith, Red 1 Realty. Columbus and Central Ohio Regional MLS
- $469,5003 bd3 ba2k sqft225 Green Valley Dr, Howard, OH 43028For SaleMLS ID #226025071, Eliza Mickatavage, Engel & Volkers Real Estate Advisors. Columbus and Central Ohio Regional MLS
