Estimated Completion Date: August 15, 2026 Property Overview Embrace the Apple Valley Lake lifestyle! Be the very first to call this exceptional new construction home yours. Built with quality craftsmanship by Foundation First Properties LLC, this property offers 2,262 square feet of beautifully finished living space. Designed with a sought-after open floor plan, it's ideal for both everyday living and entertaining. Completion is on track for August 15, 2026—just in time to enjoy the late summer lake season! Key Features & Layout Bedrooms: 4 spacious bedrooms Bathrooms: 3 full baths Kitchen: Features gorgeous granite countertops, seamlessly overlooking the expansive open-concept main living areas. Upper Level: Features 3 bedrooms and 2 full bathrooms, including a private primary suite. Lower Level: Features the 4th bedroom, 1 full bathroom, and a partial finished basement, offering fantastic flexible space for a guest suite, home office, or rec room. Outdoor Living: Step outside onto a low-maintenance composite deck, ideal for relaxing or hosting weekend cookouts. Parking & Exterior: Features a durable, clean concrete driveway and pristine new construction curb appeal. Note: Photos attached are of a similar property built by the same builder to showcase layout and finishes; they are not of the actual house currently under construction. Don't Miss Out Secure this incredible Apple Valley Lake new build before construction wraps up! Contact us today for floor plans, builder specs, or more details.
For sale
$399,900
942 Country Club Dr, Howard, OH 43028
4beds
2,262sqft
:
Get pre-qualified$2,692/mo
Single Family Residence
Built in 2026
0.27 Acres Lot
$-- Zestimate®
$177/sqft
$-- HOA
What's special
Sought-after open floor planPrivate primary suiteGorgeous granite countertops
- 12 hours |
- 117 |
- 4 |
Zillow last checked:
Listing updated:
Listed by:
Corey Barnes,
4 Real Estate
Source: KCBR,MLS#: 20260491
Facts & features
Interior
Bedrooms & bathrooms
- Bedrooms: 4
- Bathrooms: 3
- Full bathrooms: 3
Bathroom 1
- Features: Full
- Level: First
Bathroom 2
- Features: Full
- Level: First
Bathroom 3
- Features: Full
- Level: Lower
Family room
- Level: First
Kitchen
- Level: First
Living room
- Level: First
Heating
- Forced Air, Natural Gas
Cooling
- Central Air
Appliances
- Included: Dishwasher, Disposal, Hot Water Tank-Owned, Range Oven, Refrigerator
- Laundry: Main Level
Features
- Flooring: Ceramic Tile, Laminate
- Has fireplace: No
Interior area
- Total structure area: 2,262
- Total interior livable area: 2,262 sqft
- Finished area above ground: 2,262
Property
Parking
- Total spaces: 2
- Parking features: Garage Attached, 2 Car
- Has attached garage: Yes
- Covered spaces: 2
Features
- Fencing: None
Lot
- Size: 0.27 Acres
- Dimensions: .27
Details
- Parcel number: 2700111.000
Construction
Type & style
- Home type: SingleFamily
- Architectural style: Ranch
- Property subtype: Single Family Residence
Materials
- Stone, Vinyl Siding
- Roof: Shingle
Condition
- Year built: 2026
Utilities & green energy
- Sewer: Public Sewer
- Water: Public
Community & HOA
Community
- Subdivision: Country Club Manor
Location
- Region: Howard
Financial & listing details
- Price per square foot: $177/sqft
- Annual tax amount: $136
- Date on market: 7/31/2026
Estimated market value
Not available
Estimated sales range
Not available
Not available
Price history
| Date | Event | Price |
|---|---|---|
| 7/31/2026 | Listed for sale | $399,900$177/sqft |
Source: KCBR #20260491 Report a problem | ||
Public tax history
Tax history is unavailable.
Monthly payment
Est. payment
Payment breakdown
Explore the cost of this home by adjusting the details. Changes won't be saved.Climate risks
Neighborhood: 43028
Nearby schools
GreatSchools rating
- 7/10East Knox Middle SchoolGrades: K-6Distance: 3.1 mi
- 6/10East Knox High SchoolGrades: 7-12Distance: 3.2 mi
Schools provided by the listing agent
- District: East Knox
Source: KCBR. This data may not be complete. We recommend contacting the local school district to confirm school assignments for this home.
- $304,0005 bd3 ba2.6k sqft938 Country Club Dr, Howard, OH 43028Off Market

- $229,2002 bd2 ba1.3k sqft934 Country Club Dr, Howard, OH 43028Off Market
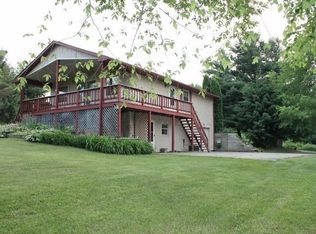
- $9,160-- bd-- ba-- sqft934 Country Club Dr, Howard, OH 43028Off Market
- $286,0003 bd3 ba1.7k sqft907 Manor Cir, Howard, OH 43028Off Market
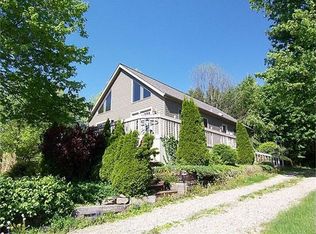
- $22,0000.28 Acres939 Country Club Dr, Howard, OH 43028Sold
- $213,0003 bd2 ba1.2k sqft926 Country Club Dr, Howard, OH 43028Off Market
- $564,8995 bd3 ba3.2k sqft931 Country Club Dr, Howard, OH 43028For Sale
- $340,0003 bd3 ba3.4k sqft911 Manor Cir, Howard, OH 43028Sold
A local agent can set up tours, give advice and negotiate with sellers.
A local lender can help you make sure your offer is ready when you are.
Similar homes
- $399,9004 bd3 ba2.5k sqft748 King Beach Dr, Howard, OH 43028For Sale
 MLS ID #20260475, Dustin Graham, Coldwell Banker-Quest. KCBR
 - $379,9004 bd2 ba2.2k sqft703 Daffodil Dr, Howard, OH 43028For Sale
 MLS ID #20260459, Sam Miller, Re/Max Stars. KCBR
 - $390,0002 bd2 ba1.3k sqft2776 Apple Valley Dr, Howard, OH 43028For Sale
 MLS ID #20260490, Anntonette Spaulding, Lakefront Living Realty. KCBR
 - $424,0004 bd3 ba3.2k sqft868 Fairway Dr, Howard, OH 43028For Sale
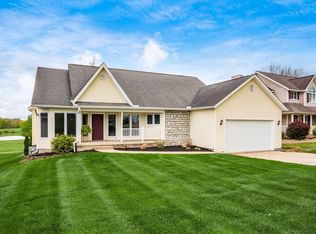
 MLS ID #226014865, Craig Buehler, Coldwell Banker Realty. Columbus and Central Ohio Regional MLS
 - $372,0004 bd3 ba2.8k sqft229 Green Valley Dr, Howard, OH 43028For SaleMLS ID #5218552, Carly Thompson, Howard Hanna Real Estate Services. MLS Now
- $385,0004 bd3 ba2.1k sqft3806 Apple Valley Dr, Howard, OH 43028For SaleMLS ID #20260277, Courtney Culbertson, Howard Hanna Real Estate Services. KCBR
- $385,0004 bd3 ba2k sqft39 S Highland Ct, Howard, OH 43028For SaleMLS ID #5218873, Tracy L Kauffman, Howard Hanna Real Estate Services. MLS Now
- $430,0003 bd3 ba1.7k sqft706 Berry Rd, Howard, OH 43028New ConstructionMLS ID #226027585, Rayna J Morgan, e-Merge Real Estate. Columbus and Central Ohio Regional MLS
- $465,0004 bd3 ba2.8k sqft850 Fairway Dr, Howard, OH 43028For SaleMLS ID #5210284, Amanda Mercier, EXP Realty, LLC.. MLS Now
- $400,0003 bd3 ba1.8k sqft561 Glenmonte Dr, Howard, OH 43028For SaleMLS ID #20250563, Sam Miller, Re/Max Stars. KCBR
- $460,0005 bd3 ba2.2k sqft71 Queensway Ct, Howard, OH 43028For SaleMLS ID #226027160, Laura Foster, Coldwell Banker Realty. Columbus and Central Ohio Regional MLS
- $430,0004 bd3 ba2.6k sqft421 McIntosh Dr, Howard, OH 43028For SaleMLS ID #20260404, Dustin Graham, Coldwell Banker-Quest. KCBR
- $425,0005 bd3 ba3k sqft77 Grandway Ct, Howard, OH 43028For SaleMLS ID #20260389, Sam Miller, Re/Max Stars. KCBR
- $399,9003 bd2 ba1.3k sqft532 Floral Valley Dr W, Howard, OH 43028For SaleMLS ID #20260211, Sam Miller, Re/Max Stars. KCBR
- $399,9003 bd2 ba1.3k sqft532 Floral Valley W, Howard, OH 43028New ConstructionMLS ID #226012849, Sam Miller, Re/Max Stars. Columbus and Central Ohio Regional MLS
- $450,0005 bd3 ba2.8k sqft385 Highland Hills Dr, Howard, OH 43028For Sale By Owner
- $389,9003 bd2 ba1.6k sqft3737 Apple Valley Dr, Howard, OH 43028For SaleMLS ID #20260239, Jennifer Snow, Red 1 Realty. KCBR
- $445,0004 bd3 ba2.5k sqft682 Grand Valley Dr, Howard, OH 43028For SaleMLS ID #5219751, Darci Thomas, Howard Hanna Real Estate Services. MLS Now
- $395,0003 bd2 ba1.2k sqft1085 Apple Valley Dr, Howard, OH 43028For SaleMLS ID #20260442, Sam Miller, Re/Max Stars. KCBR
- $350,0003 bd3 ba1.6k sqft749 Country Club Dr, Howard, OH 43028For SaleMLS ID #20260265, Shawna Bock, e-Merge Real Estate Champions. KCBR
