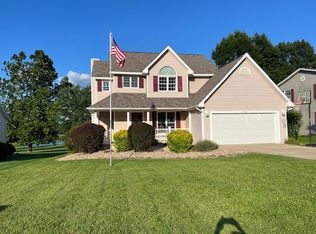
Stunning Schlabach-built 3 bedroom and 3 full bath ranch home with a double lot! High quality craftsmanship in this 10 year old home that feels like new, spectacular kitchen with island, cabinetry pull outs, pantry and lots of added storage space, vaulted living room is extra large and it has a spacious open feeling, patio doors open onto a covered deck, bonus room is an ideal family room and it is currently used as an enormous dining room for family events, extra large owner's bedroom suite with private bath and big walk-in closet, full walk-out basement that is already partially finished and features a 3rd full bath and tremendous storage space and extra high ceilings.
For sale
$400,000
561 Glenmonte Dr, Howard, OH 43028
3beds
1,848sqft
:
Get pre-qualified$2,692/mo
Single Family Residence
Built in 2015
0.54 Acres Lot
$398,300 Zestimate®
$216/sqft
$-- HOA
What's special
High quality craftsmanshipCovered deckBonus roomDouble lotCabinetry pull outsFull walk-out basementExtra high ceilings
- 367 days |
- 224 |
- 8 |
Zillow last checked:
Listing updated:
Listed by:
Sam Miller,
Re/Max Stars
Source: KCBR,MLS#: 20250563
Facts & features
Interior
Bedrooms & bathrooms
- Bedrooms: 3
- Bathrooms: 3
- Full bathrooms: 3
Bedroom 1
- Level: First
- Area: 232.05
- Dimensions: 17.08 x 13.58
Bedroom 2
- Level: First
- Area: 11.92
- Dimensions: 11.92 x 1
Bedroom 3
- Level: First
- Area: 128.27
- Dimensions: 11.75 x 10.92
Bathroom 1
- Features: Full
- Level: First
- Area: 52.01
- Dimensions: 8.92 x 5.83
Bathroom 2
- Features: Full
- Level: First
- Area: 40.25
- Dimensions: 7.67 x 5.25
Bathroom 3
- Features: Full
- Level: Lower
- Area: 54.24
- Dimensions: 9.17 x 5.92
Dining room
- Level: First
- Area: 236.36
- Dimensions: 21.17 x 11.17
Kitchen
- Level: First
- Area: 238.65
- Dimensions: 19.75 x 12.08
Living room
- Level: First
- Area: 341.08
- Dimensions: 19.58 x 17.42
Heating
- Forced Air, Natural Gas
Cooling
- Central Air
Appliances
- Included: Dishwasher, Disposal, Hot Water Tank-Owned, Refrigerator
- Laundry: In Basement
Features
- High Speed Internet
- Flooring: Carpet
- Basement: Full,Walk-Out Access
- Has fireplace: No
Interior area
- Total structure area: 1,848
- Total interior livable area: 1,848 sqft
- Finished area above ground: 1,792
Property
Parking
- Total spaces: 2
- Parking features: Garage Attached, 2 Car, Limestone
- Has attached garage: Yes
- Covered spaces: 2
- Has uncovered spaces: Yes
- Details: Garage Size: 2 Car Attached 26x22
Features
- Patio & porch: Covered Deck, Covered Patio, Patio
- Fencing: None
Lot
- Size: 0.54 Acres
- Dimensions: .539
- Features: Hills
Details
- Additional structures: Shed(s)
- Parcel number: 0700233.000
Construction
Type & style
- Home type: SingleFamily
- Architectural style: Ranch
- Property subtype: Single Family Residence
Materials
- Frame, Vinyl Siding
- Roof: Shingle
Condition
- Year built: 2015
Utilities & green energy
- Sewer: County
- Water: County
- Utilities for property: Cable Connected
Community & HOA
Community
- Subdivision: North Ridge Heights
Location
- Region: Howard
Financial & listing details
- Price per square foot: $216/sqft
- Tax assessed value: $304,910
- Annual tax amount: $4,783
- Date on market: 8/8/2025
- Road surface type: Paved
Estimated market value
$398,300
$378,000 - $418,000
$2,072/mo
Price history
| Date | Event | Price |
|---|---|---|
| 7/28/2026 | Listed for sale | $400,000$216/sqft |
Source:  Columbus and Central Ohio Regional MLS #225029892 Report a problem Columbus and Central Ohio Regional MLS #225029892 Report a problem | ||
| 1/28/2026 | Contingent | $400,000$216/sqft |
Source: Columbus and Central Ohio Regional MLS #225029892 Report a problem | ||
| 12/31/2025 | Price change | $400,000-3.6%$216/sqft |
Source: KCBR #20250563 Report a problem | ||
| 8/8/2025 | Listed for sale | $415,000+16174.5%$225/sqft |
Source: KCBR #20250563 Report a problem | ||
| 6/18/2015 | Sold | $2,550$1/sqft |
Source: Public Record Report a problem | ||
Public tax history
| Year | Property taxes | Tax assessment |
|---|---|---|
| 2025 | $4,582 -1.9% | $106,720 |
| 2024 | $4,671 +1.6% | $106,720 |
| 2023 | $4,598 +23.4% | $106,720 +42% |
| 2022 | $3,727 -0.2% | $75,150 |
| 2021 | $3,732 -1.1% | $75,150 -6.8% |
| 2020 | $3,775 +23.8% | $80,590 +34% |
| 2019 | $3,049 0% | $60,130 |
| 2018 | $3,049 +3% | $60,130 |
| 2017 | $2,960 +7.5% | $60,130 +8% |
| 2016 | $2,753 +2883.2% | $55,660 +4085% |
| 2015 | $92 -5.1% | $1,330 |
| 2014 | $97 -31.8% | $1,330 -31.8% |
| 2013 | $142 +9% | $1,950 |
| 2012 | $131 +0.1% | $1,950 |
| 2011 | $131 -3.5% | $1,950 -6.3% |
| 2010 | $135 | $2,080 |
Find assessor info on the county website
Monthly payment
Est. payment
Payment breakdown
Explore the cost of this home by adjusting the details. Changes won't be saved.Climate risks
Neighborhood: 43028
Nearby schools
GreatSchools rating
- 9/10Wiggin Street Elementary SchoolGrades: K-5Distance: 6.5 mi
- 7/10Mount Vernon Middle SchoolGrades: 6-8Distance: 9 mi
- 6/10Mount Vernon High SchoolGrades: 9-12Distance: 9 mi
Schools provided by the listing agent
- District: Mount Vernon
Source: KCBR. This data may not be complete. We recommend contacting the local school district to confirm school assignments for this home.
- $5,950-- bd-- ba-- sqft561 Glenmonte Dr, Howard, OH 43028Off Market
- $10,810-- bd-- ba-- sqft556 Glenmonte Dr, Howard, OH 43028Off Market
- $349,2004 bd3 ba1.4k sqft547 Glenmonte Dr, Howard, OH 43028Off Market
- $6,690-- bd-- ba-- sqftGlenmonte Dr, Howard, OH 43028Off Market
- $6,520-- bd-- ba-- sqftGlenmonte Dr, Howard, OH 43028Off Market
- $21,000-- bd-- ba-- sqftGlenmonte Dr, Howard, OH 43028Sold
- $4,190-- bd-- ba-- sqftGlenmonte Dr, Howard, OH 43028Off Market
- $710-- bd-- ba-- sqftGlenmonte Dr, Howard, OH 43028Off Market
A local agent can set up tours, give advice and negotiate with sellers.
A local lender can help you make sure your offer is ready when you are.
Similar homes
- $390,0002 bd2 ba1.3k sqft2776 Apple Valley Dr, Howard, OH 43028For Sale
 MLS ID #20260490, Anntonette Spaulding, Lakefront Living Realty. KCBR
 - $375,0004 bd2 ba2.2k sqft703 Daffodil Dr, Howard, OH 43028For Sale
 MLS ID #20260459, Sam Miller, Re/Max Stars. KCBR
 - $398,5004 bd3 ba1.9k sqft862 Fairway Dr, Howard, OH 43028For Sale
 MLS ID #226029085, Robert A Rowe, RE/MAX Capital Centre. Columbus and Central Ohio Regional MLS
 - $429,0005 bd3 ba2.7k sqft385 Highland Hills Dr, Howard, OH 43028For Sale
 MLS ID #20260499, Beth Eaton, Coldwell Banker-Quest. KCBR
 - $399,9004 bd3 ba2.5k sqft748 King Beach Dr, Howard, OH 43028For SaleMLS ID #20260475, Dustin Graham, Coldwell Banker-Quest. KCBR
- $449,9003 bd3 ba1.6k sqft392 N Northridge Heights Dr, Howard, OH 43028For SaleMLS ID #226019660, Kara A Barnhart, Red 1 Realty. Columbus and Central Ohio Regional MLS
- $389,9003 bd2 ba1.6k sqft3737 Apple Valley Dr, Howard, OH 43028For SaleMLS ID #20260239, Jennifer Snow, Red 1 Realty. KCBR
- $385,0004 bd3 ba2.1k sqft3806 Apple Valley Dr, Howard, OH 43028For SaleMLS ID #20260277, Courtney Culbertson, Howard Hanna Real Estate Services. KCBR
- $399,9003 bd2 ba1.4k sqft155 Grand Ridge Rd, Howard, OH 43028For SaleMLS ID #20260123, Sherrie Toth, Re/Max Consultant Group. KCBR
- $385,0004 bd3 ba2k sqft39 S Highland Ct, Howard, OH 43028For SaleMLS ID #5218873, Tracy L Kauffman, Howard Hanna Real Estate Services. MLS Now
- $399,9004 bd3 ba2.2k sqft942 Country Club Dr, Howard, OH 43028For SaleMLS ID #20260491, Corey Barnes, 4 Real Estate. KCBR
- $325,0003 bd3 ba1.8k sqft2568 Apple Valley Dr, Howard, OH 43028For SaleMLS ID #20260115, Sam Miller, Re/Max Stars. KCBR
- $439,9004 bd3 ba2.3k sqft459 Baldwin Dr, Howard, OH 43028For SaleMLS ID #226028982, Linda M Rano-Jonard, RE/MAX Affiliates, Inc.. Columbus and Central Ohio Regional MLS
- $369,7503 bd2 ba1.5k sqft75 Appleview Ct, Howard, OH 43028For SaleMLS ID #20260205, Bob Stulka, Real Estate Showcase Inc. Mt.V. KCBR
- $399,9003 bd2 ba1.3k sqft532 Floral Valley W, Howard, OH 43028New ConstructionMLS ID #226012849, Sam Miller, Re/Max Stars. Columbus and Central Ohio Regional MLS
- $399,9003 bd2 ba1.3k sqft532 Floral Valley Dr E, Howard, OH 43028For SaleMLS ID #20260211, Sam Miller, Re/Max Stars. KCBR
- $350,0003 bd3 ba1.6k sqft749 Country Club Dr, Howard, OH 43028For SaleMLS ID #20260265, Shawna Bock, e-Merge Real Estate Champions. KCBR
- $445,0004 bd3 ba2.5k sqft682 Grand Valley Dr, Howard, OH 43028For SaleMLS ID #5219751, Darci Thomas, Howard Hanna Real Estate Services. MLS Now
- $460,0005 bd3 ba2.2k sqft71 Queensway Ct, Howard, OH 43028For SaleMLS ID #226027160, Laura Foster, Coldwell Banker Realty. Columbus and Central Ohio Regional MLS
- $340,0003 bd3 ba2.1k sqft14953 King Rd, Howard, OH 43028For SaleMLS ID #5198670, Stacy Bowman, Lepi & Associates. MLS Now
