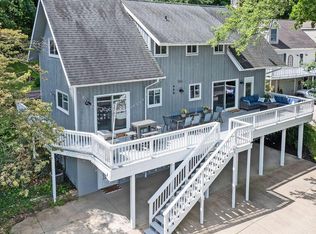
Welcome Home! This home has it all! Nestled on two serene lots and surrounded by woods in Apple Valley within walking distance to Kings Beach. This home was made for entertaining with wide open great room on main floor, kitchen filled with beautiful cabinets, large island, plenty of work space and so much storage. Beautiful covered patio out back to enjoy nature and your own private oasis. The main level offers three bedrooms, full bath in hallway and the primary with en-suite. Four season rooms in front of the home with mini splits offer exceptional seating areas with great views! The areas also offer additional sleeping & dining areas for guests. Fully finished basement, family room, two bedrooms, full bath, bar area and a great storage room. (with full egress) This home is an excellent opportunity for multi generational living, hosting events, parties, holidays and more! The functionality and beauty of this house can not be overstated! There is ample parking for multiple vehicles as well as a great detached two car garage. Get ready to fall in love with your new forever home! You'll love access to the beaches, an indoor & and outdoor pool, large clean lake, clubhouse, golf course, marina as well as a fitness center! Come live YOUR best lake life!
For sale
Price cut: $21K (8/5)
$429,000
385 Highland Hills Dr, Howard, OH 43028
5beds
2,700sqft
Single Family Residence
Built in 1994
0.67 Acres Lot
$420,400 Zestimate®
$159/sqft
$-- HOA
What's special
- 10 days |
- 337 |
- 27 |
Zillow last checked:
Listing updated:
Listed by:
Beth Eaton,
Coldwell Banker-Quest
Source: KCBR,MLS#: 20260499
Facts & features
Interior
Bedrooms & bathrooms
- Bedrooms: 5
- Bathrooms: 3
- Full bathrooms: 3
Bedroom 1
- Level: First
Bedroom 2
- Level: First
Bedroom 3
- Level: First
Bedroom 4
- Level: Lower
Bathroom 1
- Features: Full
- Level: First
Bathroom 2
- Features: Full
- Level: First
Bathroom 3
- Features: Full
- Level: Lower
Dining room
- Level: First
Family room
- Level: Lower
Kitchen
- Level: First
Living room
- Level: First
Heating
- Natural Gas
Cooling
- Central Air
Appliances
- Included: Dishwasher, Dryer, Disposal, Hot Water Tank-Owned, Range Oven, Refrigerator, Water Filter
- Laundry: In Basement
Features
- Flooring: Laminate
- Basement: Finished,Full
- Has fireplace: No
Interior area
- Total structure area: 2,700
- Total interior livable area: 2,700 sqft
- Finished area above ground: 1,372
Property
Parking
- Total spaces: 2
- Parking features: Garage Detached, Garage, 2 Car, Concrete
- Has garage: Yes
- Covered spaces: 2
- Has uncovered spaces: Yes
Features
- Patio & porch: Covered Patio
Lot
- Size: 0.67 Acres
- Dimensions: .67
- Features: Wooded
Details
- Parcel number: 3200112.000
Construction
Type & style
- Home type: SingleFamily
- Architectural style: Raised Ranch,Ranch
- Property subtype: Single Family Residence
Materials
- Frame, Vinyl Siding
- Roof: Shingle
Condition
- Year built: 1994
Utilities & green energy
- Sewer: Public Sewer
- Water: Public
Community & HOA
Community
- Subdivision: Apple Valley
Location
- Region: Howard
Financial & listing details
- Price per square foot: $159/sqft
- Tax assessed value: $198,420
- Annual tax amount: $2,768
- Date on market: 8/5/2026
Estimated market value
$420,400
$399,000 - $441,000
$2,673/mo
Price history
| Date | Event | Price |
|---|---|---|
| 8/5/2026 | Price change | $429,000-4.7%$159/sqft |
Source: KCBR #20260499 Report a problem | ||
| 6/25/2026 | Listed for sale | $450,000+8081.8%$167/sqft |
Source: Owner Report a problem | ||
| 3/18/2016 | Listing removed | $5,500$2/sqft |
Source: Real Living Home team Report a problem | ||
| 5/17/2015 | Listed for sale | $5,500$2/sqft |
Source: Real Living Home team Report a problem | ||
| 11/3/2014 | Listing removed | $5,500$2/sqft |
Source: Real Living Home team Report a problem | ||
| 12/23/2013 | Listed for sale | $5,500$2/sqft |
Source: Real Estate Showcase #213010981 Report a problem | ||
| 10/24/2013 | Listing removed | $5,500$2/sqft |
Source: Real Estate Showcase #213010981 Report a problem | ||
| 4/27/2013 | Listed for sale | $5,500$2/sqft |
Source: Real Estate Showcase #213010981 Report a problem | ||
Public tax history
| Year | Property taxes | Tax assessment |
|---|---|---|
| 2025 | $2,767 -0.8% | $69,450 |
| 2024 | $2,790 -0.4% | $69,450 -0.8% |
| 2023 | $2,801 +17.4% | $69,980 +36.9% |
| 2022 | $2,385 -0.3% | $51,120 |
| 2021 | $2,392 +5% | $51,120 |
| 2020 | $2,278 +15.8% | $51,120 +26.4% |
| 2019 | $1,967 +6.8% | $40,450 |
| 2018 | $1,842 +0.9% | $40,450 |
| 2017 | $1,825 +6.4% | $40,450 +8% |
| 2016 | $1,716 +9.9% | $37,450 |
| 2015 | $1,562 -0.2% | $37,450 |
| 2014 | $1,564 +0.1% | $37,450 +5.6% |
| 2013 | $1,563 +0.8% | $35,480 |
| 2012 | $1,551 -1.2% | $35,480 |
| 2011 | $1,570 -4.5% | $35,480 -6% |
| 2010 | $1,643 | $37,750 |
Find assessor info on the county website
Monthly payment
Est. payment
Payment breakdown
Explore the cost of this home by adjusting the details. Changes won't be saved.Climate risks
Neighborhood: 43028
Nearby schools
GreatSchools rating
- 7/10East Knox Middle SchoolGrades: K-6Distance: 2.4 mi
- 6/10East Knox High SchoolGrades: 7-12Distance: 2.5 mi
Schools provided by the listing agent
- District: East Knox
Source: KCBR. This data may not be complete. We recommend contacting the local school district to confirm school assignments for this home.
- $14,0000.3 acres405 Highland Hills Dr, Howard, OH 43028Sold
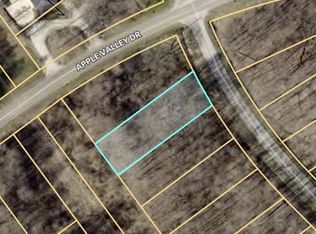
- $32,120-- bd-- ba-- sqft385 Highland Hills Dr, Howard, OH 43028Off Market
- $--0.35 acres420 Highland Hills Dr, Howard, OH 43028Off Market
- $989,9004 bd3 ba4.1k sqft3315 Apple Valley Dr, Howard, OH 43028For Sale
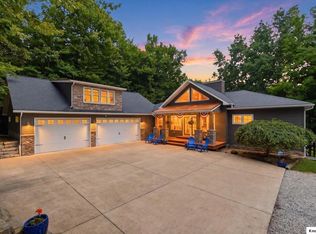
- $6,880-- bd-- ba-- sqft3315 Apple Valley Dr, Howard, OH 43028Off Market
- $--0.34 acres377 Highland Hills Dr LOT 114, Howard, OH 43028Off Market
- $320,6003 bd2 ba1.6k sqft3286 Apple Valley Dr, Howard, OH 43028Off Market
- $--0.29 acres0 Woodridge Ct, Howard, OH 43028Off Market
A local agent can set up tours, give advice and negotiate with sellers.
A local lender can help you make sure your offer is ready when you are.
Similar homes
- $450,0004 bd3 ba2.3k sqft870 Fairway Dr, Howard, OH 43028For Sale
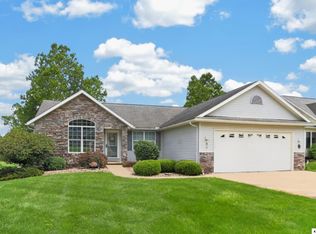 MLS ID #20260513, Sam Miller, Re/Max Stars. KCBR
 - $399,9004 bd3 ba2.5k sqft748 King Beach Dr, Howard, OH 43028For Sale
 MLS ID #20260475, Dustin Graham, Coldwell Banker-Quest. KCBR
 - $425,0005 bd3 ba3k sqft77 Grandway Ct, Howard, OH 43028For Sale
 MLS ID #20260389, Sam Miller, Re/Max Stars. KCBR
 - $439,9004 bd3 ba2.3k sqft459 Baldwin Dr, Howard, OH 43028For Sale
 MLS ID #226028982, Linda M Rano-Jonard, RE/MAX Affiliates, Inc.. Columbus and Central Ohio Regional MLS
 - $409,9004 bd3 ba3.2k sqft868 Fairway Dr, Howard, OH 43028For SaleMLS ID #226014865, Craig Buehler, Coldwell Banker Realty. Columbus and Central Ohio Regional MLS
- $475,9004 bd4 ba2.6k sqft3807 Apple Valley Dr, Howard, OH 43028For SaleMLS ID #20260365, Anntonette Spaulding, Lakefront Living Realty. KCBR
- $459,9004 bd3 ba2.1k sqft66 Penlawn Ct, Howard, OH 43028For SaleMLS ID #226030515, Andrew L Smith, Red 1 Realty. Columbus and Central Ohio Regional MLS
- $435,0004 bd3 ba1.5k sqft148 Jonathon Dr, Howard, OH 43028For SaleMLS ID #20260511, Rebekah Mullins, Red 1 Realty. KCBR
- $385,0004 bd3 ba2k sqft39 S Highland Ct, Howard, OH 43028For SaleMLS ID #5218873, Tracy L Kauffman, Howard Hanna Real Estate Services. MLS Now
- $449,5004 bd3 ba3.4k sqft898 Country Club Dr, Howard, OH 43028For SaleMLS ID #20260141, Anntonette Spaulding, Lakefront Living Realty. KCBR
- $465,0004 bd3 ba2.8k sqft850 Fairway Dr, Howard, OH 43028For SaleMLS ID #5210284, Amanda Mercier, EXP Realty, LLC.. MLS Now
- $449,9003 bd3 ba1.6k sqft392 N Northridge Heights Dr, Howard, OH 43028For SaleMLS ID #226019660, Kara A Barnhart, Red 1 Realty. Columbus and Central Ohio Regional MLS
- $480,0004 bd3 ba1.9k sqft14119 Magers Rd, Howard, OH 43028For SaleMLS ID #20250768, Eva Gaylor, e-Merge Real Estate Champions. KCBR
- $365,9004 bd3 ba2.8k sqft229 Green Valley Dr, Howard, OH 43028For SaleMLS ID #5218552, Carly Thompson, Howard Hanna Real Estate Services. MLS Now
- $445,0004 bd3 ba2.5k sqft682 Grand Valley Dr, Howard, OH 43028For SaleMLS ID #5219751, Darci Thomas, Howard Hanna Real Estate Services. MLS Now
- $560,0004 bd3 ba3.1k sqft309 Ridgeway Dr, Howard, OH 43028For SaleMLS ID #20260413, Sherrie Toth, Re/Max Consultant Group. KCBR
- $524,9004 bd3 ba2.1k sqft380 Lakeview Heights Dr, Howard, OH 43028For SaleMLS ID #20260352, Sherrie Toth, Re/Max Consultant Group. KCBR
- $565,0004 bd3 ba2.8k sqft660 King Beach Dr, Howard, OH 43028For SaleMLS ID #20260321, Sam Miller, Re/Max Stars. KCBR
- $420,0003 bd3 ba2.5k sqft324 Pine St, Brinkhaven, OH 43006For SaleMLS ID #20260497, Beth Eaton, Coldwell Banker-Quest. KCBR
- $435,0003 bd2 ba1.9k sqft29655 Brush Run Rd, Howard, OH 43028For SaleMLS ID #20260474, Anissa Treen, e-Merge Real Estate Champions. KCBR
