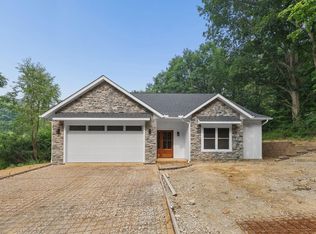
Unmatched Value in Apple Valley — Brand New, Double Lot, Lake Views You can't build this house for this price. Completed December 2025 by Schlabach Homes, this 4-bedroom, 3-bath new construction sits on two combined lots totaling .47 acres — nearly double the typical Apple Valley homesite — with wooded, seasonal lake views and public dock access just a short walk away. Inside, a custom kitchen with a dual-fuel range (electric with a gas line already run for gas cooking) anchors the main level, vented fully to the roofline for true whole-house ventilation. Vaulted ceilings and a sunroom bring in natural light, while a whole-house filtration system and quality finishes throughout mean nothing to upgrade, nothing to guess at. The partially finished lower level offers a rare 13-course foundation — extra ceiling height most new builds don't offer — plus a covered patio walkout for additional living and entertaining space. Outside, Azek composite decking with a lifetime warranty and gutter leaf guards mean low-maintenance, worry-free ownership for years to come. With a 2-car garage, high-efficiency construction, and the best price per square foot in the valley on a brand-new, double-lot lake property, this is the value buyers have been waiting for. Schedule your showing today!
For sale
Price cut: $5K (8/30)
$420,000
148 Jonathon Dr, Howard, OH 43028
4beds
1,588sqft
Single Family Residence
Built in 2025
0.47 Acres Lot
$415,700 Zestimate®
$264/sqft
$-- HOA
What's special
Whole-house filtration systemPartially finished lower levelLake viewsVaulted ceilingsDouble lotQuality finishes throughout
- 29 days
- 656
- 29
Zillow last checked:
Listing updated:
Listed by:
Rebekah Mullins,
Red 1 Realty
Source: KCBR,MLS#: 20260511
Facts & features
Interior
Bedrooms & bathrooms
- Bedrooms: 4
- Bathrooms: 3
- Full bathrooms: 3
Bedroom 1
- Level: First
Bedroom 2
- Level: First
Bedroom 3
- Level: First
Bedroom 4
- Level: Lower
Bathroom 1
- Features: Full
- Level: First
Bathroom 2
- Features: Full
- Level: First
Bathroom 3
- Features: Full
- Level: Lower
Dining room
- Level: First
Family room
- Level: Lower
Kitchen
- Level: First
Living room
- Level: First
Heating
- Forced Air, Natural Gas
Cooling
- Central Air
Appliances
- Included: Dishwasher, Hot Water Tank-Owned, Range Oven, Refrigerator
- Laundry: Main Level
Features
- Flooring: Laminate, Partial Carpet
- Basement: Full,Walk-Out Access,Partially Finished
- Has fireplace: No
Interior area
- Total structure area: 1,588
- Total interior livable area: 1,588 sqft
- Finished area above ground: 1,377
Property
Parking
- Total spaces: 2
- Parking features: Garage Attached, 2 Car, Gravel
- Has attached garage: Yes
- Covered spaces: 2
- Has uncovered spaces: Yes
Features
- Patio & porch: Covered Deck, Covered Patio, Deck
- Fencing: None
- Has view: Yes
- View description: Seasonal Lake View
- Has water view: Yes
- Water view: Seasonal Lake View
Lot
- Size: 0.47 Acres
- Dimensions: .47
- Features: Curb, Wooded
Details
- Parcel number: 2200159.000
Construction
Type & style
- Home type: SingleFamily
- Architectural style: Ranch
- Property subtype: Single Family Residence
Materials
- Stone, Vinyl Siding
- Roof: Shingle
Condition
- Year built: 2025
Utilities & green energy
- Sewer: County
- Water: County
Community & HOA
Community
- Subdivision: Apple Valley
Location
- Region: Howard
Financial & listing details
- Price per square foot: $264/sqft
- Tax assessed value: $172,890
- Annual tax amount: $2,519
- Date on market: 8/11/2026
- Road surface type: Paved
Estimated market value
$415,700
$395,000 - $436,000
$2,287/mo
Price history
| Date | Event | Price |
|---|---|---|
| 8/30/2026 | Price change | $420,000-1.2%$264/sqft |
Source: KCBR #20260511 Report a problem | ||
| 8/17/2026 | Price change | $425,000-2.3%$268/sqft |
Source:  Columbus and Central Ohio Regional MLS #226030334 Report a problem Columbus and Central Ohio Regional MLS #226030334 Report a problem | ||
| 8/11/2026 | Listed for sale | $435,000+335%$274/sqft |
Source: Columbus and Central Ohio Regional MLS #226030334 Report a problem | ||
| 10/17/2018 | Sold | $100,000+25%$63/sqft |
Source: Public Record Report a problem | ||
| 5/30/2017 | Sold | $80,000$50/sqft |
Source: Public Record Report a problem | ||
Public tax history
| Year | Property taxes | Tax assessment |
|---|---|---|
| 2025 | $2,413 -0.8% | $60,510 |
| 2024 | $2,433 +0.3% | $60,510 |
| 2023 | $2,425 +24.2% | $60,510 +45% |
| 2022 | $1,952 -0.3% | $41,730 |
| 2021 | $1,957 +5% | $41,730 |
| 2020 | $1,864 +10.1% | $41,730 +20.1% |
| 2019 | $1,693 +4.3% | $34,740 |
| 2018 | $1,623 +0.8% | $34,740 |
| 2017 | $1,610 +1.3% | $34,740 +8% |
| 2016 | $1,590 +12.2% | $32,160 |
| 2015 | $1,417 -2.5% | $32,160 |
| 2014 | $1,454 -8.2% | $32,160 -3.3% |
| 2013 | $1,584 +0.8% | $33,270 |
| 2012 | $1,572 -1.2% | $33,270 |
| 2011 | $1,591 +3.1% | $33,270 -6% |
| 2010 | $1,543 | $35,400 |
Find assessor info on the county website
Monthly payment
Est. payment
Payment breakdown
Explore the cost of this home by adjusting the details. Changes won't be saved.Climate risks
Neighborhood: 43028


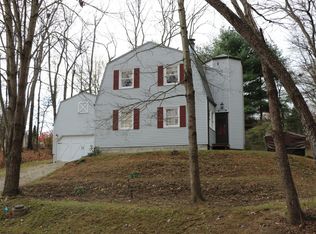
Similar homes
- $419,9004 bd3 ba2.3k sqft459 Baldwin Dr, Howard, OH 43028For Sale
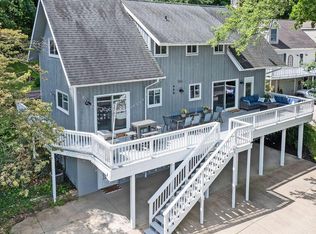
 MLS ID #226028982, Linda M Rano-Jonard, RE/MAX Affiliates, Inc.. Columbus and Central Ohio Regional MLS
 - $450,0004 bd3 ba2.3k sqft870 Fairway Dr, Howard, OH 43028For Sale
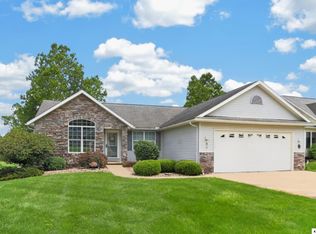 MLS ID #20260513, Sam Miller, Re/Max Stars. KCBR
 - $452,9004 bd3 ba2.1k sqft66 Penlawn Ct, Howard, OH 43028For Sale
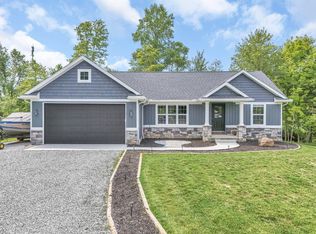 MLS ID #226030515, Andrew L Smith, Red 1 Realty. Columbus and Central Ohio Regional MLS
 - $420,0003 bd3 ba1.7k sqft706 Berry Rd, Howard, OH 43028New Construction
 MLS ID #226027585, Rayna J Morgan, e-Merge Real Estate. Columbus and Central Ohio Regional MLS
 - $424,9003 bd3 ba1.6k sqft392 N Northridge Heights Dr, Howard, OH 43028For SaleMLS ID #226019660, Kara A Barnhart, Red 1 Realty. Columbus and Central Ohio Regional MLS
- $399,5002 bd3 ba2k sqft547 Terrace Ridge Cir, Howard, OH 43028For SaleMLS ID #226030761, Tyler R Griffith, RE/MAX Peak. Columbus and Central Ohio Regional MLS
- $469,5003 bd3 ba2k sqft225 Green Valley Dr, Howard, OH 43028For SaleMLS ID #226025071, Eliza Mickatavage, Engel & Volkers Real Estate Advisors. Columbus and Central Ohio Regional MLS
- $369,9004 bd3 ba1.9k sqft862 Fairway Dr, Howard, OH 43028For SaleMLS ID #226029085, Robert A Rowe, RE/MAX Capital Centre. Columbus and Central Ohio Regional MLS
