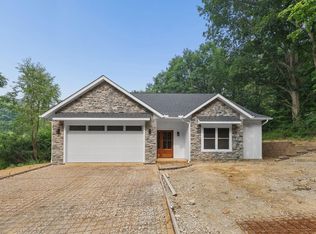
Nestled in the woods not far from Apple Valley Lake and backed by more than 100 acres of woods & fields is 35 Orchard View Court. This brand new Schlabach ranch on a wooded cul-de-sac was designed with intention & quality in mind. The front porch leads to the cathedral-ceiling, open-concept living, dining room, and kitchen with patio access. The cabinets are by Schrocks of Walnut Creek, all of which have solid hardwood soft-closing doors. Cambria quartz kitchen countertops & full backsplash, ensure an easy-to-clean experience, & Cambria has a lifetime transferable warranty. The primary bedroom has an ensuite full bath & walk-in closet. Across the house, find the other bedrooms, full bath, and stairs to the full basement with opportunity to add more finished living space. The bathrooms have Corian Solid Surface countertops with seamless coved backsplashes & sinks. The laundry/mudroom with built-in drop zone leads to the garage and new concrete driveway. Relax on the back patio to watch the woodland wildlife and enjoy all that Apple Valley has to offer: the marina, clubhouse, beaches, pools, playground, pickleball club, and more. Come see for yourself!
For sale
$434,900
35 Orchard View Ct, Howard, OH 43028
3beds
1,459sqft
Single Family Residence
Built in 2026
10,428 Square Feet Lot
$428,500 Zestimate®
$298/sqft
$-- HOA
What's special
Patio accessFront porchWooded cul-de-sac
- 9 days
- 377
- 17
Zillow last checked:
Listing updated:
Listed by:
John Yoder,
Key Realty
Source: KCBR,MLS#: 20260589
Facts & features
Interior
Bedrooms & bathrooms
- Bedrooms: 3
- Bathrooms: 2
- Full bathrooms: 2
Bedroom 1
- Level: First
- Area: 167
- Dimensions: 12 x 13.92
Bedroom 2
- Level: First
- Area: 135.06
- Dimensions: 11.92 x 11.33
Bedroom 3
- Level: First
- Area: 24.83
- Dimensions: 11.92 x 2.08
Bathroom 1
- Features: Full
- Level: First
- Area: 72.58
- Dimensions: 5.58 x 13
Bathroom 2
- Features: Full
- Level: First
- Area: 40.56
- Dimensions: 8.25 x 4.92
Dining room
- Level: First
- Area: 102.32
- Dimensions: 8.83 x 11.58
Kitchen
- Level: First
- Area: 128.27
- Dimensions: 11.75 x 10.92
Living room
- Level: First
- Area: 353.33
- Dimensions: 17.67 x 20
Heating
- Forced Air, Natural Gas
Cooling
- Central Air
Appliances
- Laundry: Main Level
Features
- Flooring: Ceramic Tile, Vinyl, Carpet
- Basement: Full,Unfinished
- Has fireplace: No
Interior area
- Total structure area: 1,459
- Total interior livable area: 1,459 sqft
- Finished area above ground: 1,459
Property
Parking
- Total spaces: 2
- Parking features: Garage Attached, 2 Car, Concrete
- Has attached garage: Yes
- Covered spaces: 2
- Has uncovered spaces: Yes
- Details: Garage Size: 21'4"x18'6"
Lot
- Size: 10,428 Square Feet
- Dimensions: 0.2394
Details
- Parcel number: 2300175.000
Construction
Type & style
- Home type: SingleFamily
- Architectural style: Ranch
- Property subtype: Single Family Residence
Materials
- Stone, Vinyl Siding
- Roof: Shingle
Condition
- Year built: 2026
Utilities & green energy
- Sewer: County
- Water: County
Community & HOA
Community
- Subdivision: Orchard Hills
Location
- Region: Howard
Financial & listing details
- Price per square foot: $298/sqft
- Tax assessed value: $6,120
- Annual tax amount: $4,500
- Date on market: 9/11/2026
Estimated market value
$428,500
$407,000 - $450,000
$2,090/mo
Price history
| Date | Event | Price |
|---|---|---|
| 9/11/2026 | Listed for sale | $434,900+2.4%$298/sqft |
Source:  Columbus and Central Ohio Regional MLS #226034763 Report a problem Columbus and Central Ohio Regional MLS #226034763 Report a problem | ||
| 8/11/2026 | Listing removed | $424,900$291/sqft |
Source: Columbus and Central Ohio Regional MLS #226018905 Report a problem | ||
| 5/27/2026 | Listed for sale | $424,900+2641.3%$291/sqft |
Source: KCBR #20260307 Report a problem | ||
| 1/20/2026 | Sold | $15,500+58.2%$11/sqft |
Source: Public Record Report a problem | ||
| 11/20/2025 | Sold | $9,800$7/sqft |
Source: Public Record Report a problem | ||
Public tax history
| Year | Property taxes | Tax assessment |
|---|---|---|
| 2025 | $107 -0.6% | $2,140 |
| 2024 | $108 -2.2% | $2,140 |
| 2023 | $111 +15.6% | $2,140 +42.7% |
| 2022 | $96 -0.2% | $1,500 |
| 2021 | $96 +3.5% | $1,500 |
| 2020 | $93 -4.7% | $1,500 +2% |
| 2019 | $97 -0.1% | $1,470 |
| 2018 | $97 +0.5% | $1,470 |
| 2017 | $97 +4.7% | $1,470 +8.1% |
| 2016 | $92 +9.4% | $1,360 |
| 2015 | $84 -2.5% | $1,360 |
| 2014 | $87 -31.1% | $1,360 -32% |
| 2013 | $126 +0.6% | $2,000 |
| 2012 | $125 -0.9% | $2,000 |
| 2011 | $126 -3.1% | $2,000 -5.7% |
| 2010 | $130 | $2,120 |
Find assessor info on the county website
Monthly payment
Est. payment
Payment breakdown
Explore the cost of this home by adjusting the details. Changes won't be saved.Climate risks
Neighborhood: 43028
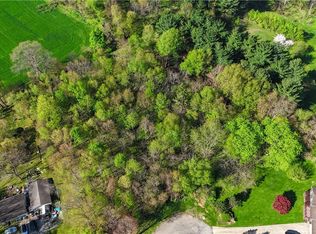
Similar homes
- $420,0004 bd3 ba1.5k sqft148 Jonathon Dr, Howard, OH 43028For Sale
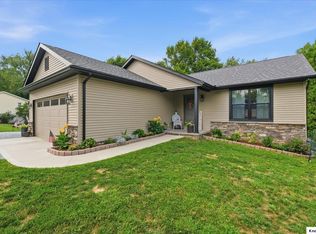 MLS ID #20260511, Rebekah Mullins, Red 1 Realty. KCBR
 - $469,9003 bd4 ba2.1k sqft1700 Apple Valley Dr, Howard, OH 43028For Sale
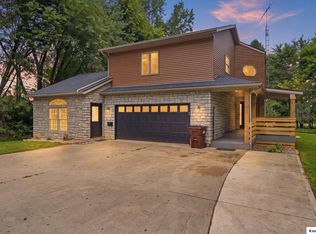 MLS ID #20260567, Al Lindeman, Re/Max Stars. KCBR
 - $424,9003 bd3 ba1.6k sqft392 N Northridge Heights Dr, Howard, OH 43028For Sale
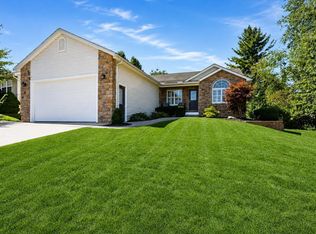
 MLS ID #226019660, Kara A Barnhart, Red 1 Realty. Columbus and Central Ohio Regional MLS
 - $420,0003 bd3 ba1.7k sqft706 Berry Rd, Howard, OH 43028New Construction
 MLS ID #226027585, Rayna J Morgan, e-Merge Real Estate. Columbus and Central Ohio Regional MLS
 - $452,9004 bd3 ba2.1k sqft66 Penlawn Ct, Howard, OH 43028For SaleMLS ID #226030515, Andrew L Smith, Red 1 Realty. Columbus and Central Ohio Regional MLS
- $469,5003 bd3 ba2k sqft225 Green Valley Dr, Howard, OH 43028For SaleMLS ID #226025071, Eliza Mickatavage, Engel & Volkers Real Estate Advisors. Columbus and Central Ohio Regional MLS
- $399,5002 bd3 ba2k sqft547 Terrace Ridge Cir, Howard, OH 43028For SaleMLS ID #226030761, Tyler R Griffith, RE/MAX Peak. Columbus and Central Ohio Regional MLS
