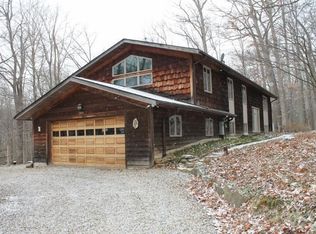
Mid-Century Modern Charm in the Heart of Gambier. Tucked into a generous wooded lot just a stroll from Kenyon College and Wiggin Street Elementary, this thoughtfully updated mid-century modern gem offers the perfect blend of character and comfort. Renovated in 2016, the home features ceiling fans, a private lower-level owner's suite, a reimagined kitchen with stainless steel appliances, gas range, and solid surface countertops, plus engineered wood flooring throughout the main living areas. Enjoy serene views of the backyard woods from the screened-in and covered back porch, ideal for quiet mornings or evening gatherings. The fenced backyard offers both privacy and functionality, while the 600 sq ft detached garage adds additional storage and workspace potential. This home features a natural gas Generac Generator which operates most of the home, but not all, when the power is out. Inside, the main living room welcomes you with warm natural light and a cozy wood-burning fireplace. A flexible lower level provides the perfect hangout zone, home office, or creative studio—tailor it to your lifestyle. With 4 bedrooms, 2.5 baths, and an unbeatable location in the Village of Gambier, this split-level beauty offers timeless appeal with modern livability that includes a generous garage wired for EV station and a nat gas Generac generator that comes on automatically during power failure. Located just a short stroll from Kenyon College, The Village Inn, and the Kenyon Inn, this thoughtfully updated mid-century modern home offers the perfect blend of character, comfort, and convenience. Whether you're heading out for dinner and drinks or enjoying the vibrant campus amenities—like art galleries, performances, and scenic walking paths—everything Gambier has to offer is right at your doorstep.
For sale
Price cut: $15K (7/30)
$410,000
302 E Woodside Dr, Gambier, OH 43022
4beds
2,150sqft
:
Get pre-qualified$2,760/mo
Single Family Residence
Built in 1972
1.16 Acres Lot
$403,700 Zestimate®
$191/sqft
$-- HOA
What's special
Mid-century modern gemSolid surface countertopsCozy wood-burning fireplaceGas rangeCeiling fans
- 105 days |
- 571 |
- 44 |
Zillow last checked:
Listing updated:
Listed by:
Sibley Poland,
Red 1 Realty
Source: KCBR,MLS#: 20260232
Facts & features
Interior
Bedrooms & bathrooms
- Bedrooms: 4
- Bathrooms: 3
- Full bathrooms: 2
- 1/2 bathrooms: 1
Bedroom 1
- Level: First
Bedroom 2
- Level: Third
Bedroom 3
- Level: Third
Bedroom 4
- Level: Third
Bathroom 1
- Features: Full
- Level: First
Bathroom 2
- Features: Half
- Level: First
Bathroom 3
- Features: Full
- Level: Third
Family room
- Level: Second
Kitchen
- Level: Second
Living room
- Level: First
Heating
- Forced Air, Natural Gas, Fireplace(s)
Cooling
- Central Air
Appliances
- Included: Microwave, Range Oven, Refrigerator
Features
- Flooring: Wood
- Basement: Crawl Space
- Number of fireplaces: 1
- Fireplace features: One
Interior area
- Total structure area: 2,150
- Total interior livable area: 2,150 sqft
- Finished area above ground: 1,078
Property
Parking
- Total spaces: 2
- Parking features: Garage Detached, Garage, 2 Car, Gravel
- Has garage: Yes
- Covered spaces: 2
- Has uncovered spaces: Yes
Features
- Levels: Split Level
- Fencing: Fenced
Lot
- Size: 1.16 Acres
- Dimensions: 1.16
- Features: Wooded
Details
- Parcel number: 1400029.000
Construction
Type & style
- Home type: SingleFamily
- Property subtype: Single Family Residence
Materials
- Wood Siding
- Roof: Shingle
Condition
- Year built: 1972
Utilities & green energy
- Sewer: Public Sewer
- Water: Public
Community & HOA
Community
- Subdivision: Other
Location
- Region: Gambier
Financial & listing details
- Price per square foot: $191/sqft
- Tax assessed value: $254,290
- Annual tax amount: $4,040
- Date on market: 4/27/2026
Estimated market value
$403,700
$384,000 - $424,000
$2,393/mo
Price history
| Date | Event | Price |
|---|---|---|
| 7/30/2026 | Price change | $410,000-3.5%$191/sqft |
Source: KCBR #20260232 Report a problem | ||
| 6/13/2026 | Listed for sale | $425,000$198/sqft |
Source:  Columbus and Central Ohio Regional MLS #226013958 Report a problem Columbus and Central Ohio Regional MLS #226013958 Report a problem | ||
| 6/4/2026 | Contingent | $425,000$198/sqft |
Source: Columbus and Central Ohio Regional MLS #226013958 Report a problem | ||
| 4/27/2026 | Listed for sale | $425,000$198/sqft |
Source: Columbus and Central Ohio Regional MLS #226013958 Report a problem | ||
| 11/11/2025 | Listing removed | $425,000$198/sqft |
Source: Columbus and Central Ohio Regional MLS #225023109 Report a problem | ||
| 6/25/2025 | Listed for sale | $425,000+136.8%$198/sqft |
Source: KCBR #20250433 Report a problem | ||
| 2/2/2016 | Sold | $179,500$83/sqft |
Source: Columbus and Central Ohio Regional MLS #215042469 Report a problem | ||
Public tax history
| Year | Property taxes | Tax assessment |
|---|---|---|
| 2025 | $4,042 +4.9% | $89,000 |
| 2024 | $3,853 +2.2% | $89,000 |
| 2023 | $3,772 +10.7% | $89,000 +26% |
| 2022 | $3,407 -5.2% | $70,640 |
| 2021 | $3,594 +2.4% | $70,640 |
| 2020 | $3,510 +27.3% | $70,640 +25.2% |
| 2019 | $2,756 +8.6% | $56,420 |
| 2018 | $2,538 +3.8% | $56,420 +8.4% |
| 2017 | $2,444 +4.3% | $52,040 +8% |
| 2016 | $2,344 +25.1% | $48,190 |
| 2015 | $1,874 -0.5% | $48,190 |
| 2014 | $1,883 -2.7% | $48,190 +1.9% |
| 2013 | $1,935 +11.9% | $47,300 |
| 2012 | $1,730 +0.9% | $47,300 |
| 2011 | $1,714 -5.2% | $47,300 -6% |
| 2010 | $1,808 | $50,320 |
Find assessor info on the county website
Monthly payment
Est. payment
Payment breakdown
Explore the cost of this home by adjusting the details. Changes won't be saved.Climate risks
Neighborhood: 43022
Nearby schools
GreatSchools rating
- 9/10Wiggin Street Elementary SchoolGrades: K-5Distance: 0.3 mi
- 7/10Mount Vernon Middle SchoolGrades: 6-8Distance: 4.4 mi
- 6/10Mount Vernon High SchoolGrades: 9-12Distance: 4.5 mi
Schools provided by the listing agent
- District: Mount Vernon
Source: KCBR. This data may not be complete. We recommend contacting the local school district to confirm school assignments for this home.
- $392,6004 bd3 ba1.9k sqft302 E Woodside Dr, Gambier, OH 43022Off Market
- $456,0003 bd3 ba2.5k sqft304 E Woodside Dr, Gambier, OH 43022Off Market
- $429,5004 bd2 ba892 sqft300 E Woodside Dr, Gambier, OH 43022Off Market
- $508,0003 bd2 ba2.1k sqft303 E Woodside Dr, Gambier, OH 43022Sold
- $453,9004 bd3 ba2k sqft301 E Woodside Dr, Gambier, OH 43022Off Market
- $31,110-- bd-- ba-- sqft307 E Woodside Dr, Gambier, OH 43022Off Market
- $497,9006 bd4 ba2.3k sqft306 E Woodside Dr, Gambier, OH 43022Sold
- $421,7003 bd3 ba1.8k sqft100 Allen Dr, Gambier, OH 43022Off Market
A local agent can set up tours, give advice and negotiate with sellers.
Similar homes
- $234,9003 bd2 ba1.4k sqft193 W Elm St, Butler, OH 44822For Sale

 MLS ID #226028220, Heather Stover, Sluss Realty Company. Columbus and Central Ohio Regional MLS
 - $262,5003 bd3 ba1.7k sqft933 E High St, Mount Vernon, OH 43050For Sale
 MLS ID #226022573, Peter Dorinsky, Reafco. Columbus and Central Ohio Regional MLS
 - $429,0005 bd3 ba2.7k sqft385 Highland Hills Dr, Howard, OH 43028For Sale
 MLS ID #20260499, Beth Eaton, Coldwell Banker-Quest. KCBR
 - $420,0003 bd3 ba2.5k sqft324 Pine St, Brinkhaven, OH 43006For Sale
 MLS ID #20260497, Beth Eaton, Coldwell Banker-Quest. KCBR
 - $399,9004 bd3 ba2.5k sqft748 King Beach Dr, Howard, OH 43028For SaleMLS ID #20260475, Dustin Graham, Coldwell Banker-Quest. KCBR
- $495,0004 bd3 ba2.1k sqft9400 Pleasant Valley Rd, Mount Vernon, OH 43050For SaleMLS ID #226021288, Laura R Swihart, Sluss Realty Company. Columbus and Central Ohio Regional MLS
- $430,0004 bd3 ba2.6k sqft421 McIntosh Dr, Howard, OH 43028For SaleMLS ID #20260404, Dustin Graham, Coldwell Banker-Quest. KCBR
- $415,0003 bd2 ba1.4k sqft15692 Carson Rd, Mount Vernon, OH 43050For SaleMLS ID #20260333, Bethany Wittman, Red 1 Realty. KCBR
- $284,9004 bd2 ba1.2k sqft177 Lakeview Heights Dr, Howard, OH 43028For SaleMLS ID #226028223, Waynette S Chase, Sluss Realty Company. Columbus and Central Ohio Regional MLS
- $324,9003 bd2 ba1.3k sqft6333 Fallsburg Rd, Newark, OH 43055For SaleMLS ID #226025228, Eric J Cliffel, The Columbus Agents. Columbus and Central Ohio Regional MLS
- $475,9004 bd4 ba2.6k sqft3807 Apple Valley Dr, Howard, OH 43028For SaleMLS ID #20260365, Anntonette Spaulding, Lakefront Living Realty. KCBR
- $285,0005 bd3 ba2.7k sqft49 Markey St, Bellville, OH 44813For SaleMLS ID #226015459, MELINDA L CRAVEN, Realty ONE Group Refined. Columbus and Central Ohio Regional MLS
- $262,5004 bd2 ba1.7k sqft26 Parrott St, Mount Vernon, OH 43050For SaleMLS ID #20260318, Drew Smith, Red 1 Realty. KCBR
- $385,0004 bd3 ba2.1k sqft3806 Apple Valley Dr, Howard, OH 43028For SaleMLS ID #20260277, Courtney Culbertson, Howard Hanna Real Estate Services. KCBR
- $589,0004 bd3 ba2.4k sqft406 Crabapple Dr, Howard, OH 43028For SaleMLS ID #226006214, Alivia Payne, Real of Ohio . Columbus and Central Ohio Regional MLS
- $480,0004 bd3 ba1.9k sqft14119 Magers Rd, Howard, OH 43028For SaleMLS ID #20250768, Eva Gaylor, e-Merge Real Estate Champions. KCBR
- $565,0004 bd3 ba2.8k sqft660 King Beach Dr, Howard, OH 43028For SaleMLS ID #20260321, Sam Miller, Re/Max Stars. KCBR
- $594,9004 bd3 ba2.6k sqft7045 State Route 229, Marengo, OH 43334For SaleMLS ID #226017714, Joseph D Bielanski, Keller Williams Capital Ptnrs. Columbus and Central Ohio Regional MLS
- $425,0005 bd3 ba3k sqft77 Grandway Ct, Howard, OH 43028For SaleMLS ID #20260389, Sam Miller, Re/Max Stars. KCBR
- $299,9003 bd2 ba1.5k sqft11479 Armentrout Rd, Fredericktown, OH 43019For SaleMLS ID #226019414, Elizabeth Genevieve Wills, Rock House Realty LLC. Columbus and Central Ohio Regional MLS
- $259,9003 bd2 ba1.4k sqft510A Hickory Ln, Howard, OH 43028For SaleMLS ID #20260500, Sam Miller, Re/Max Stars. KCBR
- $250,0003 bd2 ba2.1k sqft400 Ridgewood Ave, Mount Vernon, OH 43050For SaleMLS ID #20260314, Sam Miller, Re/Max Stars. KCBR
- $394,9005 bd3 ba3.1k sqft11 Old Orchard Dr, Mount Vernon, OH 43050For SaleMLS ID #20260343, Katie Baumgart, e-Merge Real Estate Champions. KCBR
- $337,9993 bd3 ba1.4k sqft8436 Martinsburg Rd, Mount Vernon, OH 43050For SaleMLS ID #226019455, Yelonda Masten, Di Lusso Real Estate. Columbus and Central Ohio Regional MLS
- $460,0002 bd2 ba1.1k sqft10655 Stout Rd, Utica, OH 43080For SaleMLS ID #226027471, Tracey L Dixon, Keller Williams Greater Cols. Columbus and Central Ohio Regional MLS
- $564,9003 bd3 ba2.8k sqft525 Gleneagles Dr, Newark, OH 43055For SaleMLS ID #226018176, William G Bogantz II, Superior Real Estate, LLC. Columbus and Central Ohio Regional MLS
- $399,0004 bd2 ba1.7k sqft1281 Westwood Dr, Mount Vernon, OH 43050For SaleMLS ID #20260359, Jayme McDonald, Red 1 Realty. KCBR
- $289,0003 bd3 ba2.8k sqft518A Hickory Ln #A, Howard, OH 43028For SaleMLS ID #20260414, Gina Oswalt, Coldwell Banker-Quest. KCBR
- $225,0003 bd2 ba1.3k sqft630 Fairgrounds Rd, Mount Vernon, OH 43050For SaleMLS ID #226019451, Vicki Eisel Starinsky, Premier Properties Realty Group OH, LLC. Columbus and Central Ohio Regional MLS
- $295,0003 bd2 ba1.4k sqft301 E Wiggin St, Gambier, OH 43022For SaleMLS ID #20260396, Jennifer Snow, Red 1 Realty. KCBR
- $250,0003 bd2 ba1.4k sqft8 3rd Ave, Mount Vernon, OH 43050For SaleMLS ID #20260436, Jayme McDonald, Red 1 Realty. KCBR
- $235,0004 bd3 ba2k sqft675 Berry Rd, Howard, OH 43028For SaleMLS ID #20260150, Martina Culbertson, Howard Hanna Real Estate Services. KCBR
- $349,9993 bd2 ba1.5k sqft10819 Tucker Rd, Mount Vernon, OH 43050For SaleMLS ID #226014531, Mallory Henson Rayburn, NextHome Experience. Columbus and Central Ohio Regional MLS
- $314,9993 bd2 ba1.3k sqft3535 Township Road 29, Glenmont, OH 44628For SaleMLS ID #226009901, Anna Elizabeth Taylor, RE/MAX Town Center. Columbus and Central Ohio Regional MLS
- $450,0003 bd2 ba1.2k sqft15870 Millersburg Rd, Danville, OH 43014For SaleMLS ID #20260477, Shad Bevington, Re/Max Stars. KCBR
- $560,0004 bd3 ba3.1k sqft309 Ridgeway Dr, Howard, OH 43028For SaleMLS ID #20260413, Sherrie Toth, Re/Max Consultant Group. KCBR
- $524,9004 bd3 ba2.1k sqft380 Lakeview Heights Dr, Howard, OH 43028For SaleMLS ID #20260352, Sherrie Toth, Re/Max Consultant Group. KCBR
- $225,0002 bd1 ba1.4k sqft18 Delano St, Mount Vernon, OH 43050For SaleMLS ID #20260488, Sam Miller, Re/Max Stars. KCBR
- $399,0003 bd2 ba1.8k sqft5869 State Route 546, Bellville, OH 44813For SaleMLS ID #20260276, Crystal Snell-Tomes, e-Merge Real Estate Champions. KCBR
- $425,0004 bd2 ba1.8k sqft23526 Caves Rd, Gambier, OH 43022For SaleMLS ID #20260360, Sam Miller, Re/Max Stars. KCBR
