Exceptional, meticulously maintained multi-generational ranch home offering an impressive 3,196 total square feet of finished living space at 11 Old Orchard Drive! Nestled on a sprawling 0.46-acre tree-lined lot for ultimate privacy, this rare 5-bedroom, 3-full-bath residence is seamlessly split into two independent living spaces. The main level boasts gorgeous hickory hardwood floors, a cozy gas fireplace, central air, efficient natural gas heating, and a stunning large bay window flooding the space with natural sunlight. The kitchen stands out with unique brick floors, butcher block countertops, and a large pantry for maximum storage, situated just steps from the convenient main level laundry. Unwind outside on the covered concrete patio overlooking your private, nearly half-acre oasis equipped with a versatile storage shed with electric—perfect for a workshop! The fully finished walk-out lower level serves as a premier mother-in-law suite, complete with 2 additional bedrooms, 1 full bath, its own dedicated laundry hookups, and a private entrance under the attached covered carport. Located in a prime Mount Vernon location, this property offers unmatched convenience with close proximity to local summer favorites like Hiawatha Water Park and Round Hill Dairy. Incredible pride of ownership shines throughout this turn-key ranch—schedule your private tour today!
For sale
Price cut: $5K (8/3)
$394,900
11 Old Orchard Dr, Mount Vernon, OH 43050
5beds
3,196sqft
:
Get pre-qualified$2,684/mo
Single Family Residence
Built in 1967
0.46 Acres Lot
$391,900 Zestimate®
$124/sqft
$-- HOA
What's special
Convenient main level laundryGorgeous hickory hardwood floorsButcher block countertopsCozy gas fireplaceCentral airEfficient natural gas heating
- 57 days |
- 602 |
- 23 |
Zillow last checked:
Listing updated:
Listed by:
Katie Baumgart,
e-Merge Real Estate Champions
Source: KCBR,MLS#: 20260343
Facts & features
Interior
Bedrooms & bathrooms
- Bedrooms: 5
- Bathrooms: 3
- Full bathrooms: 3
Heating
- Forced Air
Cooling
- Central Air
Appliances
- Laundry: Main Level
Features
- Flooring: Brick, Partial Carpet, Wood
- Basement: Finished,Full,Walk-Out Access
- Number of fireplaces: 1
- Fireplace features: One
Interior area
- Total structure area: 3,196
- Total interior livable area: 3,196 sqft
- Finished area above ground: 1,596
Property
Parking
- Total spaces: 2
- Parking features: Garage Attached, Attached Carport, 2 Car, Paved
- Has attached garage: Yes
- Has carport: Yes
- Covered spaces: 2
- Has uncovered spaces: Yes
Features
- Patio & porch: Covered Patio
- Fencing: None
Lot
- Size: 0.46 Acres
- Dimensions: 0.46
Details
- Additional structures: Shed(s)
- Parcel number: 1201889.000
Construction
Type & style
- Home type: SingleFamily
- Architectural style: Ranch
- Property subtype: Single Family Residence
Materials
- Vinyl Siding
- Roof: Composition
Condition
- Year built: 1967
Utilities & green energy
- Sewer: Public Sewer
- Water: Well
Community & HOA
Community
- Subdivision: None
Location
- Region: Mount Vernon
Financial & listing details
- Price per square foot: $124/sqft
- Tax assessed value: $235,380
- Annual tax amount: $4,975
- Date on market: 6/8/2026
Estimated market value
$391,900
$372,000 - $411,000
$2,881/mo
Price history
| Date | Event | Price |
|---|---|---|
| 8/3/2026 | Price change | $394,900-1.3%$124/sqft |
Source:  Columbus and Central Ohio Regional MLS #226020791 Report a problem Columbus and Central Ohio Regional MLS #226020791 Report a problem | ||
| 7/8/2026 | Price change | $399,900-4.8%$125/sqft |
Source: KCBR #20260343 Report a problem | ||
| 6/8/2026 | Listed for sale | $420,000+279.7%$131/sqft |
Source: KCBR #20260343 Report a problem | ||
| 4/30/2008 | Sold | $110,625$35/sqft |
Source: Public Record Report a problem | ||
Public tax history
| Year | Property taxes | Tax assessment |
|---|---|---|
| 2025 | $2,490 -16.2% | $82,380 |
| 2024 | $2,972 +0.8% | $82,380 |
| 2023 | $2,948 +23.9% | $82,380 +35% |
| 2022 | $2,380 -0.2% | $61,020 |
| 2021 | $2,384 +2.5% | $61,020 |
| 2020 | $2,326 +11.2% | $61,020 +16.7% |
| 2019 | $2,092 0% | $52,310 |
| 2018 | $2,092 +1.7% | $52,310 |
| 2017 | $2,057 +9.3% | $52,310 +8% |
| 2016 | $1,883 -0.4% | $48,430 |
| 2015 | $1,890 +1.7% | $48,430 |
| 2014 | $1,859 -4.4% | $48,430 +0.5% |
| 2013 | $1,944 +12.1% | $48,210 |
| 2012 | $1,734 +0.1% | $48,210 |
| 2011 | $1,733 -5.2% | $48,210 -6% |
| 2010 | $1,828 | $51,290 |
Find assessor info on the county website
Monthly payment
Est. payment
Payment breakdown
Explore the cost of this home by adjusting the details. Changes won't be saved.Climate risks
Neighborhood: 43050
Nearby schools
GreatSchools rating
- 6/10Pleasant Street Elementary SchoolGrades: PK-5Distance: 0.8 mi
- 7/10Mount Vernon Middle SchoolGrades: 6-8Distance: 2.2 mi
- 6/10Mount Vernon High SchoolGrades: 9-12Distance: 2 mi
Schools provided by the listing agent
- District: Mount Vernon
Source: KCBR. This data may not be complete. We recommend contacting the local school district to confirm school assignments for this home.
- $271,3004 bd2 ba1.2k sqft13 Old Orchard Dr, Mount Vernon, OH 43050Off Market
- $310,1003 bd3 ba1.4k sqft9 Old Orchard Dr, Mount Vernon, OH 43050Off Market
- $287,7003 bd3 ba1.2k sqft7 Old Orchard Dr, Mount Vernon, OH 43050Off Market
- $274,7004 bd2 ba1.6k sqft8 Old Orchard Dr, Mount Vernon, OH 43050Off Market
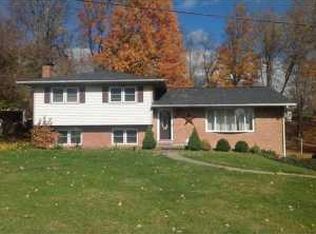
- $282,6003 bd1 ba1.5k sqft15 Old Orchard Dr, Mount Vernon, OH 43050Off Market
- $263,7003 bd1 ba1.3k sqft10 Old Orchard Dr, Mount Vernon, OH 43050Off Market
- $266,7004 bd1 ba918 sqft12 Old Orchard Dr, Mount Vernon, OH 43050Off Market
- $256,5004 bd2 ba1.2k sqft6 Old Orchard Dr, Mount Vernon, OH 43050Off Market
A local agent can set up tours, give advice and negotiate with sellers.
A local lender can help you make sure your offer is ready when you are.
Similar homes
- $399,0004 bd2 ba1.7k sqft1281 Westwood Dr, Mount Vernon, OH 43050For Sale
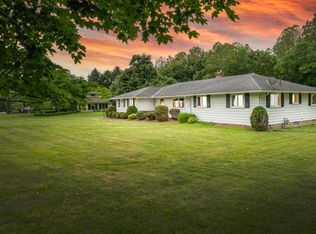 MLS ID #20260359, Jayme McDonald, Red 1 Realty. KCBR
 - $314,9003 bd2 ba1.8k sqft8 Willow Street Ext, Mount Vernon, OH 43050For Sale
 MLS ID #20260484, John Yoder, Key Realty. KCBR
 - $385,0004 bd4 ba2.7k sqft11517 Kenyon Rd, Mount Vernon, OH 43050For Sale
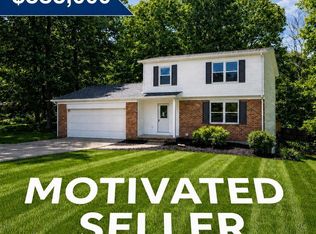 MLS ID #20260304, Robert Harrod, Re/Max Stars. KCBR
 - $389,0003 bd1 ba1.9k sqft13739 Old Mansfield Rd, Mount Vernon, OH 43050For Sale
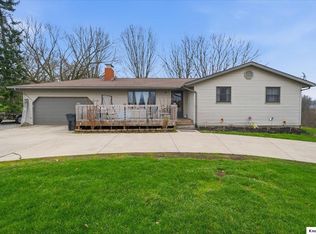 MLS ID #20260170, Martha Edelblute, Real Estate Pros. KCBR
 - $339,9003 bd4 ba4.4k sqft1640 Old Delaware Rd, Mount Vernon, OH 43050For SaleMLS ID #5229782, Caleigh Cerveny, EXP Realty, LLC. MLS Now
- $485,0004 bd3 ba3.7k sqft13399 Old Mansfield Rd, Mount Vernon, OH 43050For SaleMLS ID #20260140, Sam Miller, Re/Max Stars. KCBR
- $389,9005 bd3 ba3k sqft7106 Columbus Rd, Mount Vernon, OH 43050For Sale
 MLS ID #226022963, Kenneth Keith Starkey, Coldwell Banker Realty. Columbus and Central Ohio Regional MLS
 - $325,0003 bd2 ba1.6k sqft14277 Nelson Dr, Mount Vernon, OH 43050For SaleMLS ID #20260487, Thom Collier, e-Merge Real Estate Champions. KCBR
- $330,0003 bd2 ba1.6k sqft13100 Old Mansfield Rd, Mount Vernon, OH 43050For Sale By Owner
- $439,9004 bd3 ba2.3k sqft459 Baldwin Dr, Howard, OH 43028For SaleMLS ID #226028982, Linda M Rano-Jonard, RE/MAX Affiliates, Inc.. Columbus and Central Ohio Regional MLS
- $498,0004 bd3 ba2.1k sqft9400 Pleasant Valley, Mount Vernon, OH 43050For SaleMLS ID #9073695, Laura Swihart. MAR
- $498,0004 bd3 ba2.1k sqft9400 Pleasant Valley Rd, Mount Vernon, OH 43050For SaleMLS ID #226021288, Laura R Swihart, Sluss Realty Company. Columbus and Central Ohio Regional MLS
- $499,5003 bd4 ba3.5k sqft10419 Pleasant Valley Rd, Mount Vernon, OH 43050For SaleMLS ID #20260320, Rebekah Mullins, Red 1 Realty. KCBR
- $519,0005 bd3 ba4k sqft53 Woodlake Trl, Mount Vernon, OH 43050For SaleMLS ID #20260378, Rebekah Mullins, Red 1 Realty. KCBR
- $399,9004 bd3 ba2.5k sqft748 King Beach Dr, Howard, OH 43028For SaleMLS ID #20260475, Dustin Graham, Coldwell Banker-Quest. KCBR
- $450,0002 bd3 ba2.1k sqft9030 Columbus Rd, Mount Vernon, OH 43050For SaleMLS ID #226024098, Faith Marie Hansen, I Heart Real Estate. Columbus and Central Ohio Regional MLS
- $265,0003 bd3 ba1.7k sqft933 E High St, Mount Vernon, OH 43050For SaleMLS ID #226022573, Peter Dorinsky, Reafco. Columbus and Central Ohio Regional MLS
- $200,0005 bd2 ba3.5k sqft604 E Gambier St, Mount Vernon, OH 43050For SaleMLS ID #226006262, Matthew C Mitchell, Real of Ohio . Columbus and Central Ohio Regional MLS
- $410,0004 bd3 ba2.1k sqft302 E Woodside Dr, Gambier, OH 43022For SaleMLS ID #20260232, Sibley Poland, Red 1 Realty. KCBR
- $425,0005 bd3 ba3k sqft77 Grandway Ct, Howard, OH 43028For SaleMLS ID #20260389, Sam Miller, Re/Max Stars. KCBR
