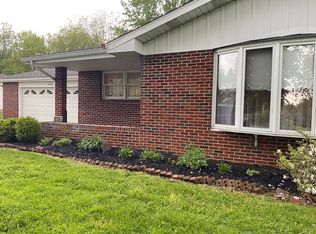
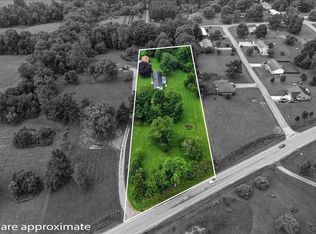
New roof in 2026 on this spacious ranch home. Needs updates but with a little work you will find there are hardwood floors under the carpet in the main sections of the house. 3 bedrooms, 1.5 baths, large living space and a perfect setting. Large yard, mature trees, quiet neighborhood, and just north of town. A screened sun porch, 2 car attached garage, full basement, and updated mechanicals are a real plus. Make this home your own at a bargain price and with some sweat equity you will have a home to enjoy for a lifetime.
For sale
$325,000
14277 Nelson Dr, Mount Vernon, OH 43050
3beds
1,600sqft
:
Get pre-qualified$2,208/mo
Single Family Residence
Built in 1967
0.91 Acres Lot
$321,500 Zestimate®
$203/sqft
$-- HOA
What's special
Spacious ranch homeLarge living spaceFull basementMature treesLarge yardScreened sun porch
- 3 days |
- 585 |
- 26 |
Zillow last checked:
Listing updated:
Listed by:
Thom Collier,
e-Merge Real Estate Champions
Source: KCBR,MLS#: 20260487
Facts & features
Interior
Bedrooms & bathrooms
- Bedrooms: 3
- Bathrooms: 2
- Full bathrooms: 1
- 1/2 bathrooms: 1
Bedroom 1
- Level: First
Bedroom 2
- Level: First
Bedroom 3
- Level: First
Bathroom 1
- Features: Full
- Level: First
Bathroom 2
- Features: Half
- Level: First
Dining room
- Level: First
Kitchen
- Level: First
Living room
- Level: First
Heating
- Natural Gas
Cooling
- Central Air
Appliances
- Included: Hot Water Tank-Owned, Water Softener Owned
- Laundry: In Basement
Features
- Flooring: Partial Carpet, Carpet, Wood
- Basement: Full,Unfinished
- Number of fireplaces: 1
- Fireplace features: One, Gas Log, Living Room
Interior area
- Total structure area: 1,600
- Total interior livable area: 1,600 sqft
- Finished area above ground: 1,600
Property
Parking
- Total spaces: 2
- Parking features: Garage Attached, 2 Car
- Has attached garage: Yes
- Covered spaces: 2
Features
- Patio & porch: Covered Patio
Lot
- Size: 0.91 Acres
- Dimensions: 0.9068
Details
- Additional structures: Shed(s)
- Parcel number: 5400320.000
Construction
Type & style
- Home type: SingleFamily
- Architectural style: Ranch
- Property subtype: Single Family Residence
Materials
- Stone, Vinyl Siding
Condition
- Year built: 1967
Utilities & green energy
- Sewer: Septic Tank
- Water: Well
Community & HOA
Community
- Subdivision: Other
Location
- Region: Mount Vernon
Financial & listing details
- Price per square foot: $203/sqft
- Tax assessed value: $193,370
- Annual tax amount: $1,899
- Date on market: 7/29/2026
Estimated market value
$321,500
$305,000 - $338,000
$1,919/mo
Price history
| Date | Event | Price |
|---|---|---|
| 7/29/2026 | Listed for sale | $325,000$203/sqft |
Source: KCBR #20260487 Report a problem | ||
Public tax history
| Year | Property taxes | Tax assessment |
|---|---|---|
| 2024 | $2,369 +0.6% | $67,680 |
| 2023 | $2,356 +17.1% | $67,680 +27% |
| 2022 | $2,012 -0.2% | $53,290 |
| 2021 | $2,015 +2.5% | $53,290 |
| 2020 | $1,966 +10.2% | $53,290 +15.2% |
| 2019 | $1,784 0% | $46,250 |
| 2018 | $1,784 +1.7% | $46,250 |
| 2017 | $1,755 +12.5% | $46,250 +8% |
| 2016 | $1,560 -0.4% | $42,820 |
| 2015 | $1,566 -0.5% | $42,820 |
| 2014 | $1,574 -6.1% | $42,820 -0.8% |
| 2013 | $1,675 +12.3% | $43,180 |
| 2012 | $1,492 +0.1% | $43,180 |
| 2011 | $1,491 -5.4% | $43,180 -6% |
| 2010 | $1,576 | $45,930 |
Find assessor info on the county website
Monthly payment
Est. payment
Payment breakdown
Explore the cost of this home by adjusting the details. Changes won't be saved.Climate risks
Neighborhood: 43050
Nearby schools
GreatSchools rating
- 6/10Pleasant Street Elementary SchoolGrades: PK-5Distance: 2.6 mi
- 7/10Mount Vernon Middle SchoolGrades: 6-8Distance: 4.1 mi
- 6/10Mount Vernon High SchoolGrades: 9-12Distance: 3.9 mi
Schools provided by the listing agent
- District: Mount Vernon
Source: KCBR. This data may not be complete. We recommend contacting the local school district to confirm school assignments for this home.
- $233,2003 bd1 ba1k sqft14263 Nelson Dr, Mount Vernon, OH 43050Off Market
- $32,490-- bd-- ba-- sqft14299 Nelson Dr, Mount vernon, OH 43050Off Market
- $277,8003 bd2 ba1.4k sqft14249 Nelson Dr, Mount Vernon, OH 43050Off Market
- $328,1003 bd3 ba1.2k sqft14300 Nelson Dr, Mount Vernon, OH 43050Off Market
- $233,8003 bd1 ba1.1k sqft14299 Nelson Dr, Mount Vernon, OH 43050Off Market
- $248,2003 bd1 ba1k sqft14227 Nelson Dr, Mount Vernon, OH 43050Off Market
- $209,8003 bd1 ba1.1k sqft14248 Nelson Dr, Mount Vernon, OH 43050Off Market
- $376,2003 bd3 ba1k sqft14329 Nelson Dr, Mount Vernon, OH 43050Off Market
A local agent can set up tours, give advice and negotiate with sellers.
A local lender can help you make sure your offer is ready when you are.
Similar homes
- $314,9003 bd2 ba1.8k sqft8 Willow Street Ext, Mount Vernon, OH 43050For Sale
 MLS ID #20260484, John Yoder, Key Realty. KCBR
 - $330,0003 bd2 ba1.6k sqft13100 Old Mansfield Rd, Mount Vernon, OH 43050For Sale By Owner
- $320,0002 bd1 ba1.3k sqft14687 McKenzie Rd, Mount Vernon, OH 43050For Sale
 MLS ID #20260440, Bob Stulka, Real Estate Showcase Inc. Mt.V. KCBR
 - $299,9002 bd2 ba1.6k sqft15934 Wooster Rd, Mount Vernon, OH 43050For Sale
 MLS ID #20260472, Crystal Snell-Tomes, e-Merge Real Estate Champions. KCBR
 - $--3 bd2 ba1.7k sqft14100 Upper Fredericktown Rd, Fredericktown, OH 43019AuctionServiceLink Auction
- $389,0003 bd1 ba1.9k sqft13739 Old Mansfield Rd, Mount Vernon, OH 43050For SaleMLS ID #20260170, Martha Edelblute, Real Estate Pros. KCBR
- $337,9993 bd3 ba1.4k sqft8436 Martinsburg Rd, Mount Vernon, OH 43050For Sale
 MLS ID #226019455, Yelonda Masten, Di Lusso Real Estate. Columbus and Central Ohio Regional MLS
 - $349,9993 bd2 ba1.5k sqft10819 Tucker Rd, Mount Vernon, OH 43050For SaleMLS ID #226014531, Mallory Henson Rayburn, NextHome Experience. Columbus and Central Ohio Regional MLS
- $445,0003 bd2 ba1.3k sqft13232 Mansfield Rd, Mount Vernon, OH 43050For SaleMLS ID #20260190, Rebekah Mullins, Red 1 Realty. KCBR
- $225,0002 bd1 ba1.4k sqft18 Delano St, Mount Vernon, OH 43050For SaleMLS ID #20260488, Sam Miller, Re/Max Stars. KCBR
- $259,0003 bd3 ba1.2k sqft100 Teryl Dr, Mount Vernon, OH 43050For SaleMLS ID #20260468, Bob Phillips, Re/Max Stars. KCBR
- $290,0003 bd3 ba2.3k sqft14 Highland Dr, Mount Vernon, OH 43050For SaleMLS ID #20260369, Bill Davis, Howard Hanna Real Estate Services. KCBR
- $445,0003 bd2 ba1.3k sqft13232 Old Mansfield Rd, Mount Vernon, OH 43050For SaleMLS ID #226011242, Rebekah Mullins, Red 1 Realty. Columbus and Central Ohio Regional MLS
- $299,0003 bd3 ba1.8k sqft528 Alexander Rd, Bellville, OH 44813For SaleMLS ID #20100166, Cassandra Swisher. MAR
- $399,0004 bd2 ba1.7k sqft1281 Westwood Dr, Mount Vernon, OH 43050For SaleMLS ID #20260359, Jayme McDonald, Red 1 Realty. KCBR
- $315,0003 bd2 ba2.1k sqft612 E High St, Mount Vernon, OH 43050For SaleMLS ID #20260187, Sam Miller, Re/Max Stars. KCBR
- $265,0003 bd3 ba1.7k sqft933 E High St, Mount Vernon, OH 43050For SaleMLS ID #226022573, Peter Dorinsky, Reafco. Columbus and Central Ohio Regional MLS
- $300,0002 bd1 ba1.5k sqft18475 Hopewell Rd, Mount Vernon, OH 43050For SaleMLS ID #20260410, Anissa Treen, e-Merge Real Estate Champions. KCBR
- $230,0003 bd2 ba1.3k sqft630 Fairgrounds Rd, Mount Vernon, OH 43050For SaleMLS ID #226019451, Vicki Eisel Starinsky, Premier Properties Realty Group OH, LLC. Columbus and Central Ohio Regional MLS
- $435,0003 bd2 ba1.4k sqft15692 Carson Rd, Mount Vernon, OH 43050For SaleMLS ID #20260333, Bethany Wittman, Red 1 Realty. KCBR
