Bring your vision to this spacious 3-bedroom, 2.5-bath, two-story home with great bones and endless potential. The main-level primary suite features a soaking tub, separate shower, two walk-in closets, and convenient access to the first-floor laundry. Upstairs, you'll find two additional bedrooms and a full bath, while the partially finished basement provides extra living or recreation space. Recent improvements include a brand-new roof with a transferable warranty, giving the next owner added peace of mind. While the home needs cosmetic updates, it offers a solid layout, generous room sizes, and the opportunity to build instant equity. Whether you're an investor or a buyer looking to customize your dream home, this is a fantastic opportunity in a desirable Mount Vernon location.
For sale
Price increase: $30K (6/24)
$290,000
14 Highland Dr, Mount Vernon, OH 43050
3beds
2,368sqft
:
Get pre-qualified$1,952/mo
Single Family Residence
Built in 1995
7,840 Square Feet Lot
$289,100 Zestimate®
$122/sqft
$-- HOA
What's special
Generous room sizesSolid layoutMain-level primary suiteSoaking tubTwo walk-in closetsSeparate shower
- 47 days |
- 481 |
- 21 |
Likely to sell faster than
Zillow last checked:
Listing updated:
Listed by:
Bill Davis,
Howard Hanna Real Estate Services
Source: KCBR,MLS#: 20260369
Facts & features
Interior
Bedrooms & bathrooms
- Bedrooms: 3
- Bathrooms: 3
- Full bathrooms: 2
- 1/2 bathrooms: 1
Bedroom 1
- Level: First
Bedroom 2
- Level: Second
Bedroom 3
- Level: Second
Bathroom 1
- Features: Half
- Level: First
Bathroom 2
- Features: Full
- Level: First
Bathroom 3
- Features: Full
- Level: Second
Dining room
- Level: First
Family room
- Level: First
Kitchen
- Level: First
Living room
- Level: First
Heating
- Forced Air, Natural Gas, Fireplace(s)
Cooling
- Central Air
Appliances
- Included: Dishwasher, Disposal, Hot Water Tank-Owned, Microwave, Range Hood, Range Oven, Refrigerator, Washer
- Laundry: Main Level
Features
- High Speed Internet
- Flooring: Carpet
- Basement: Full,Partially Finished
- Number of fireplaces: 1
- Fireplace features: One, Gas Log, Family Room
Interior area
- Total structure area: 2,368
- Total interior livable area: 2,368 sqft
- Finished area above ground: 2,368
Property
Parking
- Total spaces: 2
- Parking features: Garage Attached, 2 Car, Gravel
- Has attached garage: Yes
- Covered spaces: 2
- Has uncovered spaces: Yes
Features
- Levels: Two,2 Story
- Stories: 2
- Patio & porch: Deck
- Fencing: None
Lot
- Size: 7,840 Square Feet
- Dimensions: .18
- Features: Level
Details
- Parcel number: 6604708.000
- Other equipment: Satellite Rented
Construction
Type & style
- Home type: SingleFamily
- Architectural style: Traditional
- Property subtype: Single Family Residence
Materials
- Frame, Vinyl Siding
- Roof: Shingle
Condition
- Year built: 1995
Utilities & green energy
- Sewer: Public Sewer
- Water: Public
- Utilities for property: Cable Connected
Community & HOA
Community
- Subdivision: None
Location
- Region: Mount Vernon
Financial & listing details
- Price per square foot: $122/sqft
- Tax assessed value: $281,770
- Annual tax amount: $3,814
- Date on market: 6/19/2026
Estimated market value
$289,100
$275,000 - $304,000
$2,514/mo
Price history
| Date | Event | Price |
|---|---|---|
| 6/24/2026 | Listed for sale | $290,000+11.5%$122/sqft |
Source:  Columbus and Central Ohio Regional MLS #226022288 Report a problem Columbus and Central Ohio Regional MLS #226022288 Report a problem | ||
| 6/21/2026 | Contingent | $260,000$110/sqft |
Source: Columbus and Central Ohio Regional MLS #226022288 Report a problem | ||
| 6/18/2026 | Listed for sale | $260,000+300%$110/sqft |
Source: Columbus and Central Ohio Regional MLS #226022288 Report a problem | ||
| 2/9/1990 | Sold | $65,000$27/sqft |
Source: Agent Provided Report a problem | ||
Public tax history
| Year | Property taxes | Tax assessment |
|---|---|---|
| 2025 | $3,814 -2.2% | $98,620 |
| 2024 | $3,899 +12.2% | $98,620 |
| 2023 | $3,474 +24.6% | $98,620 +32% |
| 2022 | $2,789 -0.2% | $74,720 |
| 2021 | $2,794 +2.7% | $74,720 |
| 2020 | $2,721 +18% | $74,720 +22.8% |
| 2019 | $2,306 0% | $60,830 |
| 2018 | $2,306 +1.8% | $60,830 |
| 2017 | $2,265 +9.3% | $60,830 +8% |
| 2016 | $2,072 -0.4% | $56,320 |
| 2015 | $2,081 -0.5% | $56,320 |
| 2014 | $2,092 +2.6% | $56,320 +6.4% |
| 2013 | $2,039 +13% | $52,920 |
| 2012 | $1,804 +0.1% | $52,920 |
| 2011 | $1,802 -5.1% | $52,920 -6% |
| 2010 | $1,900 | $56,300 |
Find assessor info on the county website
Monthly payment
Est. payment
Payment breakdown
Explore the cost of this home by adjusting the details. Changes won't be saved.Climate risks
Neighborhood: 43050
Nearby schools
GreatSchools rating
- 8/10Dan Emmett Elementary SchoolGrades: PK-5Distance: 0.5 mi
- 7/10Mount Vernon Middle SchoolGrades: 6-8Distance: 1.3 mi
- 6/10Mount Vernon High SchoolGrades: 9-12Distance: 1.2 mi
Schools provided by the listing agent
- District: Mount Vernon
Source: KCBR. This data may not be complete. We recommend contacting the local school district to confirm school assignments for this home.
- $9,900-- bd-- ba-- sqft12 Highland Dr, Mount vernon, OH 43050Off Market
- $222,9003 bd2 ba726 sqft12 Highland Dr, Mount Vernon, OH 43050Off Market
- $10,670-- bd-- ba-- sqft14 Highland Dr, Mount vernon, OH 43050Off Market
- $272,5003 bd2 ba1.3k sqft16 Highland Dr, Mount Vernon, OH 43050Sold

- $224,0002 bd1 ba1.4k sqft8 Highland Dr, Mount Vernon, OH 43050Off Market
- $--0.34 Acres3 Highland Ct #16,000, Mount Vernon, OH 43050Off Market
- $258,6900.27 Acres3 Highland Ct, Mount Vernon, OH 43050Off Market
- $230,0003 bd2 ba2.2k sqft6 Highland Dr, Mount Vernon, OH 43050Sold
A local agent can set up tours, give advice and negotiate with sellers.
A local lender can help you make sure your offer is ready when you are.
Similar homes
- $265,0003 bd3 ba1.7k sqft933 E High St, Mount Vernon, OH 43050For Sale

 MLS ID #226022573, Peter Dorinsky, Reafco. Columbus and Central Ohio Regional MLS
 - $314,9003 bd2 ba1.8k sqft8 Willow Street Ext, Mount Vernon, OH 43050For Sale
 MLS ID #20260484, John Yoder, Key Realty. KCBR
 - $259,0003 bd3 ba1.2k sqft100 Teryl Dr, Mount Vernon, OH 43050For Sale
 MLS ID #20260468, Bob Phillips, Re/Max Stars. KCBR
 - $315,0003 bd2 ba2.1k sqft612 E High St, Mount Vernon, OH 43050For Sale
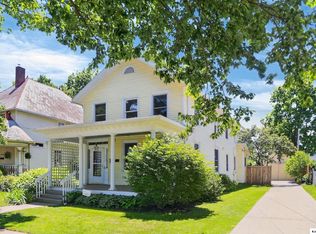 MLS ID #20260187, Sam Miller, Re/Max Stars. KCBR
 - $330,0003 bd2 ba1.6k sqft13100 Old Mansfield Rd, Mount Vernon, OH 43050For Sale By Owner
- $325,0003 bd2 ba1.6k sqft14277 Nelson Dr, Mount Vernon, OH 43050For SaleMLS ID #20260487, Thom Collier, e-Merge Real Estate Champions. KCBR
- $320,0002 bd1 ba1.3k sqft14687 McKenzie Rd, Mount Vernon, OH 43050For SaleMLS ID #20260440, Bob Stulka, Real Estate Showcase Inc. Mt.V. KCBR
- $250,0003 bd2 ba1.4k sqft8 3rd Ave, Mount Vernon, OH 43050For SaleMLS ID #20260436, Jayme McDonald, Red 1 Realty. KCBR
- $337,9993 bd3 ba1.4k sqft8436 Martinsburg Rd, Mount Vernon, OH 43050For SaleMLS ID #226019455, Yelonda Masten, Di Lusso Real Estate. Columbus and Central Ohio Regional MLS
- $250,0003 bd2 ba2.1k sqft400 Ridgewood Ave, Mount Vernon, OH 43050For SaleMLS ID #20260314, Sam Miller, Re/Max Stars. KCBR
- $239,9003 bd2 ba1.4k sqft604 N Mulberry St, Mount Vernon, OH 43050For Sale By Owner
- $230,0003 bd2 ba1.3k sqft630 Fairgrounds Rd, Mount Vernon, OH 43050For SaleMLS ID #226019451, Vicki Eisel Starinsky, Premier Properties Realty Group OH, LLC. Columbus and Central Ohio Regional MLS
- $150,0003 bd2 ba2.1k sqft490 Vernonview Dr, Mount Vernon, OH 43050For SaleMLS ID #20260394, Shad Bevington, Re/Max Stars. KCBR
- $239,5003 bd2 ba2.5k sqft102 E Gambier St, Mount Vernon, OH 43050For SaleMLS ID #226016236, Lori L Lawrence, Coldwell Banker Realty. Columbus and Central Ohio Regional MLS
- $300,0002 bd1 ba1.5k sqft18475 Hopewell Rd, Mount Vernon, OH 43050For SaleMLS ID #20260410, Anissa Treen, e-Merge Real Estate Champions. KCBR
- $262,5004 bd2 ba1.7k sqft26 Parrott St, Mount Vernon, OH 43050For SaleMLS ID #20260318, Drew Smith, Red 1 Realty. KCBR
- $299,9002 bd2 ba1.6k sqft15934 Wooster Rd, Mount Vernon, OH 43050For SaleMLS ID #20260472, Crystal Snell-Tomes, e-Merge Real Estate Champions. KCBR
- $225,0002 bd1 ba1.4k sqft18 Delano St, Mount Vernon, OH 43050For SaleMLS ID #20260488, Sam Miller, Re/Max Stars. KCBR
- $210,0003 bd1 ba1.2k sqft205 N Division St, Mount Vernon, OH 43050For SaleMLS ID #20260439, Jayme McDonald, Red 1 Realty. KCBR
- $385,0004 bd4 ba2.7k sqft11517 Kenyon Rd, Mount Vernon, OH 43050For SaleMLS ID #20260304, Robert Harrod, Re/Max Stars. KCBR
