Welcome home to 1281 Westwood Drive, a lovely well-kept ranch in a beautiful neighborhood! The main floor features four bedrooms, two baths, open kitchen and dining space, laundry and a large main floor spacious living room is great for hosting family and friends. Downstairs is perfect for entertaining! Play a couple games of pool and enjoy a drink at your own bar! Large utility room offers plenty of storage space. Newer high efficiency boiler, hot water tank, iron filter, water pump and water softener. Relax on the covered back porch and watch some wildlife stroll by! Make sure to schedule a tour and see this home for yourself!
For sale
$399,000
1281 Westwood Dr, Mount Vernon, OH 43050
4beds
1,766sqft
Single Family Residence
Built in 1964
1.28 Acres Lot
$392,300 Zestimate®
$226/sqft
$-- HOA
What's special
Four bedroomsTwo bathsCovered back porch
- 74 days |
- 659 |
- 24 |
Zillow last checked:
Listing updated:
Listed by:
Jayme McDonald,
Red 1 Realty
Source: KCBR,MLS#: 20260359
Facts & features
Interior
Bedrooms & bathrooms
- Bedrooms: 4
- Bathrooms: 2
- Full bathrooms: 2
Bedroom 1
- Level: First
Bedroom 2
- Level: First
Bedroom 3
- Level: First
Bedroom 4
- Level: First
Bathroom 1
- Features: Full
- Level: First
Bathroom 2
- Features: Full
- Level: First
Kitchen
- Level: First
Living room
- Level: First
Heating
- Other
Cooling
- Central Air
Appliances
- Included: Dishwasher, Range Oven, Refrigerator
- Laundry: Main Level
Features
- Flooring: Partial Carpet, Wood
- Basement: Full
- Has fireplace: No
Interior area
- Total structure area: 1,766
- Total interior livable area: 1,766 sqft
- Finished area above ground: 1,766
Property
Parking
- Total spaces: 2
- Parking features: Garage Attached, 2 Car, Paved
- Has attached garage: Yes
- Covered spaces: 2
- Has uncovered spaces: Yes
Features
- Patio & porch: Covered Patio
- Fencing: None
Lot
- Size: 1.28 Acres
- Dimensions: 1.26
- Features: Level
Details
- Additional structures: Shed(s)
- Parcel number: 1201747.000
Construction
Type & style
- Home type: SingleFamily
- Architectural style: Ranch
- Property subtype: Single Family Residence
Materials
- Roof: Shingle
Condition
- Year built: 1964
Utilities & green energy
- Sewer: Public Sewer
- Water: Well
Community & HOA
Community
- Subdivision: Other
Location
- Region: Mount Vernon
Financial & listing details
- Price per square foot: $226/sqft
- Tax assessed value: $279,730
- Annual tax amount: $3,438
- Date on market: 6/15/2026
Estimated market value
$392,300
$373,000 - $412,000
$2,226/mo
Price history
| Date | Event | Price |
|---|---|---|
| 6/15/2026 | Listed for sale | $399,000$226/sqft |
Source: KCBR #20260359 Report a problem | ||
Public tax history
| Year | Property taxes | Tax assessment |
|---|---|---|
| 2025 | $3,438 -12.6% | $97,910 |
| 2024 | $3,934 +0.9% | $97,910 |
| 2023 | $3,900 +19.9% | $97,910 +34% |
| 2022 | $3,253 -11% | $73,060 |
| 2021 | $3,656 +2.3% | $73,060 |
| 2020 | $3,575 +12.6% | $73,060 +23% |
| 2019 | $3,176 0% | $59,400 |
| 2018 | $3,176 +1.5% | $59,400 |
| 2017 | $3,129 +6.7% | $59,400 +8% |
| 2016 | $2,933 -0.4% | $55,000 |
| 2015 | $2,943 +1.5% | $55,000 |
| 2014 | $2,901 -3.6% | $55,000 +0.8% |
| 2013 | $3,008 +10.7% | $54,550 |
| 2012 | $2,718 +0.1% | $54,550 |
| 2011 | $2,716 -3.5% | $54,550 -6% |
| 2010 | $2,815 | $58,040 |
Find assessor info on the county website
Monthly payment
Est. payment
Payment breakdown
Explore the cost of this home by adjusting the details. Changes won't be saved.Climate risks
Neighborhood: 43050
Nearby schools
GreatSchools rating
- 9/10Twin Oak Elementary SchoolGrades: PK-5Distance: 0.5 mi
- 7/10Mount Vernon Middle SchoolGrades: 6-8Distance: 0.9 mi
- 6/10Mount Vernon High SchoolGrades: 9-12Distance: 1.2 mi
Schools provided by the listing agent
- District: Mount Vernon
Source: KCBR. This data may not be complete. We recommend contacting the local school district to confirm school assignments for this home.
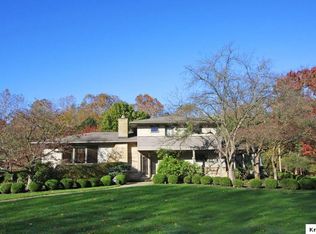
- $419,7002 bd3 ba2.5k sqft1301 Westwood Dr, Mount Vernon, OH 43050Off Market
- $354,4003 bd2 ba3.1k sqft1261 Westwood Dr, Mount Vernon, OH 43050Off Market

- $282,3003 bd2 ba1k sqft1276 Westwood Dr, Mount Vernon, OH 43050Off Market
- $275,3003 bd1 ba1.1k sqft1290 Westwood Dr, Mount Vernon, OH 43050Off Market
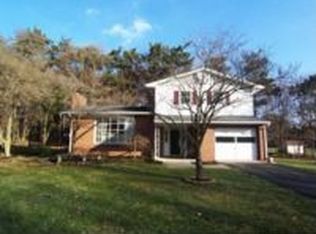
- $371,1003 bd3 ba2.1k sqft1240 Westwood Dr, Mount Vernon, OH 43050Off Market
- $347,1003 bd2 ba2.1k sqft1300 Westwood Dr, Mount Vernon, OH 43050Off Market
- $470,7004 bd4 ba2.3k sqft1325 Westwood Dr, Mount Vernon, OH 43050Off Market
- $378,3005 bd3 ba1.8k sqft1324 Westwood Dr, Mount Vernon, OH 43050Off Market
A local agent can set up tours, give advice and negotiate with sellers.
A local lender can help you make sure your offer is ready when you are.
Similar homes
- $425,0005 bd2 ba1.9k sqft6520 Newark Rd, Mount Vernon, OH 43050For Sale
 MLS ID #20260546, Martina Culbertson, Howard Hanna Real Estate Services. KCBR
 - $--3 bd3 ba1.5k sqft304 Teryl Dr, Mount Vernon, OH 43050AuctionAuction.com 2
- $415,0003 bd2 ba1.4k sqft15692 Carson Rd, Mount Vernon, OH 43050For Sale
 MLS ID #20260333, Bethany Wittman, Red 1 Realty. KCBR
 - $337,9993 bd3 ba1.4k sqft8436 Martinsburg Rd, Mount Vernon, OH 43050For Sale
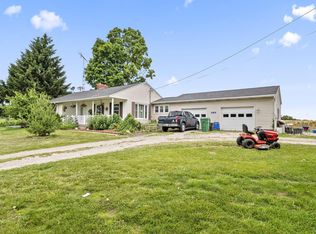
 MLS ID #226019455, Yelonda Masten, Di Lusso Real Estate. Columbus and Central Ohio Regional MLS
 - $314,9003 bd2 ba1.8k sqft8 Willow Street Ext, Mount Vernon, OH 43050For SaleMLS ID #20260484, John Yoder, Key Realty. KCBR
- $379,0003 bd1 ba1.9k sqft13739 Old Mansfield Rd, Mount Vernon, OH 43050For SaleMLS ID #20260170, Martha Edelblute, Real Estate Pros. KCBR
- $410,0004 bd3 ba2.1k sqft302 E Woodside Dr, Gambier, OH 43022For SaleMLS ID #20260232, Sibley Poland, Red 1 Realty. KCBR
- $330,0003 bd2 ba1.6k sqft13100 Old Mansfield Rd, Mount Vernon, OH 43050For Sale By Owner
- $450,0002 bd3 ba2.1k sqft9030 Columbus Rd, Mount Vernon, OH 43050For SaleMLS ID #226024098, Faith Marie Hansen, I Heart Real Estate. Columbus and Central Ohio Regional MLS
- $249,9003 bd1 ba1.4k sqft14207 Eldon Dr, Mount Vernon, OH 43050For SaleMLS ID #20260540, Sam Highnam, Coldwell Banker-Quest. KCBR
- $489,9004 bd3 ba2.1k sqft9400 Pleasant Valley Rd, Mount Vernon, OH 43050For SaleMLS ID #226021288, Laura R Swihart, Sluss Realty Company. Columbus and Central Ohio Regional MLS
- $445,0003 bd2 ba1.3k sqft13232 Mansfield Rd, Mount Vernon, OH 43050For SaleMLS ID #20260190, Rebekah Mullins, Red 1 Realty. KCBR
- $489,9004 bd3 ba2.1k sqft9400 Pleasant Valley, Mount Vernon, OH 43050For SaleMLS ID #9073695, Laura Swihart. MAR
- $269,9002 bd1 ba1.2k sqft6536 Newark Rd, Mount Vernon, OH 43050For SaleMLS ID #20260522, Martha Edelblute, Real Estate Pros. KCBR
- $420,0004 bd2 ba1.8k sqft23526 Caves Rd, Gambier, OH 43022For SaleMLS ID #20260360, Sam Miller, Re/Max Stars. KCBR
- $300,0002 bd1 ba1.5k sqft18475 Hopewell Rd, Mount Vernon, OH 43050For SaleMLS ID #20260410, Anissa Treen, e-Merge Real Estate Champions. KCBR
- $300,0003 bd2 ba1.6k sqft14277 Nelson Dr, Mount Vernon, OH 43050For SaleMLS ID #20260487, Thom Collier, e-Merge Real Estate Champions. KCBR
- $430,0003 bd2 ba2.5k sqft29468 Newcastle Rd, Walhonding, OH 43843For SaleMLS ID #20260538, Bethany Wittman, Red 1 Realty. KCBR
- $262,5004 bd2 ba1.7k sqft26 Parrott St, Mount Vernon, OH 43050For SaleMLS ID #20260318, Drew Smith, Red 1 Realty. KCBR
- $225,0003 bd2 ba1.3k sqft630 Fairgrounds Rd, Mount Vernon, OH 43050For SaleMLS ID #226019451, Vicki Eisel Starinsky, Premier Properties Realty Group OH, LLC. Columbus and Central Ohio Regional MLS
