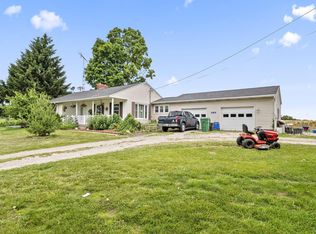
Welcome to 6520 Newark Road! This beautifully renovated 5-bedroom, 2-bath home offers the perfect blend of space, style, and country living, situated on 1 acre outside of city limits. Step inside to a bright, open-concept living, dining and kitchen area designed for both everyday living and entertaining. The main level features a convenient bedroom along with a spacious owner’s suite. Upstairs, you’ll find a large family room with its own private balcony, providing the perfect place to relax and enjoy the peaceful surroundings. Three additional generously sized bedrooms and a full bathroom complete the second floor. With extensive renovations, plenty of living space, and a beautiful one-acre setting, this move-in-ready home is one you won’t want to miss!
For sale
$425,000
6520 Newark Rd, Mount Vernon, OH 43050
5beds
1,947sqft
Single Family Residence
Built in 1950
1.02 Acres Lot
$416,100 Zestimate®
$218/sqft
$-- HOA
What's special
Private balconyLarge family roomGenerously sized bedroomsPeaceful surroundingsBeautiful one-acre setting
- 28 days
- 1,404
- 67
Zillow last checked:
Listing updated:
Listed by:
Martina Culbertson,
Howard Hanna Real Estate Services
Source: KCBR,MLS#: 20260546
Facts & features
Interior
Bedrooms & bathrooms
- Bedrooms: 5
- Bathrooms: 2
- Full bathrooms: 2
Bedroom 1
- Level: First
Bedroom 2
- Level: First
Bedroom 3
- Level: Second
Bedroom 4
- Level: Second
Bathroom 1
- Features: Full
- Level: First
Bathroom 2
- Features: Full
- Level: Second
Dining room
- Level: First
Family room
- Level: Second
Kitchen
- Level: First
Living room
- Level: First
Heating
- Propane
Cooling
- Central Air
Appliances
- Included: Dishwasher, Microwave, Range Oven, Refrigerator
- Laundry: In Basement
Features
- Flooring: Partial Carpet, Vinyl
- Basement: Full,Unfinished
- Has fireplace: No
Interior area
- Total structure area: 1,947
- Total interior livable area: 1,947 sqft
- Finished area above ground: 1,947
Property
Parking
- Parking features: No Garage, Gravel
- Has uncovered spaces: Yes
Features
- Levels: Two,2 Story
- Stories: 2
Lot
- Size: 1.02 Acres
- Dimensions: 1.02
- Features: Level
Details
- Additional structures: Shed(s)
- Parcel number: 5900017.000
Construction
Type & style
- Home type: SingleFamily
- Property subtype: Single Family Residence
Materials
- Vinyl Siding
- Roof: Metal
Condition
- Year built: 1950
Utilities & green energy
- Sewer: Septic Tank
- Water: Well
Community & HOA
Community
- Subdivision: Other
Location
- Region: Mount Vernon
Financial & listing details
- Price per square foot: $218/sqft
- Tax assessed value: $107,470
- Annual tax amount: $1,602
- Date on market: 8/27/2026
Estimated market value
$416,100
$395,000 - $437,000
$2,131/mo
Price history
| Date | Event | Price |
|---|---|---|
| 8/27/2026 | Listed for sale | $425,000+136.2%$218/sqft |
Source: KCBR #20260546 Report a problem | ||
| 11/19/2025 | Listing removed | $179,900$92/sqft |
Source:  Columbus and Central Ohio Regional MLS #225031205 Report a problem Columbus and Central Ohio Regional MLS #225031205 Report a problem | ||
| 10/28/2025 | Price change | $179,900-10%$92/sqft |
Source: KCBR #20250595 Report a problem | ||
| 9/17/2025 | Price change | $199,900-20%$103/sqft |
Source: KCBR #20250595 Report a problem | ||
| 8/18/2025 | Listed for sale | $249,900+127.2%$128/sqft |
Source: KCBR #20250595 Report a problem | ||
| 8/5/2025 | Sold | $110,000$56/sqft |
Source: Public Record Report a problem | ||
Public tax history
| Year | Property taxes | Tax assessment |
|---|---|---|
| 2025 | $1,569 -2.1% | $37,620 |
| 2024 | $1,602 +1.7% | $37,620 |
| 2023 | $1,576 +21.3% | $37,620 +39% |
| 2022 | $1,299 +2% | $27,070 |
| 2021 | $1,274 +2.5% | $27,070 |
| 2020 | $1,243 -8.6% | $27,070 -3.2% |
| 2019 | $1,360 -0.2% | $27,970 |
| 2018 | $1,362 +1.6% | $27,970 |
| 2017 | $1,341 +68% | $27,970 +8% |
| 2016 | $798 +0.7% | $25,890 |
| 2015 | $793 -0.5% | $25,890 |
| 2014 | $797 -9% | $25,890 -2.6% |
| 2013 | $876 +12.2% | $26,590 |
| 2012 | $781 +0.1% | $26,590 |
| 2011 | $780 -6.7% | $26,590 -6% |
| 2010 | $836 | $28,290 |
Find assessor info on the county website
Monthly payment
Est. payment
Payment breakdown
Explore the cost of this home by adjusting the details. Changes won't be saved.Climate risks
Neighborhood: 43050
Nearby schools
Schools provided by the listing agent
- District: Mount Vernon
Source: KCBR. This data may not be complete. We recommend contacting the local school district to confirm school assignments for this home.

Similar homes
- $499,0004 bd3 ba2.8k sqft12761 Old Mansfield Rd, Mount Vernon, OH 43050For Sale
 MLS ID #20260478, Courtney Culbertson, Howard Hanna Real Estate Services. KCBR
 - $489,9004 bd3 ba2.1k sqft9400 Pleasant Valley, Mount Vernon, OH 43050For Sale
 MLS ID #9073695, Laura Swihart. MAR
 - $337,4993 bd3 ba1.4k sqft8436 Martinsburg Rd, Mount Vernon, OH 43050For Sale
 MLS ID #226019455, Yelonda Masten, Di Lusso Real Estate. Columbus and Central Ohio Regional MLS
 - $325,0004 bd2 ba1.6k sqft13100 Old Mansfield Rd, Mount Vernon, OH 43050For Sale
 MLS ID #20260578, Eva Gaylor, e-Merge Real Estate Champions. KCBR
 - $489,9004 bd3 ba2.1k sqft9400 Pleasant Valley Rd, Mount Vernon, OH 43050For SaleMLS ID #226021288, Laura R Swihart, Sluss Realty Company. Columbus and Central Ohio Regional MLS
- $299,9903 bd2 ba2.2k sqft11 Grange Ave, Mount Vernon, OH 43050For SaleMLS ID #226033311, Josephine Settimo, Red 1 Realty. Columbus and Central Ohio Regional MLS
- $424,9004 bd3 ba2.9k sqft859 Shoreham Dr, Newark, OH 43055For SaleMLS ID #226034444, Andrew P Guanciale, Coldwell Banker Realty. Columbus and Central Ohio Regional MLS
- $439,9003 bd2 ba1.6k sqft83 East St, Saint Louisville, OH 43071For SaleMLS ID #226023900, Kenneth L Geist, USA-1 Real Estate Corp.. Columbus and Central Ohio Regional MLS
- $419,9004 bd3 ba2.3k sqft459 Baldwin Dr, Howard, OH 43028For SaleMLS ID #226028982, Linda M Rano-Jonard, RE/MAX Affiliates, Inc.. Columbus and Central Ohio Regional MLS
- $458,9004 bd2 ba2.2k sqft4833 Columbus Rd, Centerburg, OH 43011For SaleMLS ID #226030427, David E Straight, EXP Realty, LLC. Columbus and Central Ohio Regional MLS
