Lake life in Apple Valley starts here! This 4-bedroom, 2.5-bath home offers 2,225 sq ft of finished living space, including a finished lower level, all just minutes from King Beach and the clubhouse. The open-concept main level is built for gathering, with granite countertops, a refinished butcher block island, beautiful 42" staggered glazed maple cabinets and stainless steel appliances. A convenient half bath just off the living room. Upstairs, the primary suite is a true retreat, featuring a tray ceiling, a custom walk-in closet, and a spa-like bath with an oversized marble walk-in shower with dual shower heads and a new double vanity, mirror and lighting. Two additional bedrooms and an additional full bath with new tiled shower and the laundry room, complete the upper level. The recently finished basement adds a fourth bedroom and a rec room, ideal for movie nights, game day or guests. Outside, enjoy a large, level, fenced yard and a recently updated Trex deck with a natural gas hookup for the grill. An attached two garage and the widened driveway has room for your boat, camper or extra vehicles, and the marina and Apple Valley’s main entrance are just a short drive away. Owning in Apple Valley means access to the community’s private 511-acre lake for boating, fishing, jet skiing and more, plus three private beaches, an outdoor pool, fitness center, clubhouse and full-service marina.
For sale
$389,000
430 Ridgeland Dr, Howard, OH 43028
4beds
2,225sqft
Single Family Residence
Built in 2007
0.33 Acres Lot
$384,400 Zestimate®
$175/sqft
$-- HOA
What's special
Large level fenced yardFinished lower levelOpen-concept main levelStainless steel appliancesGranite countertopsRefinished butcher block islandCustom walk-in closet
- 1 day
- 384
- 16
Zillow last checked:
Listing updated:
Listed by:
Crystal Snell-Tomes,
e-Merge Real Estate Champions
Source: KCBR,MLS#: 20260681
Facts & features
Interior
Bedrooms & bathrooms
- Bedrooms: 4
- Bathrooms: 3
- Full bathrooms: 2
- 1/2 bathrooms: 1
Heating
- Forced Air, Natural Gas
Cooling
- Central Air
Appliances
- Included: Dishwasher, Hot Water Tank-Owned, Microwave, Range Hood, Range Oven, Refrigerator
- Laundry: Second Floor
Features
- Flooring: Vinyl
- Basement: Finished,Full
- Has fireplace: Yes
- Fireplace features: Gas Log
Interior area
- Total structure area: 2,225
- Total interior livable area: 2,225 sqft
- Finished area above ground: 1,777
Property
Parking
- Total spaces: 2
- Parking features: Garage Attached, 2 Car, Concrete
- Has attached garage: Yes
- Covered spaces: 2
- Has uncovered spaces: Yes
Features
- Levels: Two,2 Story
- Stories: 2
- Patio & porch: Deck
- Fencing: Fenced
Lot
- Size: 0.33 Acres
- Dimensions: .37
Details
- Additional structures: Shed(s)
- Parcel number: 3500072.000
Construction
Type & style
- Home type: SingleFamily
- Property subtype: Single Family Residence
Materials
- Block, Stone, Vinyl Siding
- Roof: Shingle
Condition
- Year built: 2007
Utilities & green energy
- Sewer: Public Sewer
- Water: Public
Community & HOA
Community
- Subdivision: Grand Ridge Estates
Location
- Region: Howard
Financial & listing details
- Price per square foot: $175/sqft
- Tax assessed value: $292,110
- Annual tax amount: $1,323
- Date on market: 10/29/2026
- Road surface type: Paved
Estimated market value
$384,400
$365,000 - $404,000
$1,992/mo
Price history
| Date | Event | Price |
|---|---|---|
| 10/29/2026 | Listed for sale | $389,000+23.5%$175/sqft |
Source: KCBR #20260681 Report a problem | ||
| 11/18/2022 | Sold | $315,000-6%$142/sqft |
Source:  Columbus and Central Ohio Regional MLS #222037894 Report a problem | ||
| 11/17/2022 | Pending sale | $335,000$151/sqft |
Source: Columbus and Central Ohio Regional MLS #222037894 Report a problem | ||
| 11/17/2022 | Listed for sale | $335,000$151/sqft |
Source: Columbus and Central Ohio Regional MLS #222037894 Report a problem | ||
| 11/1/2022 | Contingent | $335,000$151/sqft |
Source: Columbus and Central Ohio Regional MLS #222037894 Report a problem | ||
| 10/19/2022 | Price change | $335,000-4.3%$151/sqft |
Source: Columbus and Central Ohio Regional MLS #222037894 Report a problem | ||
| 10/12/2022 | Listed for sale | $350,000+52.2%$157/sqft |
Source: Columbus and Central Ohio Regional MLS #222037894 Report a problem | ||
| 6/16/2020 | Sold | $230,000+2.2%$103/sqft |
Source: Columbus and Central Ohio Regional MLS #220014863 Report a problem | ||
| 5/14/2020 | Listed for sale | $225,000+25%$101/sqft |
Source: Re/Max Stars #20200306 Report a problem | ||
| 7/31/2014 | Sold | $180,000$81/sqft |
Source: Columbus and Central Ohio Regional MLS #214024202 Report a problem | ||
Public tax history
| Year | Property taxes | Tax assessment |
|---|---|---|
| 2025 | $4,064 -0.8% | $102,240 |
| 2024 | $4,098 +0.3% | $102,240 |
| 2023 | $4,083 +22.1% | $102,240 +45% |
| 2022 | $3,345 -0.3% | $70,510 |
| 2021 | $3,355 +4.8% | $70,510 |
| 2020 | $3,202 +7.4% | $70,510 +14.5% |
| 2019 | $2,982 +6.8% | $61,600 |
| 2018 | $2,792 +0.9% | $61,600 |
| 2017 | $2,766 +6.4% | $61,600 +8% |
| 2016 | $2,600 +9.9% | $57,030 |
| 2015 | $2,365 -2.9% | $57,030 |
| 2014 | $2,436 -6.4% | $57,030 +3.5% |
| 2013 | $2,602 +0.8% | $55,110 |
| 2012 | $2,583 +3.7% | $55,110 |
| 2011 | $2,490 -4.5% | $55,110 -6% |
| 2010 | $2,606 | $58,630 |
Find assessor info on the county website
Monthly payment
Est. payment
Payment breakdown
Explore the cost of this home by adjusting the details. Changes won't be saved.Climate risks
Neighborhood: 43028
Similar homes
- $399,9004 bd3 ba2.5k sqft748 King Beach Dr, Howard, OH 43028For Sale
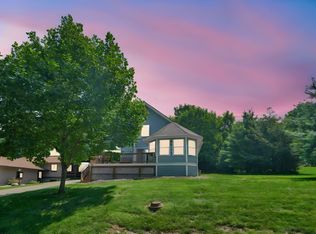 MLS ID #20260475, Dustin Graham, Coldwell Banker-Quest. KCBR
- $409,9003 bd3 ba1.9k sqft645 Floral Valley Dr W, Howard, OH 43028For Sale
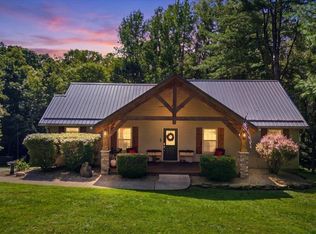 MLS ID #20260577, Al Lindeman, Re/Max Stars. KCBR
- $389,0004 bd3 ba1.6k sqft714 Crestrose Dr, Howard, OH 43028For Sale
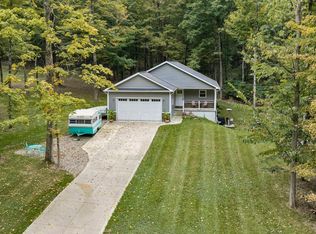
 MLS ID #226037419, Carrie Klingel, Keller Williams Consultants. Columbus and Central Ohio Regional MLS
- $405,0004 bd3 ba2.3k sqft459 Baldwin Dr, Howard, OH 43028For Sale
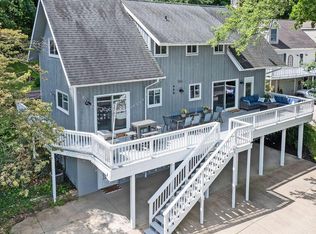 MLS ID #226028982, Linda M Rano-Jonard, RE/MAX Affiliates, Inc.. Columbus and Central Ohio Regional MLS
- $375,0002 bd3 ba2k sqft547 Terrace Ridge Cir, Howard, OH 43028For SaleMLS ID #226030761, Tyler R Griffith, RE/MAX Peak. Columbus and Central Ohio Regional MLS
- $409,9003 bd2 ba2.2k sqft301 Lakeview Heights Dr, Howard, OH 43028For SaleMLS ID #226038181, Andrew L Smith, Red 1 Realty. Columbus and Central Ohio Regional MLS
- $339,9004 bd3 ba1.9k sqft862 Fairway Dr, Howard, OH 43028For SaleMLS ID #226029085, Robert A Rowe, RE/MAX Capital Centre. Columbus and Central Ohio Regional MLS
