Welcome to this charming Cape Cod located in desirable Apple Valley Lake! Offering 4 bedrooms, 2.5 baths, plus a versatile den/flex space, this home features a spacious and functional layout. The main level includes a primary suite with its own private full bath, an additional bedroom, a convenient half bath, and a den perfect for a home office, playroom, or guest space. The open living area flows beautifully into the updated kitchen featuring granite countertops, a large center island, stainless steel appliances, a large walk-in pantry, and a dedicated bar area complete with a wine fridge—perfect for entertaining. Upstairs you’ll find two generously sized bedrooms, a large full bath, and great closet space. Outside, enjoy the inviting front porch, a nice deck out back, and a flat, usable lot. A large detached one-car garage provides additional storage and workspace. Many recent updates include a brand-new A/C unit in 2026. With generous living space, a flexible floor plan, and a great Apple Valley Lake location, this home is ready for its next owners to move in and enjoy!
For sale
Price cut: $4K (10/5)
$335,000
370 Valleyridge Dr, Howard, OH 43028
4beds
1,837sqft
Single Family Residence
Built in 1995
0.28 Acres Lot
$334,000 Zestimate®
$182/sqft
$-- HOA
What's special
Flexible floor planGenerous living spaceNice deck out backSpacious and functional layoutStainless steel appliancesFlat usable lotInviting front porch
- 52 days
- 833
- 71
Zillow last checked:
Listing updated:
Listed by:
Sherrie Toth,
Re/Max Consultant Group
Source: KCBR,MLS#: 20260605
Facts & features
Interior
Bedrooms & bathrooms
- Bedrooms: 4
- Bathrooms: 3
- Full bathrooms: 2
- 1/2 bathrooms: 1
Bedroom 1
- Level: First
- Length: 12
Bedroom 2
- Level: First
- Area: 121
- Dimensions: 11 x 11
Bedroom 3
- Level: Second
- Area: 256
- Dimensions: 16 x 16
Bedroom 4
- Level: Second
- Area: 224
- Dimensions: 14 x 16
Bathroom 1
- Features: Full
- Level: First
Bathroom 2
- Features: Half
- Level: First
Bathroom 3
- Features: Half
- Level: Second
Dining room
- Length: 15
Kitchen
- Level: First
- Length: 15
Living room
- Level: First
- Area: 240
- Dimensions: 15 x 16
Heating
- Forced Air, Natural Gas
Cooling
- Central Air
Appliances
- Included: Dishwasher, Dryer, Microwave, Range Hood, Range Oven, Refrigerator, Washer
- Laundry: Main Level
Features
- Flooring: Ceramic Tile, Partial Carpet
- Has fireplace: No
Interior area
- Total structure area: 1,837
- Total interior livable area: 1,837 sqft
- Finished area above ground: 1,837
Property
Parking
- Total spaces: 1
- Parking features: Garage Detached, Garage, 1 Car, Gravel
- Has garage: Yes
- Covered spaces: 1
- Has uncovered spaces: Yes
Features
- Levels: 1.5 Story
- Stories: 1
- Patio & porch: Deck
Lot
- Size: 0.28 Acres
- Dimensions: .28
- Features: Level
Details
- Parcel number: 0600353.000
Construction
Type & style
- Home type: SingleFamily
- Architectural style: Cape Cod
- Property subtype: Single Family Residence
Materials
- Frame, Vinyl Siding
- Foundation: Slab
- Roof: Shingle
Condition
- Year built: 1995
Utilities & green energy
- Sewer: County
- Water: County
Community & HOA
Community
- Subdivision: Grand Ridge Estates
Location
- Region: Howard
Financial & listing details
- Price per square foot: $182/sqft
- Tax assessed value: $246,950
- Annual tax amount: $3,456
- Date on market: 9/17/2026
Estimated market value
$334,000
$317,000 - $351,000
$2,304/mo
Price history
| Date | Event | Price |
|---|---|---|
| 11/8/2026 | Listed for sale | $335,000$182/sqft |
Source:  Columbus and Central Ohio Regional MLS #226035610 Report a problem | ||
| 10/23/2026 | Contingent | $335,000$182/sqft |
Source: Columbus and Central Ohio Regional MLS #226035610 Report a problem | ||
| 10/5/2026 | Price change | $335,000-1.2%$182/sqft |
Source: Columbus and Central Ohio Regional MLS #226035610 Report a problem | ||
| 9/17/2026 | Listed for sale | $339,000+7.6%$185/sqft |
Source: KCBR #20260605 Report a problem | ||
| 2/2/2024 | Sold | $315,000$171/sqft |
Source: Columbus and Central Ohio Regional MLS #223037947 Report a problem | ||
| 1/5/2024 | Contingent | $315,000$171/sqft |
Source: Columbus and Central Ohio Regional MLS #223037947 Report a problem | ||
| 11/17/2023 | Listed for sale | $315,000+8.6%$171/sqft |
Source: KCBR #20230716 Report a problem | ||
| 10/28/2022 | Sold | $290,000+0.3%$158/sqft |
Source: Columbus and Central Ohio Regional MLS #222038066 Report a problem | ||
| 10/14/2022 | Pending sale | $289,000$157/sqft |
Source: KCBR #20220691 Report a problem | ||
| 10/11/2022 | Listed for sale | $289,000+37.6%$157/sqft |
Source: KCBR #20220691 Report a problem | ||
| 8/14/2020 | Sold | $210,000-4.5%$114/sqft |
Source: Columbus and Central Ohio Regional MLS #220021374 Report a problem | ||
| 7/7/2020 | Pending sale | $219,950$120/sqft |
Source: EMC Realty LLC #220021374 Report a problem | ||
| 7/2/2020 | Listed for sale | $219,950+144.4%$120/sqft |
Source: EMC Realty LLC #220021374 Report a problem | ||
| 12/16/2019 | Sold | $90,000+5.9%$49/sqft |
Source: Public Record Report a problem | ||
| 4/11/2017 | Sold | $85,000-5.6%$46/sqft |
Source: Public Record Report a problem | ||
| 3/18/2017 | Pending sale | $89,998$49/sqft |
Source: Owner Report a problem | ||
| 3/10/2017 | Price change | $89,9980%$49/sqft |
Source: Owner Report a problem | ||
| 2/14/2017 | Price change | $89,999-3.2%$49/sqft |
Source: Owner Report a problem | ||
| 1/31/2017 | Price change | $92,9990%$51/sqft |
Source: Owner Report a problem | ||
| 1/26/2017 | Price change | $93,000-2.1%$51/sqft |
Source: Owner Report a problem | ||
| 1/13/2017 | Price change | $94,999-3.1%$52/sqft |
Source: Owner Report a problem | ||
| 1/9/2017 | Price change | $97,999-1%$53/sqft |
Source: Owner Report a problem | ||
| 12/31/2016 | Price change | $98,999-1%$54/sqft |
Source: The Holden Agency #9033951 Report a problem | ||
| 11/2/2016 | Price change | $99,999-4.8%$54/sqft |
Source: The Holden Agency #9033951 Report a problem | ||
| 10/18/2016 | Price change | $104,999-4.5%$57/sqft |
Source: The Holden Agency #9033951 Report a problem | ||
| 10/4/2016 | Price change | $109,900-1.9%$60/sqft |
Source: The Holden Agency #9033951 Report a problem | ||
| 9/19/2016 | Price change | $112,000-4.2%$61/sqft |
Source: The Holden Agency #9033951 Report a problem | ||
| 9/14/2016 | Listed for sale | $116,899+90.1%$64/sqft |
Source: The Holden Agency #9033951 Report a problem | ||
| 4/10/2007 | Sold | $61,500-27.6%$33/sqft |
Source: Public Record Report a problem | ||
| 6/22/2006 | Sold | $85,000$46/sqft |
Source: Public Record Report a problem | ||
Public tax history
| Year | Property taxes | Tax assessment |
|---|---|---|
| 2025 | $3,720 -3.9% | $86,440 |
| 2024 | $3,870 +1.6% | $86,440 |
| 2023 | $3,810 +26.1% | $86,440 +45% |
| 2022 | $3,023 -0.2% | $59,610 |
| 2021 | $3,027 +5.7% | $59,610 |
| 2020 | $2,864 +41.2% | $59,610 +49.7% |
| 2019 | $2,029 -4.8% | $39,810 |
| 2018 | $2,131 +0.3% | $39,810 |
| 2017 | $2,124 +12.8% | $39,810 +8% |
| 2016 | $1,883 -0.4% | $36,850 |
| 2015 | $1,889 -0.4% | $36,850 |
| 2014 | $1,898 -11.3% | $36,850 -6.2% |
| 2013 | $2,139 +11.8% | $39,270 |
| 2012 | $1,914 +0.1% | $39,270 |
| 2011 | $1,912 -4.3% | $39,270 -6% |
| 2010 | $1,999 | $41,780 |
Find assessor info on the county website
Monthly payment
Est. payment
Payment breakdown
Explore the cost of this home by adjusting the details. Changes won't be saved.Climate risks
Neighborhood: 43028
Nearby schools
Schools provided by the listing agent
- District: Mount Vernon
Source: KCBR. This data may not be complete. We recommend contacting the local school district to confirm school assignments for this home.

Similar homes
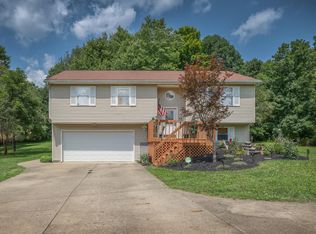
- $339,0003 bd2 ba1.9k sqft712 Crestrose Cir, Howard, OH 43028For Sale
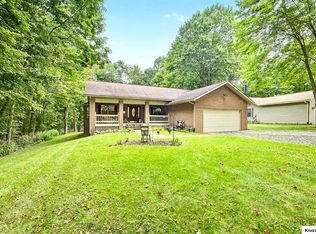 MLS ID #20260582, Shad Bevington, Re/Max Stars. KCBR
- $375,0002 bd3 ba2k sqft547 Terrace Ridge Cir, Howard, OH 43028For Sale

 MLS ID #226030761, Tyler R Griffith, RE/MAX Peak. Columbus and Central Ohio Regional MLS
- $339,9004 bd3 ba1.9k sqft862 Fairway Dr, Howard, OH 43028For Sale
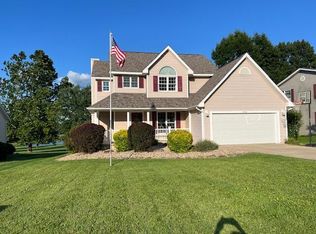 MLS ID #226029085, Robert A Rowe, RE/MAX Capital Centre. Columbus and Central Ohio Regional MLS
- $389,0004 bd3 ba1.6k sqft714 Crestrose Dr, Howard, OH 43028For Sale
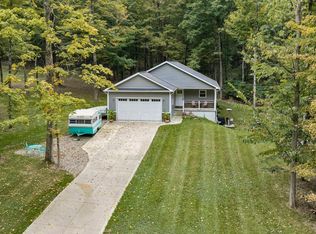 MLS ID #226037419, Carrie Klingel, Keller Williams Consultants. Columbus and Central Ohio Regional MLS
- $375,0003 bd2 ba1.4k sqft415 Ridgeland Dr, Howard, OH 43028For SaleMLS ID #226041058, Angel M Grunenwald, Coldwell Banker Realty. Columbus and Central Ohio Regional MLS
- $405,0004 bd3 ba2.3k sqft459 Baldwin Dr, Howard, OH 43028For SaleMLS ID #226028982, Linda M Rano-Jonard, RE/MAX Affiliates, Inc.. Columbus and Central Ohio Regional MLS
- $320,0004 bd3 ba1.6k sqft104 Morris St, Mount Vernon, OH 43050For SaleMLS ID #226037729, Michael T Pankuch, RE/MAX Revealty. Columbus and Central Ohio Regional MLS
