Well-maintained 3-bedroom, 2-full-bath ranch situated on nearly half an acre & located within Mount Vernon City Schools! With a brick and vinyl exterior, attached 2-car garage, spacious backyard, this property offers comfortable one-level living with plenty of room to enjoy! Cabinet-filled kitchen featuring granite countertops, with major appliances conveying with the home. The kitchen opens to an adjoining dining area, making everyday meals & entertaining convenient. The large living room features glass sliders leading to a spacious deck with durable Trex decking overlooking the expansive backyard. The main-level laundry adds to the home’s convenience. The owner’s suite offers a private bath, walk-in closet, and its own glass sliders providing direct access to the deck. Two additional bedrooms and a second full bath complete the main level. The lower level provides even more living space with a finished family room, plus plumbing already in place for an additional full bath—offering excellent potential for future expansion or added functionality. Additional features include a forced-air natural gas furnace, central air conditioning, newer hot water tank, & a water softener that conveys. With its desirable location, generous lot, functional layout, & appealing features, this is a nice home that is priced right and ready for its next owner! Come see all this property has to offer!
For sale
Price cut: $6K (10/9)
$339,000
712 Crestrose Cir, Howard, OH 43028
3beds
1,919sqft
Single Family Residence
Built in 1994
0.47 Acres Lot
$336,100 Zestimate®
$177/sqft
$-- HOA
What's special
Brick and vinyl exteriorDurable trex deckingGranite countertopsGenerous lotSpacious backyardCentral air conditioningTwo additional bedrooms
- 38 days
- 928
- 46
Zillow last checked:
Listing updated:
Listed by:
Shad Bevington,
Re/Max Stars
Source: KCBR,MLS#: 20260582
Facts & features
Interior
Bedrooms & bathrooms
- Bedrooms: 3
- Bathrooms: 2
- Full bathrooms: 2
Bedroom 1
- Level: First
- Area: 201.1
- Dimensions: 16.42 x 12.25
Bedroom 2
- Level: First
- Area: 122.73
- Dimensions: 10.75 x 11.42
Bedroom 3
- Level: First
- Area: 121.83
- Dimensions: 10.75 x 11.33
Bathroom 1
- Features: Full
- Level: First
- Area: 52.71
- Dimensions: 9.17 x 5.75
Bathroom 2
- Features: Full
- Level: First
- Area: 73.36
- Dimensions: 11.58 x 6.33
Dining room
- Description: Combo W / Kitchen
- Level: First
Family room
- Level: Lower
- Area: 174.56
- Dimensions: 14.25 x 12.25
Kitchen
- Level: First
- Area: 289.83
- Dimensions: 23.5 x 12.33
Living room
- Level: First
- Area: 407.21
- Dimensions: 28.08 x 14.5
Heating
- Forced Air, Natural Gas
Cooling
- Central Air
Appliances
- Included: Dishwasher, Disposal, Hot Water Tank-Owned, Microwave, Range Hood, Range Oven, Refrigerator, Water Softener Owned
- Laundry: Main Level
Features
- Flooring: Ceramic Tile, Laminate, Partial Carpet, Vinyl
- Basement: Full
- Has fireplace: No
Interior area
- Total structure area: 1,919
- Total interior livable area: 1,919 sqft
- Finished area above ground: 1,744
Property
Parking
- Total spaces: 2
- Parking features: Garage Attached, 2 Car, Gravel
- Has attached garage: Yes
- Covered spaces: 2
- Has uncovered spaces: Yes
Features
- Patio & porch: Covered Patio, Deck
- Fencing: None
Lot
- Size: 0.47 Acres
- Dimensions: .4733
- Features: Level, Wooded
Details
- Additional structures: Shed(s), Utility Building
- Parcel number: 0700073.000
Construction
Type & style
- Home type: SingleFamily
- Architectural style: Ranch
- Property subtype: Single Family Residence
Materials
- Frame, Brick, Vinyl Siding
- Roof: Shingle
Condition
- Year built: 1994
Utilities & green energy
- Sewer: County
- Water: County
Community & HOA
Community
- Subdivision: North Ridge Heights
Location
- Region: Howard
Financial & listing details
- Price per square foot: $177/sqft
- Tax assessed value: $267,170
- Annual tax amount: $3,996
- Date on market: 9/11/2026
- Road surface type: Paved
Estimated market value
$336,100
$319,000 - $353,000
$1,931/mo
Price history
| Date | Event | Price |
|---|---|---|
| 10/9/2026 | Price change | $339,000-1.7%$177/sqft |
Source:  Columbus and Central Ohio Regional MLS #226036396 Report a problem | ||
| 9/11/2026 | Listed for sale | $345,000$180/sqft |
Source: KCBR #20260582 Report a problem | ||
Public tax history
| Year | Property taxes | Tax assessment |
|---|---|---|
| 2025 | $4,017 -1.9% | $93,510 |
| 2024 | $4,095 +1.6% | $93,510 |
| 2023 | $4,032 +23.4% | $93,510 +42% |
| 2022 | $3,269 -0.2% | $65,850 |
| 2021 | $3,274 +6% | $65,850 |
| 2020 | $3,089 +9.2% | $65,850 +18.1% |
| 2019 | $2,828 0% | $55,750 |
| 2018 | $2,829 +3% | $55,750 |
| 2017 | $2,746 +7.5% | $55,750 +8% |
| 2016 | $2,555 -0.4% | $51,620 |
| 2015 | $2,564 -0.5% | $51,620 |
| 2014 | $2,576 -12.6% | $51,620 -7.6% |
| 2013 | $2,948 +11.8% | $55,870 |
| 2012 | $2,636 +0.1% | $55,870 |
| 2011 | $2,634 -4.3% | $55,870 -6% |
| 2010 | $2,753 | $59,440 |
Find assessor info on the county website
Monthly payment
Est. payment
Payment breakdown
Explore the cost of this home by adjusting the details. Changes won't be saved.Climate risks
Neighborhood: 43028
Nearby schools
Schools provided by the listing agent
- District: Mount Vernon
Source: KCBR. This data may not be complete. We recommend contacting the local school district to confirm school assignments for this home.


Similar homes
- $335,0004 bd3 ba1.8k sqft370 Valleyridge Dr, Howard, OH 43028For Sale
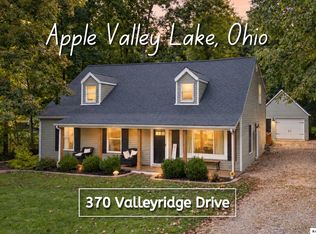 MLS ID #20260605, Sherrie Toth, Re/Max Consultant Group. KCBR
- $375,0002 bd3 ba2k sqft547 Terrace Ridge Cir, Howard, OH 43028For Sale

 MLS ID #226030761, Tyler R Griffith, RE/MAX Peak. Columbus and Central Ohio Regional MLS
- $360,0003 bd3 ba2.8k sqft668 Floral Valley Dr E, Howard, OH 43028For Sale
 MLS ID #5242192, Crystal Horn, Kaufman Realty & Auction, LLC.. MLS Now
- $389,0004 bd3 ba1.6k sqft714 Crestrose Dr, Howard, OH 43028For Sale
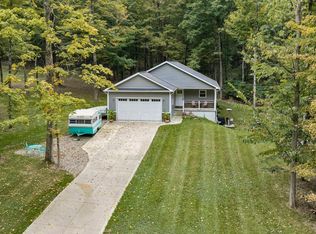 MLS ID #226037419, Carrie Klingel, Keller Williams Consultants. Columbus and Central Ohio Regional MLS
- $349,9004 bd3 ba1.9k sqft862 Fairway Dr, Howard, OH 43028For SaleMLS ID #226029085, Robert A Rowe, RE/MAX Capital Centre. Columbus and Central Ohio Regional MLS
- $374,9993 bd3 ba2.2k sqft20470 New Gambier Rd, Gambier, OH 43022For SaleMLS ID #226034062, Tyler Fickel, AO Real Estate. Columbus and Central Ohio Regional MLS
- $405,0004 bd3 ba2.3k sqft459 Baldwin Dr, Howard, OH 43028For SaleMLS ID #226028982, Linda M Rano-Jonard, RE/MAX Affiliates, Inc.. Columbus and Central Ohio Regional MLS
