Welcome home to this beautifully renovated brick ranch offering the perfect blend of modern convenience, quality craftsmanship, and country charm. Situated on 4.7 acres with a parklike setting in the back with woods and a peaceful stream running through the backyard. Inside, you'll find 4 spacious bedrooms, 2.5 updated bathrooms, 2,800 finished sq ft, an inviting layout featuring luxury vinyl plank flooring throughout. The stunning new kitchen is the centerpiece of the home, showcasing custom Amish-made cabinetry with soft close features, convenient pull-out shelving, gorgeous black quartz countertops, and brand-new stainless steel appliances. The first-floor laundry is located off the kitchen and includes a built-in dog washing shower, making cleanup easy after enjoying the outdoors. Living room features a wood burning fireplace, lower level family room is great for family entertainment and an additional wood burning fireplace. Updates include a brand-new metal roof and gutters, amish made shutters, updated plumbing and electrical systems, new exterior doors, and completely remodeled bathrooms. The attached 2-car garage provides everyday convenience, while the impressive 40' x 30' pole barn offers endless possibilities for storage, hobbies, equipment, or a workshop.
For sale
Price cut: $20K (9/21)
$499,000
12761 Old Mansfield Rd, Mount Vernon, OH 43050
4beds
2,826sqft
Single Family Residence
Built in 1972
4.7 Acres Lot
$493,900 Zestimate®
$177/sqft
$-- HOA
What's special
Inviting layoutBuilt-in dog washing showerAmish made shuttersBeautifully renovated brick ranchCompletely remodeled bathroomsAdditional wood burning fireplaceBrand-new stainless steel appliances
- 65 days
- 971
- 76
Zillow last checked:
Listing updated:
Listed by:
Courtney Culbertson,
Howard Hanna Real Estate Services
Source: KCBR,MLS#: 20260478
Facts & features
Interior
Bedrooms & bathrooms
- Bedrooms: 4
- Bathrooms: 3
- Full bathrooms: 2
- 1/2 bathrooms: 1
Heating
- Forced Air, Natural Gas
Cooling
- Central Air
Appliances
- Included: Dishwasher, Disposal, Range Hood, Range Oven, Refrigerator
- Laundry: Main Level
Features
- Flooring: Ceramic Tile, Laminate
- Basement: Finished,Full
- Number of fireplaces: 2
- Fireplace features: Two
Interior area
- Total structure area: 2,826
- Total interior livable area: 2,826 sqft
- Finished area above ground: 1,626
Property
Parking
- Total spaces: 4
- Parking features: Garage Attached, 4+ Car, Gravel, Paved
- Has attached garage: Yes
- Covered spaces: 4
- Has uncovered spaces: Yes
Features
- Patio & porch: Patio
- Fencing: None
- On waterfront: Yes
- Waterfront features: Waterfront
Lot
- Size: 4.7 Acres
- Dimensions: 4.7
- Features: Level, Wooded
Details
- Additional structures: Pole Barn
- Parcel number: 5400236.000
Construction
Type & style
- Home type: SingleFamily
- Architectural style: Ranch
- Property subtype: Single Family Residence
Materials
- Brick
- Roof: Metal
Condition
- Year built: 1972
Utilities & green energy
- Sewer: Septic Tank
- Water: Well
Community & HOA
Community
- Subdivision: None
Location
- Region: Mount Vernon
Financial & listing details
- Price per square foot: $177/sqft
- Tax assessed value: $125,180
- Annual tax amount: $2,196
- Date on market: 7/24/2026
Estimated market value
$493,900
$469,000 - $519,000
$2,819/mo
Price history
| Date | Event | Price |
|---|---|---|
| 9/21/2026 | Price change | $499,000-3.9%$177/sqft |
Source:  Columbus and Central Ohio Regional MLS #226027797 Report a problem Columbus and Central Ohio Regional MLS #226027797 Report a problem | ||
| 9/12/2026 | Price change | $519,000-1.1%$184/sqft |
Source: KCBR #20260478 Report a problem | ||
| 9/3/2026 | Price change | $525,000-4.4%$186/sqft |
Source: KCBR #20260478 Report a problem | ||
| 8/15/2026 | Listed for sale | $549,000$194/sqft |
Source: Columbus and Central Ohio Regional MLS #226027797 Report a problem | ||
| 7/27/2026 | Contingent | $549,000$194/sqft |
Source: Columbus and Central Ohio Regional MLS #226027797 Report a problem | ||
| 7/24/2026 | Listed for sale | $549,000+208.6%$194/sqft |
Source: KCBR #20260478 Report a problem | ||
| 11/1/2004 | Sold | $177,900$63/sqft |
Source: Agent Provided Report a problem | ||
Public tax history
| Year | Property taxes | Tax assessment |
|---|---|---|
| 2025 | $1,798 -2.1% | $43,810 0% |
| 2024 | $1,837 +3.4% | $43,830 |
| 2023 | $1,777 -49.6% | $43,830 -43.7% |
| 2022 | $3,524 -0.2% | $77,910 |
| 2021 | $3,530 +2.5% | $77,910 |
| 2020 | $3,443 +17.1% | $77,910 +26.3% |
| 2019 | $2,940 0% | $61,710 |
| 2018 | $2,941 +1.7% | $61,710 |
| 2017 | $2,893 +10.4% | $61,710 +8% |
| 2016 | $2,621 -0.4% | $57,140 |
| 2015 | $2,632 -0.5% | $57,140 |
| 2014 | $2,645 -6.2% | $57,140 -1.3% |
| 2013 | $2,818 +12.3% | $57,890 |
| 2012 | $2,509 +0.1% | $57,890 |
| 2011 | $2,507 -4% | $57,890 -6% |
| 2010 | $2,612 | $61,590 |
Find assessor info on the county website
Monthly payment
Est. payment
Payment breakdown
Explore the cost of this home by adjusting the details. Changes won't be saved.Climate risks
Neighborhood: 43050
Nearby schools
Schools provided by the listing agent
- District: Mount Vernon
Source: KCBR. This data may not be complete. We recommend contacting the local school district to confirm school assignments for this home.
- $24,500-- bd-- ba-- sqft12761 Old Mansfield Rd, Mount vernon, OH 43050Off Market
- $336,9004 bd2 ba1.2k sqft12703 Old Mansfield Rd, Mount Vernon, OH 43050Off Market
- $461,3003 bd2 ba1.9k sqft12803 Old Mansfield Rd, Mount Vernon, OH 43050Off Market
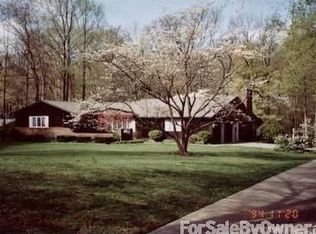
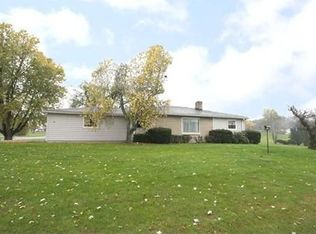
- $259,6003 bd1 ba1.2k sqft12764 Old Mansfield Rd, Mount Vernon, OH 43050Off Market
Similar homes
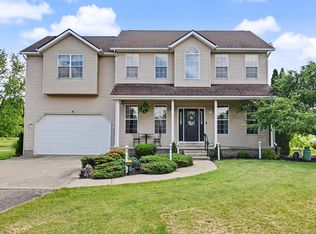
- $489,9004 bd3 ba2.1k sqft9400 Pleasant Valley Rd, Mount Vernon, OH 43050For Sale
 MLS ID #226021288, Laura R Swihart, Sluss Realty Company. Columbus and Central Ohio Regional MLS
 - $489,9004 bd3 ba2.1k sqft9400 Pleasant Valley, Mount Vernon, OH 43050For Sale
 MLS ID #9073695, Laura Swihart. MAR
 - $325,0004 bd2 ba1.6k sqft13100 Old Mansfield Rd, Mount Vernon, OH 43050For Sale
 MLS ID #20260578, Eva Gaylor, e-Merge Real Estate Champions. KCBR
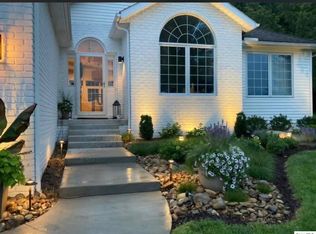
 - $489,9005 bd3 ba4k sqft53 Woodlake Trl, Mount Vernon, OH 43050For Sale
 MLS ID #20260378, Rebekah Mullins, Red 1 Realty. KCBR
 - $299,9903 bd2 ba2.2k sqft11 Grange Ave, Mount Vernon, OH 43050For SaleMLS ID #226033311, Josephine Settimo, Red 1 Realty. Columbus and Central Ohio Regional MLS
- $450,0002 bd3 ba2.1k sqft9030 Columbus Rd, Mount Vernon, OH 43050For SaleMLS ID #226024098, Faith Marie Hansen, I Heart Real Estate. Columbus and Central Ohio Regional MLS
- $515,0004 bd3 ba2.2k sqft401 E Brooklyn St, Gambier, OH 43022For SaleMLS ID #226017481, Nina S Campbell, Red 1 Realty. Columbus and Central Ohio Regional MLS
- $457,9004 bd2 ba2.2k sqft4833 Columbus Rd, Centerburg, OH 43011For SaleMLS ID #226030427, David E Straight, EXP Realty, LLC. Columbus and Central Ohio Regional MLS
- $574,9006 bd4 ba2.4k sqft6001 Old Delaware Rd, Mount Vernon, OH 43050For SaleMLS ID #226022174, James F Roehrenbeck, RE/MAX Town Center. Columbus and Central Ohio Regional MLS
