A Mount Vernon Showstopper in The Landings Some homes just have a story -- and this one has turned heads far beyond Mount Vernon. Tucked into The Landings, 53 Woodlake Trail delivers the kind of polished, magazine-worthy living that feels styled straight from the pages of your favorite home-design catalog. Inside, roughly 4,000 square feet of beautifully finished space unfolds with an easy, sophisticated flow. A bright, brand-new kitchen anchors the main level with designer finishes and the kind of details that make everyday cooking feel special and entertaining effortless. Warm, elevated finishes carry through every room, where thoughtful upgrades and meticulous care show at every turn. With five bedrooms and three full baths, there's room for everyone -- and then some. The fully finished lower level adds flexible space that adapts to your life: home office, media room, guest retreat, or play space, the choice is yours. Step outside to a private, fully fenced backyard with professionally designed landscaping and masonry decking -- made for summer evenings, weekend gatherings, and quiet morning coffee alike. Beyond the front door, you're minutes from everything Mount Vernon has to offer -- historic downtown shops and restaurants, schools, parks, and trails -- with an easy commute to Columbus that makes this an ideal home base. This home has been lovingly maintained and beautifully updated, and is offered ''as is.'' Buyers are welcome to perform inspections for their own information. Homes with this combination of size, style, and location rarely come to market. Come see the one everyone's been talking about! Professional photos will be added soon! Showings begin on 6/27 with an open house from 1-3 pm
For sale
Price cut: $10K (7/29)
$519,000
53 Woodlake Trl, Mount Vernon, OH 43050
5beds
4,044sqft
:
Get pre-qualified$3,494/mo
Single Family Residence
Built in 2001
0.37 Acres Lot
$514,000 Zestimate®
$128/sqft
$-- HOA
What's special
Five bedroomsPolished magazine-worthy livingDesigner finishesFully finished lower levelMasonry deckingProfessionally designed landscapingWarm elevated finishes
- 49 days |
- 631 |
- 46 |
Zillow last checked:
Listing updated:
Listed by:
Rebekah Mullins,
Red 1 Realty
Source: KCBR,MLS#: 20260378
Facts & features
Interior
Bedrooms & bathrooms
- Bedrooms: 5
- Bathrooms: 3
- Full bathrooms: 3
Bedroom 1
- Level: First
Bedroom 2
- Level: First
Bedroom 3
- Level: Lower
Bedroom 4
- Level: Lower
Bathroom 1
- Features: Full
- Level: First
Bathroom 2
- Level: First
Bathroom 3
- Features: Full
- Level: Lower
Dining room
- Level: First
Family room
- Level: Lower
Kitchen
- Level: First
Living room
- Level: First
Heating
- Forced Air, Natural Gas, Fireplace(s)
Cooling
- Central Air
Appliances
- Included: Dishwasher, Hot Water Tank-Owned, Microwave, Range Oven, Refrigerator
- Laundry: Main Level
Features
- Flooring: Brick, Vinyl, Wood
- Basement: Finished,Full
- Number of fireplaces: 1
- Fireplace features: One, Gas Log
Interior area
- Total structure area: 4,044
- Total interior livable area: 4,044 sqft
- Finished area above ground: 2,022
Property
Parking
- Total spaces: 2
- Parking features: Garage Attached, 2 Car, Concrete
- Has attached garage: Yes
- Covered spaces: 2
- Has uncovered spaces: Yes
Features
- Patio & porch: Patio
- Fencing: Fenced,Fenced Yard
Lot
- Size: 0.37 Acres
- Dimensions: .37
- Features: Sidewalk
Details
- Parcel number: 6609675.113
Construction
Type & style
- Home type: SingleFamily
- Architectural style: Ranch
- Property subtype: Single Family Residence
Materials
- Frame, Brick, Vinyl Siding
- Roof: Shingle
Condition
- Year built: 2001
Utilities & green energy
- Sewer: Public Sewer
- Water: Public
Community & HOA
Community
- Subdivision: Other
Location
- Region: Mount Vernon
Financial & listing details
- Price per square foot: $128/sqft
- Tax assessed value: $362,250
- Annual tax amount: $4,778
- Date on market: 6/22/2026
- Road surface type: Paved
Estimated market value
$514,000
$488,000 - $540,000
$3,203/mo
Price history
| Date | Event | Price |
|---|---|---|
| 7/29/2026 | Price change | $519,000-1.9%$128/sqft |
Source: KCBR #20260378 Report a problem | ||
| 7/15/2026 | Price change | $529,000-2%$131/sqft |
Source:  Columbus and Central Ohio Regional MLS #226022926 Report a problem Columbus and Central Ohio Regional MLS #226022926 Report a problem | ||
| 6/22/2026 | Listed for sale | $539,900+83%$134/sqft |
Source: KCBR #20260378 Report a problem | ||
| 1/14/2020 | Sold | $295,000+13.5%$73/sqft |
Source: Public Record Report a problem | ||
| 5/23/2017 | Sold | $260,000$64/sqft |
Source: Public Record Report a problem | ||
| 5/2/2017 | Price change | $260,000-3.3%$64/sqft |
Source: Re/Max Stars #20170380 Report a problem | ||
| 3/13/2017 | Listed for sale | $268,777$66/sqft |
Source: Real Living Home Team #3884420 Report a problem | ||
Public tax history
| Year | Property taxes | Tax assessment |
|---|---|---|
| 2025 | $4,780 -2.2% | $126,780 |
| 2024 | $4,888 +1.8% | $126,780 |
| 2023 | $4,803 +15.7% | $126,780 +29% |
| 2022 | $4,152 -0.2% | $98,280 |
| 2021 | $4,159 +2.7% | $98,280 |
| 2020 | $4,051 +17.2% | $98,280 +25.8% |
| 2019 | $3,457 0% | $78,150 |
| 2018 | $3,457 +14.6% | $78,150 |
| 2017 | $3,016 +8.9% | $78,150 +8% |
| 2016 | $2,769 -0.4% | $72,370 |
| 2015 | $2,781 -0.5% | $72,370 |
| 2014 | $2,796 -1.4% | $72,370 +3% |
| 2013 | $2,836 +13.1% | $70,280 |
| 2012 | $2,508 +0.1% | $70,280 |
| 2011 | $2,506 -4.8% | $70,280 -6% |
| 2010 | $2,633 | $74,760 |
Find assessor info on the county website
Monthly payment
Est. payment
Payment breakdown
Explore the cost of this home by adjusting the details. Changes won't be saved.Climate risks
Neighborhood: 43050
Nearby schools
GreatSchools rating
- 8/10Dan Emmett Elementary SchoolGrades: PK-5Distance: 1.3 mi
- 7/10Mount Vernon Middle SchoolGrades: 6-8Distance: 1.8 mi
- 6/10Mount Vernon High SchoolGrades: 9-12Distance: 1.8 mi
Schools provided by the listing agent
- District: Mount Vernon
Source: KCBR. This data may not be complete. We recommend contacting the local school district to confirm school assignments for this home.
- $366,5003 bd2 ba1.7k sqft51 Woodlake Trl, Mount Vernon, OH 43050Off Market
- $579,8004 bd3 ba2.4k sqft1 Long Vue Ct, Mount Vernon, OH 43050Off Market
- $395,0003 bd2 ba2.1k sqft49 Woodlake Trl, Mount Vernon, OH 43050Sold
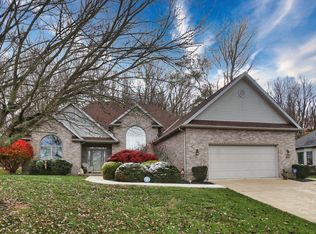
- $519,7004 bd2 ba1.7k sqft5 Long Vue Ct, Mount Vernon, OH 43050Off Market
- $382,3002 bd2 ba2k sqft46 Woodlake Trl, Centerburg, OH 43050Off Market
- $--0.41 acresLot#837 Long Vue Ct., Mount Vernon, OH 43050Off Market
- $520,2005 bd4 ba3.5k sqft4 Long Vue Ct, Mount Vernon, OH 43050Off Market
- $432,6005 bd3 ba4k sqft44 Woodlake Trl, Mount Vernon, OH 43050Off Market
A local agent can set up tours, give advice and negotiate with sellers.
A local lender can help you make sure your offer is ready when you are.
Similar homes
- $495,0004 bd3 ba2.1k sqft9400 Pleasant Valley, Mount Vernon, OH 43050For Sale
 MLS ID #9073695, Laura Swihart. MAR
 - $495,0004 bd3 ba2.1k sqft9400 Pleasant Valley Rd, Mount Vernon, OH 43050For Sale
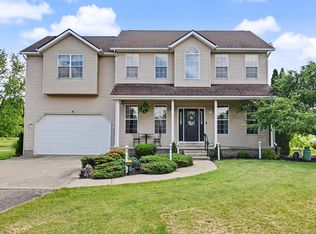
 MLS ID #226021288, Laura R Swihart, Sluss Realty Company. Columbus and Central Ohio Regional MLS
 - $549,0004 bd3 ba2.8k sqft12761 Old Mansfield Rd, Mount Vernon, OH 43050For Sale
 MLS ID #20260478, Courtney Culbertson, Howard Hanna Real Estate Services. KCBR
 - $485,0004 bd3 ba3.7k sqft13399 Old Mansfield Rd, Mount Vernon, OH 43050For Sale
 MLS ID #20260140, Sam Miller, Re/Max Stars. KCBR
 - $394,9005 bd3 ba3.1k sqft11 Old Orchard Dr, Mount Vernon, OH 43050For SaleMLS ID #20260343, Katie Baumgart, e-Merge Real Estate Champions. KCBR
- $499,9993 bd2 ba3k sqft20992 Sycamore Rd, Mount Vernon, OH 43050For SaleMLS ID #20260464, Bethany Wittman, Red 1 Realty. KCBR
- $385,0004 bd4 ba2.7k sqft11517 Kenyon Rd, Mount Vernon, OH 43050For SaleMLS ID #20260304, Robert Harrod, Re/Max Stars. KCBR
- $339,9003 bd4 ba4.4k sqft1640 Old Delaware Rd, Mount Vernon, OH 43050For SaleMLS ID #5229782, Caleigh Cerveny, EXP Realty, LLC. MLS Now
- $450,0002 bd3 ba2.1k sqft9030 Columbus Rd, Mount Vernon, OH 43050For SaleMLS ID #226024098, Faith Marie Hansen, I Heart Real Estate. Columbus and Central Ohio Regional MLS
- $524,9004 bd3 ba2.1k sqft380 Lakeview Heights Dr, Howard, OH 43028For SaleMLS ID #20260352, Sherrie Toth, Re/Max Consultant Group. KCBR
- $529,0004 bd3 ba2.2k sqft401 E Brooklyn St, Gambier, OH 43022For SaleMLS ID #226017481, Nina S Campbell, Red 1 Realty. Columbus and Central Ohio Regional MLS
- $749,9005 bd5 ba5.1k sqft17041 Tulloss Rd, Mount Vernon, OH 43050For SaleMLS ID #226021787, Sam Cooper, Howard Hanna Real Estate Svcs. Columbus and Central Ohio Regional MLS
- $575,0002 bd2 ba2.1k sqft9757 Old Delaware Rd, Mount Vernon, OH 43050For SaleMLS ID #20260199, Crystal Snell-Tomes, e-Merge Real Estate Champions. KCBR
- $679,0004 bd3 ba2.5k sqft19861 Hopewell Rd, Mount Vernon, OH 43050For SaleMLS ID #5230025, Darci Thomas, Howard Hanna Real Estate Services. MLS Now
- $525,0005 bd5 ba4k sqft15027 King Rd, Howard, OH 43028For SaleMLS ID #20260226, Sherrie Toth, Re/Max Consultant Group. KCBR
- $285,0003 bd3 ba2.3k sqft14 Highland Dr, Mount Vernon, OH 43050For SaleMLS ID #20260369, Bill Davis, Howard Hanna Real Estate Services. KCBR
- $429,0005 bd3 ba2.7k sqft385 Highland Hills Dr, Howard, OH 43028For SaleMLS ID #20260499, Beth Eaton, Coldwell Banker-Quest. KCBR
- $560,0004 bd3 ba3.1k sqft309 Ridgeway Dr, Howard, OH 43028For SaleMLS ID #20260413, Sherrie Toth, Re/Max Consultant Group. KCBR
- $500,0005 bd3 ba4.1k sqft9535 Rain Rock Rd, Newark, OH 43055For SaleMLS ID #226022650, Ryan J Ruehle, EXP Realty, LLC. Columbus and Central Ohio Regional MLS
- $699,9004 bd2 ba2.3k sqft6494 Martinsburg Rd, Mount Vernon, OH 43050For SaleMLS ID #20260322, Rebekah Mullins, Red 1 Realty. KCBR
