Looking for room to grow without sacrificing convenience? This one-of-a-kind property offers the perfect blend of country living and modern functionality on over 1.5 acres, just minutes from town. With 3 bedrooms, 3 full baths, and a half bath, this spacious home features a flexible layout designed to fit a variety of lifestyles. Enjoy the convenience of two kitchens, multiple living areas, and first-floor laundry, ideal for multigenerational living, entertaining, working from home, or simply having space for everyone to spread out. The beautiful kitchen flows seamlessly into the newer addition while still preserving the character and charm of the original home while the primary suite offers a peaceful retreat with sliding glass doors leading to a private back deck overlooking the expansive backyard and pole barn. Outside, you'll appreciate two driveways, a one-car attached garage, and a pole barn complete with water and electric, providing endless possibilities for hobbies, storage, animals, or your next project. If you've been searching for a property that offers space, versatility, and a peaceful setting with the convenience of being close to town, this is one you won't want to miss. Schedule your private showing today!
Active
$339,900
1640 Old Delaware Rd, Mount Vernon, OH 43050
3beds
4,464sqft
Single Family Residence
Built in 1916
1.63 Acres Lot
$-- Zestimate®
$76/sqft
$-- HOA
What's special
- 53 days
- 516
- 32
Zillow last checked:
Listing updated:
Listed by:
Caleigh Cerveny 440-382-8679 caleighsellsohio@gmail.com,
EXP Realty, LLC
Source: MLS Now,MLS#: 5229782 Originating MLS: Other/Unspecificed
Originating MLS: Other/UnspecificedFacts & features
Interior
Bedrooms & bathrooms
- Bedrooms: 3
- Bathrooms: 4
- Full bathrooms: 3
- 1/2 bathrooms: 1
- Main level bathrooms: 3
- Main level bedrooms: 2
Heating
- Forced Air, Gas
Cooling
- Central Air, Ceiling Fan(s)
Appliances
- Included: Cooktop, Dryer, Dishwasher, Range, Refrigerator, Washer
- Laundry: In Hall
Features
- Basement: Full,Unfinished
- Number of fireplaces: 2
Interior area
- Total structure area: 4,464
- Total interior livable area: 4,464 sqft
- Finished area above ground: 4,464
Video & virtual tour
Property
Parking
- Total spaces: 1
- Parking features: Attached, Concrete, Garage, Gravel
- Attached garage spaces: 1
Features
- Levels: Two
- Stories: 2
- Fencing: Back Yard
Lot
- Size: 1.63 Acres
Details
- Additional parcels included: 1200197.000,1200198.000,1200805.001
- Parcel number: 1200196.000
- Special conditions: Standard
Construction
Type & style
- Home type: SingleFamily
- Architectural style: Cape Cod,Contemporary
- Property subtype: Single Family Residence
Materials
- Brick, Vinyl Siding
- Foundation: Block
- Roof: Shingle
Condition
- Year built: 1916
Utilities & green energy
- Sewer: Public Sewer
- Water: Well
Community & HOA
Community
- Subdivision: Lawncrest
HOA
- Has HOA: No
Location
- Region: Mount Vernon
Financial & listing details
- Price per square foot: $76/sqft
- Tax assessed value: $291,750
- Annual tax amount: $5,520
- Date on market: 8/3/2026
- Cumulative days on market: 180 days
- Listing terms: Cash,Conventional,FHA,USDA Loan,VA Loan
Estimated market value
Not available
Estimated sales range
Not available
Not available
Price history
| Date | Event | Price |
|---|---|---|
| 8/3/2026 | Listed for sale | $339,900-1.4%$76/sqft |
Source: eXp Realty #5229782 Report a problem | ||
| 7/18/2026 | Listing removed | $344,900$77/sqft |
Source: eXp Realty #5186658 Report a problem | ||
| 5/18/2026 | Price change | $344,900-4.2%$77/sqft |
Source:  MLS Now #5186658 Report a problem MLS Now #5186658 Report a problem | ||
| 4/13/2026 | Price change | $359,900-5.3%$81/sqft |
Source: MLS Now #5186658 Report a problem | ||
| 3/12/2026 | Listed for sale | $379,900$85/sqft |
Source: MLS Now #5186658 Report a problem | ||
Public tax history
| Year | Property taxes | Tax assessment |
|---|---|---|
| 2025 | $4,104 -2.1% | $102,110 |
| 2024 | $4,191 -1.5% | $102,110 |
| 2023 | $4,255 +27.2% | $102,110 +45% |
| 2022 | $3,346 -0.2% | $70,430 |
| 2021 | $3,351 +2.4% | $70,430 |
| 2020 | $3,273 +6.1% | $70,430 +14.6% |
| 2019 | $3,085 0% | $61,440 |
| 2018 | $3,086 +1.6% | $61,440 |
| 2017 | $3,037 +7.2% | $61,440 +8% |
| 2016 | $2,834 -0.4% | $56,890 |
| 2015 | $2,845 +1.6% | $56,890 |
| 2014 | $2,801 -8.2% | $56,890 -4% |
| 2013 | $3,052 +11.6% | $59,280 |
| 2012 | $2,736 +0.1% | $59,280 |
| 2011 | $2,734 -3.8% | $59,280 -6% |
| 2010 | $2,841 | $63,060 |
Find assessor info on the county website
Monthly payment
Est. payment
Payment breakdown
Explore the cost of this home by adjusting the details. Changes won't be saved.Climate risks
Neighborhood: 43050
Nearby schools
Schools provided by the listing agent
- District: Mount Vernon CSD - 4205
Source: MLS Now. This data may not be complete. We recommend contacting the local school district to confirm school assignments for this home.
- $185,5003 bd2 ba1k sqft1660 Old Delaware Rd, Mount Vernon, OH 43050Off Market
- $305,0003 bd3 ba2.1k sqft1676 Old Delaware Rd, Mount Vernon, OH 43050Sold
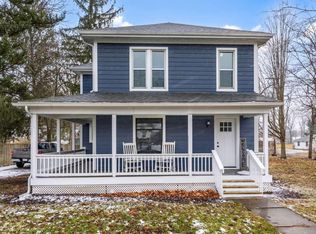
- $262,2003 bd1 ba1.1k sqft1650 Old Delaware Rd, Mount Vernon, OH 43050Off Market
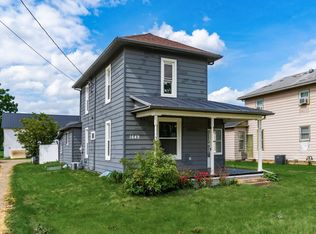
- $199,9003 bd2 ba1k sqft1649 Old Delaware Rd, Mount Vernon, OH 43050Sold
Similar homes
- $335,0004 bd2 ba2.6k sqft8940 Green Valley Rd, Mount Vernon, OH 43050For Sale
 MLS ID #20260551, Sibley Poland, Red 1 Realty. KCBR
 - $379,9005 bd3 ba3.1k sqft11 Old Orchard Dr, Mount Vernon, OH 43050For Sale
 MLS ID #20260343, Katie Baumgart, e-Merge Real Estate Champions. KCBR
 - $499,0004 bd3 ba2.8k sqft12761 Old Mansfield Rd, Mount Vernon, OH 43050For Sale
 MLS ID #20260478, Courtney Culbertson, Howard Hanna Real Estate Services. KCBR
 - $285,0003 bd3 ba2.3k sqft14 Highland Dr, Mount Vernon, OH 43050For Sale
 MLS ID #20260369, Bill Davis, Howard Hanna Real Estate Services. KCBR
 - $229,5003 bd2 ba2.5k sqft102 E Gambier St, Mount Vernon, OH 43050For Sale
 MLS ID #226016236, Lori L Lawrence, Coldwell Banker Realty. Columbus and Central Ohio Regional MLS
 - $394,9004 bd3 ba2.3k sqft146 Appleseed Way, Mount Vernon, OH 43050New ConstructionColumbus and Central Ohio Regional MLS
- $350,0003 bd3 ba2.8k sqft3171 Apple Valley Dr, Howard, OH 43028For SaleMLS ID #226034053, Tyler R Griffith, RE/MAX Peak. Columbus and Central Ohio Regional MLS
- $414,3554 bd3 ba2.9k sqft133 Appleseed Way, Mount Vernon, OH 43050New ConstructionColumbus and Central Ohio Regional MLS
