23 Acres, 3 Barns & Free Gas Heat -- Renovated 1900 Farmhouse on Martinsburg Rd Some farms you drive past and wish were yours. This is one of them. Set beneath mature trees on 23 acres just minutes from Mount Vernon, this classic white 1900 farmhouse has been renovated for modern living, and it comes with something few properties can offer: a gas well providing free heating the home. A covered front porch made for rocking chairs and morning coffee welcomes you in. Inside, original hardwood floors blend with new hardwood, new windows fill every room with light, and a dramatic brick fireplace anchors the living room. The kitchen and both baths have been updated with clean farmhouse finishes, and vaulted ceilings in the upstairs bedrooms add the kind of character new construction can't copy. Then there are the barns. Three of them! Bring your animals, your equipment, your hay, or your workshop dreams. The open ground and road frontage along well-traveled Martinsburg Road give you options well beyond a hobby farm: a roadside farm stand, U-pick, or seasonal pumpkin patch would all have built-in traffic. Room to grow, room to raise, and a farmhouse that's ready on day one. Come walk the land and make your dreams of living in the country on a farm come true!
For sale
Price cut: $15K (8/19)
$684,900
6494 Martinsburg Rd, Mount Vernon, OH 43050
4beds
2,364sqft
Single Family Residence
Built in 1900
22.96 Acres Lot
$672,400 Zestimate®
$290/sqft
$-- HOA
What's special
Mature trees
- 138 days
- 836
- 62
Zillow last checked:
Listing updated:
Listed by:
Rebekah Mullins,
Red 1 Realty
Source: KCBR,MLS#: 20260322
Facts & features
Interior
Bedrooms & bathrooms
- Bedrooms: 4
- Bathrooms: 2
- Full bathrooms: 2
Bedroom 1
- Level: First
Bedroom 2
- Level: Second
Bedroom 3
- Level: Second
Bedroom 4
- Level: Second
Bathroom 1
- Features: Full
- Level: First
Bathroom 2
- Features: Full
- Level: Second
Dining room
- Level: First
Family room
- Level: First
Kitchen
- Level: First
Living room
- Level: First
Heating
- Forced Air, Natural Gas, Fireplace(s)
Cooling
- Central Air
Appliances
- Included: Dishwasher, Hot Water Tank-Owned, Range Oven, Refrigerator
- Laundry: Main Level
Features
- Flooring: Wood
- Basement: Full,Unfinished
- Number of fireplaces: 1
- Fireplace features: One
Interior area
- Total structure area: 2,364
- Total interior livable area: 2,364 sqft
- Finished area above ground: 2,364
Video & virtual tour
Property
Parking
- Parking features: No Garage, Gravel
- Has uncovered spaces: Yes
Features
- Levels: Two,2 Story
- Stories: 2
- Patio & porch: Deck
- Fencing: Fenced
Lot
- Size: 22.96 Acres
- Dimensions: 22.96
- Features: Level, Meadow, Wooded
Details
- Additional structures: Barn(s), Barn with Silo, Shed(s), Other
- Parcel number: 5902282.000
Construction
Type & style
- Home type: SingleFamily
- Property subtype: Single Family Residence
Materials
- Vinyl Siding
- Roof: Metal
Condition
- Year built: 1900
Utilities & green energy
- Sewer: Septic Tank
- Water: Well
Community & HOA
Community
- Subdivision: None
Location
- Region: Mount Vernon
Financial & listing details
- Price per square foot: $290/sqft
- Tax assessed value: $386,490
- Annual tax amount: $4,298
- Date on market: 6/2/2026
- Road surface type: Paved
Estimated market value
$672,400
$639,000 - $706,000
$2,033/mo
Price history
| Date | Event | Price |
|---|---|---|
| 8/19/2026 | Price change | $684,900-2.1%$290/sqft |
Source: KCBR #20260322 Report a problem | ||
| 8/5/2026 | Price change | $699,900-5.4%$296/sqft |
Source:  Columbus and Central Ohio Regional MLS #226019863 Report a problem | ||
| 6/29/2026 | Price change | $739,900-1.3%$313/sqft |
Source: KCBR #20260322 Report a problem | ||
| 6/2/2026 | Listed for sale | $749,900+200%$317/sqft |
Source: KCBR #20260322 Report a problem | ||
| 6/24/2019 | Sold | $250,000-35.5%$106/sqft |
Source: Columbus and Central Ohio Regional MLS #219006480 Report a problem | ||
| 12/23/2015 | Sold | $387,800$164/sqft |
Source: Public Record Report a problem | ||
Public tax history
| Year | Property taxes | Tax assessment |
|---|---|---|
| 2025 | $4,300 -2.1% | $135,280 |
| 2024 | $4,391 +1.7% | $135,280 |
| 2023 | $4,319 +27.9% | $135,280 +39% |
| 2022 | $3,378 +2% | $97,320 |
| 2021 | $3,313 +2.5% | $97,320 |
| 2020 | $3,232 -2.2% | $97,320 +15.6% |
| 2019 | $3,306 -8.6% | $84,180 |
| 2018 | $3,615 +1.6% | $84,180 -6.9% |
| 2017 | $3,559 +6.4% | $90,430 +15% |
| 2016 | $3,343 -41.4% | $78,640 -51.9% |
| 2015 | $5,703 -0.5% | $163,640 |
| 2014 | $5,731 +48.6% | $163,640 +2.5% |
| 2012 | $3,856 +0.1% | $159,670 |
| 2011 | $3,852 | $159,670 |
Find assessor info on the county website
Monthly payment
Est. payment
Payment breakdown
Explore the cost of this home by adjusting the details. Changes won't be saved.Climate risks
Neighborhood: 43050
Nearby schools
Schools provided by the listing agent
- District: Mount Vernon
Source: KCBR. This data may not be complete. We recommend contacting the local school district to confirm school assignments for this home.
- $500,9004 bd4 ba3.1k sqft6263 Martinsburg Rd, Mount Vernon, OH 43050Off Market
- $488,4003 bd2 ba2k sqft6306 Martinsburg Rd, Mount Vernon, OH 43050Off Market
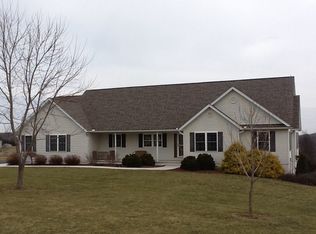
- $344,6004 bd3 ba1.5k sqft6236 Martinsburg Rd, Mount Vernon, OH 43050Off Market
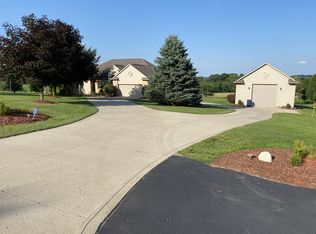
- $610,8003 bd4 ba4.2k sqft6316 Martinsburg Rd, Mount Vernon, OH 43050Off Market
Similar homes
- $625,0004 bd2 ba1.8k sqft13699 Vincent Rd, Mount Vernon, OH 43050For Sale
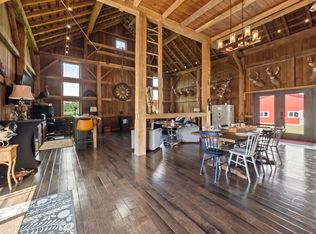
 MLS ID #226031567, Lorri Hughes Pritchard, RE/MAX Impact. Columbus and Central Ohio Regional MLS
- $474,9993 bd2 ba3k sqft20992 Sycamore Rd, Mount Vernon, OH 43050For Sale
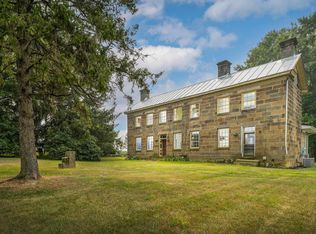 MLS ID #20260464, Bethany Wittman, Red 1 Realty. KCBR
- $469,0004 bd3 ba1.8k sqft5700 Possum St, Mount Vernon, OH 43050For Sale
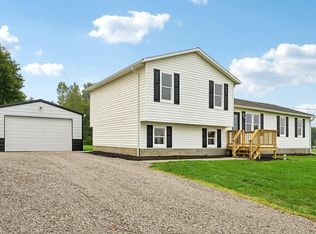 MLS ID #20260570, Kathleen Hadder, Howard Hanna Worthington. KCBR
- $589,0003 bd3 ba2.1k sqft14460 McKenzie Rd, Mount Vernon, OH 43050For Sale
 MLS ID #20260644, Jayme McDonald, Red 1 Realty. KCBR
- $825,0005 bd3 ba2.1k sqft11901 Dunham Rd, Mount Vernon, OH 43050For SaleMLS ID #226030293, Steven Koleno, Beycome Brokerage Realty LLC. Columbus and Central Ohio Regional MLS
- $485,0004 bd3 ba2.1k sqft9400 Pleasant Valley Rd, Mount Vernon, OH 43050For SaleMLS ID #226021288, Laura R Swihart, Sluss Realty Company. Columbus and Central Ohio Regional MLS
- $515,0004 bd3 ba2.2k sqft401 E Brooklyn St, Gambier, OH 43022For SaleMLS ID #226017481, Nina S Campbell, Red 1 Realty. Columbus and Central Ohio Regional MLS
- $670,0004 bd3 ba2.9k sqft10742 Maharg Rd, Newark, OH 43071For SaleMLS ID #226034886, Katie Richards, Keller Williams Greater Cols. Columbus and Central Ohio Regional MLS
- $749,9003 bd3 ba3k sqft6009 Hall Rd, Centerburg, OH 43011For SaleMLS ID #226029887, Nina S Campbell, Red 1 Realty. Columbus and Central Ohio Regional MLS
- $725,0004 bd4 ba3.1k sqft6900 Nichols Ln, Johnstown, OH 43031For SaleMLS ID #226021365, Rosario A Mendez, e-Merge Real Estate. Columbus and Central Ohio Regional MLS
- $725,0003 bd3 ba2.1k sqft6445 Sycamore Rd, Centerburg, OH 43011For SaleMLS ID #226022669, Austin Carpenter, Real Estate & Auction Services. Columbus and Central Ohio Regional MLS
