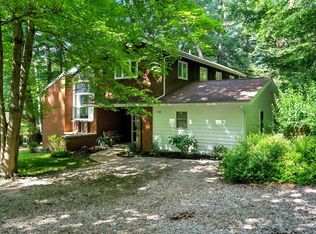
Nestled in the heart of historic Gambier, home to the prestigious Kenyon College, this charming and character filled home offers a unique opportunity for multigenerational living by building another home on the second lot. Or, the extra lot could be sold separately, providing additional income or investment. This is the perfect blend of small town charm including a spacious 4 bedroom, 2.5 bath home that features beautiful hardwood floors, a custom-built oak staircase, and other quality features throughout. Originally built in 1885, a complete renovation was performed in 2001, including a 16-foot, 2 story front addition. This newer front addition created additional living space and better flow through the house, while atrium doors in back bring in natural light and connect seamlessly to the outdoor brick patio. The inviting kitchen includes a gas stove, s/s appliances, nearby half bath, & mud room with laundry facility. The 1st floor also offers a dining room, living room, and convenient bedroom or office space. Upstairs, you will find additional bedrooms, including a primary suite with a full bath. Additional features include a 40x24 garage/barn and a 24x18 garage/workshop with separate electric & gas service, perfect for a studio, fitness area, workshop, car showcase, entertaining area, homeschool, or your dreams. Also included is a separate 1.55-acre parcel, a unique advantage that provides flexibility and added value in this sought-after college town. Keep it for added privacy, outdoor space, gardening, future possibilities, or explore the potential opportunity to sell it separately. Enjoy living in one of Ohio's most picturesque college towns with nearby access to the College, Kokosing Gap Trail, local shops, restaurants, and the beauty that makes Gambier so special.
For sale
Price cut: $16K (7/1)
$529,000
401 E Brooklyn St, Gambier, OH 43022
4beds
2,292sqft
:
Get pre-qualified$3,560/mo
Single Family Residence
Built in 1885
2.14 Acres Lot
$-- Zestimate®
$231/sqft
$-- HOA
What's special
Inviting kitchenBeautiful hardwood floorsCustom-built oak staircaseOutdoor brick patioDining roomGas stove
- 76 days |
- 229 |
- 11 |
Zillow last checked:
Listing updated:
Listed by:
Nina S Campbell 740-398-6151,
Red 1 Realty,
Becky A Payne 740-398-4989,
Red 1 Realty
Source: Columbus and Central Ohio Regional MLS ,MLS#: 226017481
Facts & features
Interior
Bedrooms & bathrooms
- Bedrooms: 4
- Bathrooms: 3
- Full bathrooms: 2
- 1/2 bathrooms: 1
- Main level bedrooms: 1
Heating
- Forced Air
Cooling
- Central Air
Appliances
- Included: Dishwasher, Gas Range, Refrigerator
Features
- Flooring: Wood, Carpet, Vinyl
- Windows: Insulated Windows
- Basement: Crawl Space,Cellar
- Common walls with other units/homes: No Common Walls
Interior area
- Total structure area: 2,292
- Total interior livable area: 2,292 sqft
Video & virtual tour
Property
Parking
- Total spaces: 4
- Parking features: Garage Door Opener, Heated Garage, Detached
- Garage spaces: 4
Features
- Levels: Two
- Patio & porch: Patio
- Exterior features: Rain Barrel/Cistern(s)
Lot
- Size: 2.14 Acres
Details
- Additional parcels included: 1400009.000
- Parcel number: 1400008.000
- Special conditions: Standard
Construction
Type & style
- Home type: SingleFamily
- Architectural style: Traditional
- Property subtype: Single Family Residence
Materials
- Foundation: Block, Stone
Condition
- New construction: No
- Year built: 1885
Utilities & green energy
- Sewer: Public Sewer
- Water: Public
Community & HOA
HOA
- Has HOA: No
Location
- Region: Gambier
Financial & listing details
- Price per square foot: $231/sqft
- Tax assessed value: $166,850
- Annual tax amount: $3,687
- Date on market: 5/22/2026
Estimated market value
Not available
Estimated sales range
Not available
Not available
Price history
| Date | Event | Price |
|---|---|---|
| 7/1/2026 | Price change | $529,000-2.9%$231/sqft |
Source:  Columbus and Central Ohio Regional MLS #226017481 Report a problem Columbus and Central Ohio Regional MLS #226017481 Report a problem | ||
| 5/22/2026 | Listed for sale | $545,000+23.3%$238/sqft |
Source: Columbus and Central Ohio Regional MLS #226017481 Report a problem | ||
| 8/5/2023 | Listing removed | -- |
Source: Owner Report a problem | ||
| 5/31/2023 | Pending sale | $442,000$193/sqft |
Source: Owner Report a problem | ||
| 4/19/2023 | Listed for sale | $442,000$193/sqft |
Source: Owner Report a problem | ||
| 2/28/2021 | Listing removed | -- |
Source: Owner Report a problem | ||
| 5/20/2020 | Listing removed | $1,200$1/sqft |
Source: Owner Report a problem | ||
| 5/12/2020 | Listed for rent | $1,200$1/sqft |
Source: Owner Report a problem | ||
| 4/26/2019 | Listing removed | $1,200$1/sqft |
Source: Owner Report a problem | ||
| 3/27/2019 | Listed for rent | $1,200$1/sqft |
Source: Owner Report a problem | ||
Public tax history
| Year | Property taxes | Tax assessment |
|---|---|---|
| 2024 | $2,538 +0.4% | $58,400 |
| 2023 | $2,528 +10.7% | $58,400 +26% |
| 2022 | $2,283 -5.2% | $46,350 |
| 2021 | $2,408 +2.4% | $46,350 |
| 2020 | $2,352 +41.3% | $46,350 +39.2% |
| 2019 | $1,665 +1.5% | $33,290 |
| 2018 | $1,640 +3.7% | $33,290 |
| 2017 | $1,581 +7.2% | $33,290 +8% |
| 2016 | $1,475 -0.4% | $30,820 |
| 2015 | $1,481 -0.5% | $30,820 |
| 2014 | $1,488 -7% | $30,820 -2.3% |
| 2013 | $1,599 +11.8% | $31,530 |
| 2012 | $1,430 +0.9% | $31,530 |
| 2011 | $1,417 -3.9% | $31,530 -6% |
| 2010 | $1,475 | $33,550 |
Find assessor info on the county website
Monthly payment
Est. payment
Payment breakdown
Explore the cost of this home by adjusting the details. Changes won't be saved.Climate risks
Neighborhood: 43022
Nearby schools
GreatSchools rating
- 9/10Wiggin Street Elementary SchoolGrades: K-5Distance: 0.2 mi
- 7/10Mount Vernon Middle SchoolGrades: 6-8Distance: 4.4 mi
- 6/10Mount Vernon High SchoolGrades: 9-12Distance: 4.6 mi
- $367,8003 bd2 ba2k sqft319 E Woodside Dr, Gambier, OH 43022Off Market
- $234,9002 bd1 ba988 sqft406 E Brooklyn St, Gambier, OH 43022Off Market
- $247,9002 bd1 ba988 sqft404 E Brooklyn St, Gambier, OH 43022Off Market
- $365,3003 bd3 ba1.8k sqft203 Quarry Chapel Rd, Gambier, OH 43022Off Market
- $321,4003 bd2 ba1.9k sqft401 E Woodside Dr, Gambier, OH 43022Off Market
- $438,6005 bd3 ba1.6k sqft317 E Woodside Dr, Gambier, OH 43022Off Market
- $418,0003 bd2 ba2.3k sqft307 E Brooklyn St, Gambier, OH 43022Off Market
- $206,7001 bd1 ba754 sqft308 E Brooklyn St, Gambier, OH 43022Off Market
A local agent can set up tours, give advice and negotiate with sellers.
Similar homes
- $410,0004 bd3 ba2.1k sqft302 E Woodside Dr, Gambier, OH 43022For Sale
 MLS ID #20260232, Sibley Poland, Red 1 Realty. KCBR
 - $425,0004 bd2 ba1.8k sqft23526 Caves Rd, Gambier, OH 43022For Sale
 MLS ID #20260360, Sam Miller, Re/Max Stars. KCBR
 - $524,9004 bd3 ba2.1k sqft380 Lakeview Heights Dr, Howard, OH 43028For Sale
 MLS ID #20260352, Sherrie Toth, Re/Max Consultant Group. KCBR
 - $295,0003 bd2 ba1.4k sqft301 E Wiggin St, Gambier, OH 43022For Sale
 MLS ID #20260396, Jennifer Snow, Red 1 Realty. KCBR
 - $498,9004 bd3 ba2.1k sqft9400 Pleasant Valley Rd, Mount Vernon, OH 43050For Sale
 MLS ID #226021288, Laura R Swihart, Sluss Realty Company. Columbus and Central Ohio Regional MLS
 - $589,0004 bd3 ba2.4k sqft406 Crabapple Dr, Howard, OH 43028For SaleMLS ID #226006214, Alivia Payne, Real of Ohio . Columbus and Central Ohio Regional MLS
- $498,9004 bd3 ba2.1k sqft9400 Pleasant Valley, Mount Vernon, OH 43050For SaleMLS ID #9073695, Laura Swihart. MAR
- $565,0004 bd3 ba2.8k sqft660 King Beach Dr, Howard, OH 43028For SaleMLS ID #20260321, Sam Miller, Re/Max Stars. KCBR
- $475,9004 bd4 ba2.6k sqft3807 Apple Valley Dr, Howard, OH 43028For SaleMLS ID #20260365, Anntonette Spaulding, Lakefront Living Realty. KCBR
- $335,9003 bd2 ba1.5k sqft21359 New Gambier Rd, Gambier, OH 43022For SaleMLS ID #20260331, Robert Harrod, Re/Max Stars. KCBR
- $480,0004 bd3 ba1.9k sqft14119 Magers Rd, Howard, OH 43028For SaleMLS ID #20250768, Eva Gaylor, e-Merge Real Estate Champions. KCBR
- $560,0004 bd3 ba3.1k sqft309 Ridgeway Dr, Howard, OH 43028For SaleMLS ID #20260413, Sherrie Toth, Re/Max Consultant Group. KCBR
- $770,0003 bd3 ba2.5k sqft8381 Horn Rd, Gambier, OH 43022For SaleMLS ID #20260249, Shad Bevington, Re/Max Stars. KCBR
- $679,0003 bd3 ba2.5k sqft19861 Hopewell Rd, Mount Vernon, OH 43050For SaleMLS ID #5230025, Darci Thomas, Howard Hanna Real Estate Services. MLS Now
- $399,0004 bd2 ba1.7k sqft1281 Westwood Dr, Mount Vernon, OH 43050For SaleMLS ID #20260359, Jayme McDonald, Red 1 Realty. KCBR
- $739,9004 bd2 ba2.3k sqft6494 Martinsburg Rd, Mount Vernon, OH 43050For SaleMLS ID #20260322, Rebekah Mullins, Red 1 Realty. KCBR
- $314,9003 bd2 ba1.8k sqft8 Willow Street Ext, Mount Vernon, OH 43050For SaleMLS ID #20260484, John Yoder, Key Realty. KCBR
- $594,9004 bd3 ba2.6k sqft7045 State Route 229, Marengo, OH 43334For SaleMLS ID #226017714, Joseph D Bielanski, Keller Williams Capital Ptnrs. Columbus and Central Ohio Regional MLS
- $399,9004 bd3 ba2.5k sqft748 King Beach Dr, Howard, OH 43028For SaleMLS ID #20260475, Dustin Graham, Coldwell Banker-Quest. KCBR
- $450,0002 bd3 ba2.1k sqft9030 Columbus Rd, Mount Vernon, OH 43050For SaleMLS ID #226024098, Faith Marie Hansen, I Heart Real Estate. Columbus and Central Ohio Regional MLS
