Located in the heart of Gambier, home of Kenyon College, this charming two-story home offers the perfect blend of character, convenience, and comfort. Imagine walking the kids next door to Wiggin Street Elementary, taking an evening stroll along Middle Path, or meeting friends at The Village Inn just minutes from your front door. Inside, you'll find warm hardwood floors, an inviting living room, and a beautifully updated kitchen featuring maple cabinetry, a peninsula island, and an adjoining dining area designed for gathering. A first-floor den lined with built-in bookshelves provides the perfect space for a home office, library, or cozy retreat, while a full bath and first-floor laundry add everyday convenience. Upstairs, a delightful reading nook welcomes you at the top of the staircase, along with two spacious bedrooms and a second full bath. The third bedroom is truly one-of-a-kind, tucked away behind a unique entrance that gives the space a little magic and a lot of personality. Major improvements include a standing seam metal roof, triple-pane windows, updated HVAC, water heater, and a whole-house Generac generator. Rarely does an opportunity come along to own a home with this much character in such a walkable and desirable Gambier location at $295,000!
For sale
$295,000
301 E Wiggin St, Gambier, OH 43022
3beds
1,440sqft
:
Get pre-qualified$2,004/mo
Single Family Residence
Built in 1890
10,454 Square Feet Lot
$287,200 Zestimate®
$205/sqft
$-- HOA
What's special
Peninsula islandFirst-floor laundryTwo spacious bedroomsWarm hardwood floorsBeautifully updated kitchenMaple cabinetryTriple-pane windows
- 29 days |
- 1,048 |
- 42 |
Zillow last checked:
Listing updated:
Listed by:
Jennifer Snow,
Red 1 Realty
Source: KCBR,MLS#: 20260396
Facts & features
Interior
Bedrooms & bathrooms
- Bedrooms: 3
- Bathrooms: 2
- Full bathrooms: 2
Bedroom 1
- Level: Second
Bedroom 2
- Level: Second
Bedroom 3
- Level: Third
Bathroom 1
- Features: Full
- Level: First
Bathroom 2
- Features: Full
- Level: Second
Kitchen
- Level: First
Living room
- Level: First
Heating
- Forced Air, Natural Gas
Cooling
- Central Air, Window Unit(s)
Appliances
- Included: Dishwasher, Range Oven
- Laundry: Main Level
Features
- High Speed Internet
- Flooring: Laminate, Vinyl, Carpet, Wood
- Basement: Crawl Space,Partial,Unfinished
- Has fireplace: No
Interior area
- Total structure area: 1,440
- Total interior livable area: 1,440 sqft
- Finished area above ground: 1,328
Property
Parking
- Parking features: No Garage, Gravel
- Has uncovered spaces: Yes
Features
- Levels: Two,2 Story
- Stories: 2
- Patio & porch: Deck
- Fencing: Fenced,Fenced Yard
Lot
- Size: 10,454 Square Feet
- Dimensions: 66 x 160
- Features: Curb, Sidewalk
Details
- Parcel number: 1400092.000
Construction
Type & style
- Home type: SingleFamily
- Property subtype: Single Family Residence
Materials
- Frame, Wood Siding
- Roof: Composition,Metal
Condition
- Year built: 1890
Utilities & green energy
- Sewer: Public Sewer
- Water: Public
Community & HOA
Community
- Subdivision: Other
Location
- Region: Gambier
Financial & listing details
- Price per square foot: $205/sqft
- Tax assessed value: $121,410
- Annual tax amount: $1,966
- Date on market: 6/27/2026
- Road surface type: Paved
Estimated market value
$287,200
$273,000 - $302,000
$1,511/mo
Price history
| Date | Event | Price |
|---|---|---|
| 7/23/2026 | Contingent | $295,000$205/sqft |
Source:  Columbus and Central Ohio Regional MLS #226023896 Report a problem Columbus and Central Ohio Regional MLS #226023896 Report a problem | ||
| 6/27/2026 | Listed for sale | $295,000$205/sqft |
Source: KCBR #20260396 Report a problem | ||
Public tax history
| Year | Property taxes | Tax assessment |
|---|---|---|
| 2024 | $1,879 +2.2% | $42,490 |
| 2023 | $1,840 +10.6% | $42,490 +26% |
| 2022 | $1,663 -5.2% | $33,730 |
| 2021 | $1,754 +2.4% | $33,730 |
| 2020 | $1,713 +11.6% | $33,730 +9.9% |
| 2019 | $1,535 -0.2% | $30,680 |
| 2018 | $1,538 +3.6% | $30,680 |
| 2017 | $1,484 +7.2% | $30,680 +8% |
| 2016 | $1,385 -0.4% | $28,410 |
| 2015 | $1,390 -0.5% | $28,410 |
| 2014 | $1,397 +2.1% | $28,410 +7.5% |
| 2013 | $1,368 +11.8% | $26,430 |
| 2012 | $1,223 +0.9% | $26,430 |
| 2011 | $1,213 -3.9% | $26,430 -6% |
| 2010 | $1,261 | $28,110 |
Find assessor info on the county website
Monthly payment
Est. payment
Payment breakdown
Explore the cost of this home by adjusting the details. Changes won't be saved.Climate risks
Neighborhood: 43022
Nearby schools
GreatSchools rating
- 9/10Wiggin Street Elementary SchoolGrades: K-5Distance: 0 mi
- 7/10Mount Vernon Middle SchoolGrades: 6-8Distance: 4.3 mi
- 6/10Mount Vernon High SchoolGrades: 9-12Distance: 4.4 mi
Schools provided by the listing agent
- District: Mount Vernon
Source: KCBR. This data may not be complete. We recommend contacting the local school district to confirm school assignments for this home.
- $215,2002 bd1 ba1.2k sqft303 E Wiggin St, Gambier, OH 43022Off Market
- $215,6002 bd2 ba790 sqft209 E Wiggin St, Gambier, OH 43022Off Market
- $130,0002 bd1 ba600 sqft100 Chester Ln, Gambier, OH 43022Sold
- $214,8003 bd2 ba1.2k sqft305 E Wiggin St, Gambier, OH 43022Off Market
- $240,2004 bd2 ba2k sqft102 Chester Ln, Gambier, OH 43022Off Market
- $115,0002 bd1 ba713 sqft307 E Wiggin St, Gambier, OH 43022Sold
- $290,1003 bd2 ba1.4k sqft304 E Wiggin St, Gambier, OH 43022Off Market
- $265,9003 bd2 ba2.8k sqft306 E Wiggin St, Gambier, OH 43022Off Market
A local agent can set up tours, give advice and negotiate with sellers.
Similar homes
- $260,0003 bd2 ba1.4k sqft413 Chase Ave, Gambier, OH 43022For Sale
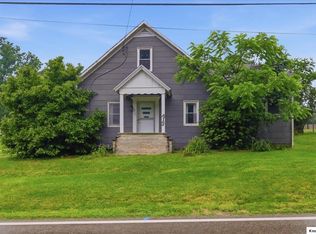 MLS ID #20260380, Elizabeth Bonaudi, e-Merge Real Estate Champions. KCBR
 - $335,9003 bd2 ba1.5k sqft21359 New Gambier Rd, Gambier, OH 43022For Sale
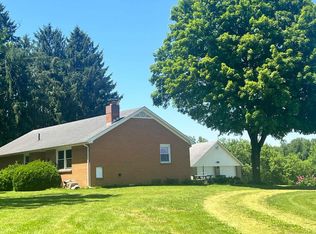 MLS ID #20260331, Robert Harrod, Re/Max Stars. KCBR
 - $425,0004 bd3 ba2.1k sqft302 E Woodside Dr, Gambier, OH 43022For Sale
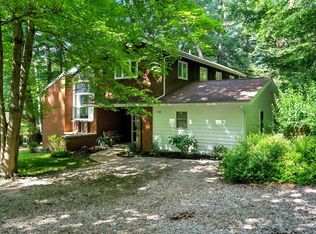 MLS ID #20260232, Sibley Poland, Red 1 Realty. KCBR
 - $299,9002 bd2 ba1.6k sqft15934 Wooster Rd, Mount Vernon, OH 43050For Sale
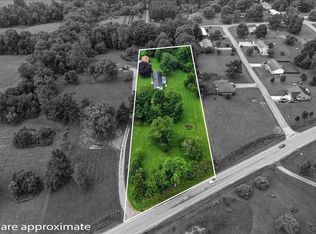 MLS ID #20260472, Crystal Snell-Tomes, e-Merge Real Estate Champions. KCBR
 - $300,0002 bd1 ba1.5k sqft18475 Hopewell Rd, Mount Vernon, OH 43050For SaleMLS ID #20260410, Anissa Treen, e-Merge Real Estate Champions. KCBR
- $425,0004 bd2 ba1.8k sqft23526 Caves Rd, Gambier, OH 43022For SaleMLS ID #20260360, Sam Miller, Re/Max Stars. KCBR
- $265,0003 bd3 ba1.7k sqft933 E High St, Mount Vernon, OH 43050For Sale
 MLS ID #226022573, Peter Dorinsky, Reafco. Columbus and Central Ohio Regional MLS
 - $259,9003 bd2 ba1k sqft190 Crabapple Dr, Howard, OH 43028For SaleMLS ID #226022055, Michael E Irwin, RE/MAX Town Center. Columbus and Central Ohio Regional MLS
- $289,0003 bd2 ba1.5k sqft102 E Lamartine St, Mount Vernon, OH 43050For SaleMLS ID #5216228, Patty Smucker, Renfrow Realty, LLC.. MLS Now
- $330,0003 bd3 ba1.8k sqft894 Winesap Dr, Howard, OH 43028For SaleMLS ID #20260367, Sherrie Toth, Re/Max Consultant Group. KCBR
- $292,9003 bd3 ba2.1k sqft3154 Apple Valley Dr, Howard, OH 43028For SaleMLS ID #20260351, Holly Blanchard-Hoar, Real Estate Showcase Inc. Mt.V. KCBR
- $269,9003 bd2 ba1.1k sqft15724 Sherri Rd, Mount Vernon, OH 43050For SaleMLS ID #20260316, Robert Harrod, Re/Max Stars. KCBR
- $--3 bd1 ba1.1k sqft206 Cottage St, Mount Vernon, OH 43050AuctionServiceLink Auction
- $337,9993 bd3 ba1.4k sqft8436 Martinsburg Rd, Mount Vernon, OH 43050For SaleMLS ID #226019455, Yelonda Masten, Di Lusso Real Estate. Columbus and Central Ohio Regional MLS
- $259,0003 bd3 ba1.2k sqft100 Teryl Dr, Mount Vernon, OH 43050For SaleMLS ID #20260468, Bob Phillips, Re/Max Stars. KCBR
- $269,0004 bd2 ba1k sqft52 Eastway Ct, Howard, OH 43028For SaleMLS ID #226016853, Lorri Hughes Pritchard, RE/MAX Impact. Columbus and Central Ohio Regional MLS
- $285,0004 bd2 ba1.7k sqft900 E Gambier St, Mount Vernon, OH 43050For SaleMLS ID #225042249, Darcy D Henry, Carleton Realty, LLC. Columbus and Central Ohio Regional MLS
- $299,9003 bd2 ba1.5k sqft11479 Armentrout Rd, Fredericktown, OH 43019For SaleMLS ID #226019414, Elizabeth Genevieve Wills, Rock House Realty LLC. Columbus and Central Ohio Regional MLS
- $275,0003 bd2 ba1.5k sqft562 Terrace Ridge Cir, Howard, OH 43028For SaleMLS ID #20260353, Sibley Poland, Red 1 Realty. KCBR
- $299,9003 bd2 ba1.4k sqft39 Cherry Hill Ct, Howard, OH 43028For SaleMLS ID #20260366, Sam Highnam, Coldwell Banker-Quest. KCBR
