Beautiful ranch condo located within The Reserves. This well maintained home offers 3 bedrooms and 2 full baths. Open great room floor plan with living room and open kitchen/dining concept. Gorgeous hardwood flooring. Major kitchen appliances are included. Convenient main level laundry room. Primary bedroom suite with private bath. Relaxing rear deck. Attached 2 car garage with concrete driveway. Easy care living at its finest. Priced to sell at $259,900.
For sale
$259,900
510A Hickory Ln, Howard, OH 43028
3beds
1,426sqft
:
Get pre-qualified$1,767/mo
Single Family Residence
Built in 2010
-- sqft lot
$256,000 Zestimate®
$182/sqft
$-- HOA
What's special
Relaxing rear deckGorgeous hardwood flooring
- 2 days |
- 324 |
- 28 |
Zillow last checked:
Listing updated:
Listed by:
Sam Miller,
Re/Max Stars
Source: KCBR,MLS#: 20260500
Facts & features
Interior
Bedrooms & bathrooms
- Bedrooms: 3
- Bathrooms: 2
- Full bathrooms: 2
Bedroom 1
- Level: First
- Area: 212.91
- Dimensions: 15.1 x 14.1
Bedroom 2
- Level: First
- Area: 164.59
- Dimensions: 15.1 x 10.9
Bedroom 3
- Level: First
- Area: 124.45
- Dimensions: 13.1 x 9.5
Bathroom 1
- Features: Full
- Level: First
- Area: 71.25
- Dimensions: 9.5 x 7.5
Bathroom 2
- Features: Full
- Level: First
- Area: 47.32
- Dimensions: 9.1 x 5.2
Dining room
- Description: In Kitchen
- Level: First
Kitchen
- Level: First
- Area: 226.3
- Dimensions: 15.5 x 14.6
Living room
- Level: First
- Area: 255.21
- Dimensions: 18.1 x 14.1
Heating
- Forced Air, Natural Gas
Cooling
- Central Air
Appliances
- Included: Dishwasher, Microwave, Range Oven, Refrigerator
- Laundry: Main Level
Features
- Flooring: Wood
- Basement: Crawl Space
- Has fireplace: No
Interior area
- Total structure area: 1,426
- Total interior livable area: 1,426 sqft
- Finished area above ground: 1,426
Property
Parking
- Total spaces: 2
- Parking features: Garage Attached, 2 Car, Concrete
- Has attached garage: Yes
- Covered spaces: 2
- Has uncovered spaces: Yes
Features
- Patio & porch: Deck
Lot
- Features: Level
Details
- Parcel number: 2100178.007
Construction
Type & style
- Home type: SingleFamily
- Architectural style: Ranch
- Property subtype: Single Family Residence
Materials
- Frame, Stone, Vinyl Siding
- Roof: Shingle
Condition
- Year built: 2010
Utilities & green energy
- Sewer: County
- Water: County
Community & HOA
Community
- Subdivision: Other
Location
- Region: Howard
Financial & listing details
- Price per square foot: $182/sqft
- Annual tax amount: $2,201
- Date on market: 8/5/2026
- Road surface type: Paved
Estimated market value
$256,000
$243,000 - $269,000
$1,813/mo
Price history
| Date | Event | Price |
|---|---|---|
| 8/5/2026 | Price change | $259,900+18.3%$182/sqft |
Source: KCBR #20260500 Report a problem | ||
| 4/27/2022 | Pending sale | $219,777$154/sqft |
Source: KCBR #20220086 Report a problem | ||
| 3/4/2022 | Listed for sale | $219,777+57.1%$154/sqft |
Source: KCBR #20220086 Report a problem | ||
| 6/7/2013 | Listing removed | $139,900$98/sqft |
Source: Real Living Home Team #213019285 Report a problem | ||
| 5/31/2013 | Listed for sale | $139,900$98/sqft |
Source: Real Living Home Team #213019285 Report a problem | ||
Public tax history
Tax history is unavailable.
Monthly payment
Est. payment
Payment breakdown
Explore the cost of this home by adjusting the details. Changes won't be saved.Climate risks
Neighborhood: 43028
Nearby schools
GreatSchools rating
- 7/10East Knox Middle SchoolGrades: K-6Distance: 2.4 mi
- 6/10East Knox High SchoolGrades: 7-12Distance: 2.5 mi
Schools provided by the listing agent
- District: East Knox
Source: KCBR. This data may not be complete. We recommend contacting the local school district to confirm school assignments for this home.
- $255,7003 bd2 ba1.4k sqft510 Hickory Ln #510A, Howard, OH 43028Off Market
- $237,3003 bd2 ba1.4k sqft510 Hickory Ln #B, Howard, OH 43028Off Market
- $259,9003 bd2 ba1.4k sqft510 Hickory Ln UNIT A, Howard, OH 43028For Sale

- $230,9003 bd2 ba1.4k sqft510 Hickory Ln, Howard, OH 43028Off Market
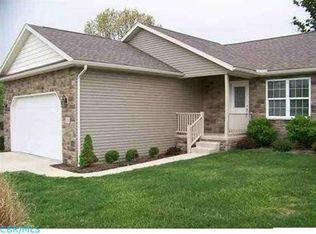
- $282,6003 bd2 ba1.4k sqft506 Hickory Ln, Howard, OH 43028Off Market
- $295,1003 bd2 ba1.4k sqft506 Hickory Ln, Howard, OH 43028Off Market
- $---- bd-- ba-- sqft506 Hickory Ln #A, Howard, OH 43028Off Market
- $258,0003 bd2 ba1.4k sqft522B Hickory Ln, Howard, OH 43028Off Market
A local agent can set up tours, give advice and negotiate with sellers.
A local lender can help you make sure your offer is ready when you are.
Similar homes
- $259,9003 bd2 ba1.4k sqft510 Hickory Ln Unit A, Howard, OH 43028For Sale
 MLS ID #226029503, Sam Miller, Re/Max Stars. Columbus and Central Ohio Regional MLS
 - $284,9004 bd2 ba1.2k sqft177 Lakeview Heights Dr, Howard, OH 43028For Sale
 MLS ID #226028223, Waynette S Chase, Sluss Realty Company. Columbus and Central Ohio Regional MLS
 - $259,9003 bd2 ba1k sqft190 Crabapple Dr, Howard, OH 43028For Sale
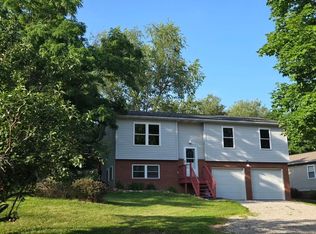 MLS ID #226022055, Michael E Irwin, RE/MAX Town Center. Columbus and Central Ohio Regional MLS
 - $214,9002 bd1 ba1k sqft156 Northern Spy Dr, Howard, OH 43028For Sale
 MLS ID #226028389, Charmin M Patterson, Howard Hanna Real Estate Services. Columbus and Central Ohio Regional MLS
 - $275,0003 bd2 ba1.5k sqft562 Terrace Ridge Cir, Howard, OH 43028For SaleMLS ID #20260353, Sibley Poland, Red 1 Realty. KCBR
- $257,0004 bd2 ba1k sqft52 Eastway Ct, Howard, OH 43028For SaleMLS ID #226016853, Lorri Hughes Pritchard, RE/MAX Impact. Columbus and Central Ohio Regional MLS
- $219,0003 bd1 ba1k sqft934 Winesap Dr, Howard, OH 43028For SaleMLS ID #226028066, Gregory F Zytkowski, Plum Tree Realty. Columbus and Central Ohio Regional MLS
- $235,0004 bd3 ba2k sqft675 Berry Rd, Howard, OH 43028For SaleMLS ID #20260150, Martina Culbertson, Howard Hanna Real Estate Services. KCBR
- $350,0003 bd3 ba1.6k sqft749 Country Club Dr, Howard, OH 43028For SaleMLS ID #20260265, Shawna Bock, e-Merge Real Estate Champions. KCBR
- $205,0002 bd2 ba960 sqft218 Woodlawn Cir, Howard, OH 43028For SaleMLS ID #20260301, Sherrie Toth, Re/Max Consultant Group. KCBR
- $319,9003 bd2 ba1.5k sqft828 Terrace View Dr, Howard, OH 43028For SaleMLS ID #20260173, Dustin Graham, Coldwell Banker-Quest. KCBR
- $325,0003 bd3 ba1.8k sqft2568 Apple Valley Dr, Howard, OH 43028For SaleMLS ID #20260115, Sam Miller, Re/Max Stars. KCBR
- $299,9003 bd2 ba1.4k sqft39 Cherry Hill Ct, Howard, OH 43028For SaleMLS ID #20260366, Sam Highnam, Coldwell Banker-Quest. KCBR
- $369,7503 bd2 ba1.5k sqft75 Appleview Ct, Howard, OH 43028For SaleMLS ID #20260205, Bob Stulka, Real Estate Showcase Inc. Mt.V. KCBR
- $250,0003 bd2 ba1.4k sqft413 Chase Ave, Gambier, OH 43022For SaleMLS ID #20260380, Elizabeth Bonaudi, e-Merge Real Estate Champions. KCBR
- $385,0004 bd3 ba2.1k sqft3806 Apple Valley Dr, Howard, OH 43028For SaleMLS ID #20260277, Courtney Culbertson, Howard Hanna Real Estate Services. KCBR
- $235,0003 bd1 ba1k sqft14431 State Route 520, Glenmont, OH 44628For SaleMLS ID #5234281, Tina A Owens, Owens Real Estate Firm, Inc.. MLS Now
- $299,9002 bd2 ba1.6k sqft15934 Wooster Rd, Mount Vernon, OH 43050For SaleMLS ID #20260472, Crystal Snell-Tomes, e-Merge Real Estate Champions. KCBR
- $262,5003 bd3 ba1.7k sqft933 E High St, Mount Vernon, OH 43050For SaleMLS ID #226022573, Peter Dorinsky, Reafco. Columbus and Central Ohio Regional MLS
- $280,0003 bd2 ba1.2k sqft1790 Martinsburg Rd, Utica, OH 43080For SaleMLS ID #226029137, Sandy Crabtree, Howard Hanna Real Estate Serv. Columbus and Central Ohio Regional MLS
