Beautiful newly built Schlabach ranch situated on 3 lots in Apple Valley. This custom home offers 3 bedrooms and 2 full baths. An open great room floor plan with vaulted ceilings and tons of natural light. Large living room and dining room. Gorgeous cabinet filled kitchen with center island, pantry and solid surface countertops. Custom dutch door opens into the oversized laundry/mud room. Primary bedroom suite with walk in closet and en suite bath. Walkout lower level that is partially finished and is plumbed for a 3rd bath. Dual patio spaces. Generac home generator. Impressive 48 x 24 (4 car) attached garage and so much more. A must see home. $575,000.
For sale
$575,000
782 Crestrose Dr, Howard, OH 43028
3beds
1,710sqft
Single Family Residence
Built in 2026
0.78 Acres Lot
$567,500 Zestimate®
$336/sqft
$-- HOA
What's special
Walkout lower levelDual patio spacesPrimary bedroom suiteVaulted ceilingsCustom dutch doorTons of natural lightSolid surface countertops
- 3 days
- 314
- 10
Zillow last checked:
Listing updated:
Listed by:
Sam Miller,
Re/Max Stars
Source: KCBR,MLS#: 20260539
Facts & features
Interior
Bedrooms & bathrooms
- Bedrooms: 3
- Bathrooms: 2
- Full bathrooms: 2
Bedroom 1
- Level: First
- Area: 191.34
- Dimensions: 15.8 x 12.11
Bedroom 2
- Level: First
- Area: 155.76
- Dimensions: 13.2 x 11.8
Bedroom 3
- Level: First
- Area: 102.11
- Dimensions: 10.11 x 10.1
Bathroom 1
- Features: Full
- Level: First
- Area: 58.1
- Dimensions: 8.3 x 7
Bathroom 2
- Features: Full
- Level: First
- Area: 63.27
- Dimensions: 11.1 x 5.7
Dining room
- Level: First
- Area: 614.25
- Dimensions: 27.3 x 22.5
Kitchen
- Level: First
- Area: 614.25
- Dimensions: 27.3 x 22.5
Living room
- Level: First
- Area: 614.25
- Dimensions: 27.3 x 22.5
Heating
- Forced Air, Natural Gas
Cooling
- Central Air
Appliances
- Included: Dishwasher, Microwave
- Laundry: Main Level
Features
- Flooring: Vinyl, Carpet
- Basement: Walk-Out Access
- Has fireplace: No
Interior area
- Total structure area: 1,710
- Total interior livable area: 1,710 sqft
- Finished area above ground: 1,710
Property
Parking
- Total spaces: 4
- Parking features: Garage Attached, 4+ Car, Limestone
- Has attached garage: Yes
- Covered spaces: 4
- Has uncovered spaces: Yes
- Details: Garage Size: 48 x 24
Features
- Patio & porch: Patio
Lot
- Size: 0.78 Acres
- Dimensions: .7823
Details
- Parcel number: 3 Parcels
Construction
Type & style
- Home type: SingleFamily
- Architectural style: Ranch
- Property subtype: Single Family Residence
Materials
- Frame, Stone, Vinyl Siding
- Roof: Shingle
Condition
- Year built: 2026
Utilities & green energy
- Sewer: County
- Water: County
Community & HOA
Community
- Subdivision: North Ridge Heights
Location
- Region: Howard
Financial & listing details
- Price per square foot: $336/sqft
- Tax assessed value: $5,310
- Annual tax amount: $100
- Date on market: 8/25/2026
- Road surface type: Paved
Estimated market value
$567,500
$539,000 - $596,000
$2,023/mo
Price history
| Date | Event | Price |
|---|---|---|
| 8/25/2026 | Listed for sale | $575,000+8746.2%$336/sqft |
Source: KCBR #20260539 Report a problem | ||
| 7/31/2020 | Sold | $6,500$4/sqft |
Source: Public Record Report a problem | ||
Public tax history
| Year | Property taxes | Tax assessment |
|---|---|---|
| 2025 | $100 -1.6% | $1,860 |
| 2024 | $102 +1.3% | $1,860 |
| 2023 | $101 +10.6% | $1,860 +42% |
| 2022 | $91 -0.1% | $1,310 |
| 2021 | $91 +4.1% | $1,310 |
| 2020 | $87 -3.8% | $1,310 +2.3% |
| 2019 | $91 -4.9% | $1,280 |
| 2018 | $96 +2% | $1,280 |
| 2017 | $94 +10.2% | $1,280 +7.6% |
| 2016 | $85 -2.7% | $1,190 |
| 2015 | $87 -2.7% | $1,190 |
| 2014 | $90 -33.6% | $1,190 -34.6% |
| 2013 | $135 +8.8% | $1,820 |
| 2012 | $124 +0.1% | $1,820 |
| 2011 | $124 -3.4% | $1,820 -6.2% |
| 2010 | $128 | $1,940 |
Find assessor info on the county website
Monthly payment
Est. payment
Payment breakdown
Explore the cost of this home by adjusting the details. Changes won't be saved.Climate risks
Neighborhood: 43028
Nearby schools
Schools provided by the listing agent
- District: Mount Vernon
Source: KCBR. This data may not be complete. We recommend contacting the local school district to confirm school assignments for this home.



Similar homes
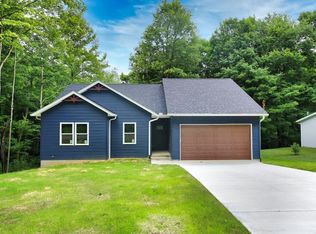
- $424,9003 bd3 ba1.6k sqft392 N Northridge Heights Dr, Howard, OH 43028For Sale
 MLS ID #226019660, Kara A Barnhart, Red 1 Realty. Columbus and Central Ohio Regional MLS
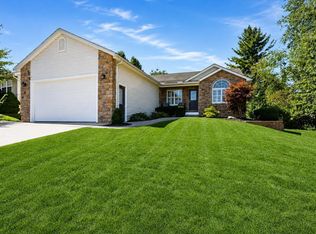
 - $399,5002 bd3 ba2k sqft547 Terrace Ridge Cir, Howard, OH 43028For Sale
 MLS ID #226030761, Tyler R Griffith, RE/MAX Peak. Columbus and Central Ohio Regional MLS
 - $450,0004 bd3 ba2.3k sqft870 Fairway Dr, Howard, OH 43028For Sale
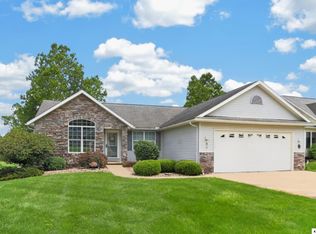 MLS ID #20260513, Sam Miller, Re/Max Stars. KCBR
 - $459,9004 bd3 ba2.1k sqft66 Penlawn Ct, Howard, OH 43028For Sale
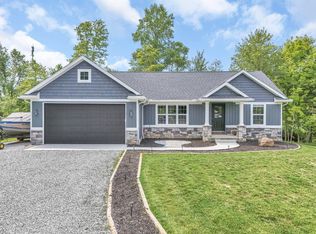 MLS ID #226030515, Andrew L Smith, Red 1 Realty. Columbus and Central Ohio Regional MLS
 - $485,0003 bd3 ba2k sqft225 Green Valley Dr, Howard, OH 43028For SaleMLS ID #226025071, Eliza Mickatavage, Engel & Volkers Real Estate Advisors. Columbus and Central Ohio Regional MLS
- $439,9004 bd3 ba2.3k sqft459 Baldwin Dr, Howard, OH 43028For SaleMLS ID #226028982, Linda M Rano-Jonard, RE/MAX Affiliates, Inc.. Columbus and Central Ohio Regional MLS
- $420,0003 bd3 ba1.7k sqft706 Berry Rd, Howard, OH 43028New ConstructionMLS ID #226027585, Rayna J Morgan, e-Merge Real Estate. Columbus and Central Ohio Regional MLS
