A white picket fence sets the perimeter for the well loved garden of this Beautiful 4 bedroom, 3 bath colonial style 2-story. Complete with a wrap-around porch, sidewalks, wood ramp for entry, privacy fence in the rear as well as detached 3-car garage and shed. This home has so much to offer on it's .53 acres. Featuring; a cabinet filled kitchen with granite counters, 1st floor bedroom with walk-in shower... perfect for individuals with mobility difficulties, main level laundry, large family room with fireplace and access to porch, over-sized owner's suite with soaking tub & separate vanity space. The owner's have provided new metal roof, furnace & AC, insulation, water treatment system, paint, flooring, shed, picket and privacy fence and have lovingly added gardens, trees, bushes, & a water feature. A gardener's dream!!! Won't last long. Priced to sell at $399,900.
For sale
Price cut: $5.1K (9/21)
$399,900
234 Newark Rd, Mount Vernon, OH 43050
4beds
2,160sqft
Single Family Residence, Modular
Built in 1999
0.53 Acres Lot
$397,500 Zestimate®
$185/sqft
$-- HOA
What's special
Wrap-around porchWell loved gardenMain level laundryWood ramp for entryAccess to porchNew metal roof
- 74 days
- 462
- 20
Zillow last checked:
Listing updated:
Listed by:
Robert Harrod,
Re/Max Stars
Source: KCBR,MLS#: 20260456
Facts & features
Interior
Bedrooms & bathrooms
- Bedrooms: 4
- Bathrooms: 3
- Full bathrooms: 3
Bedroom 1
- Level: First
Bedroom 2
- Level: Second
Bedroom 3
- Level: Second
Bedroom 4
- Level: Second
Bathroom 1
- Features: Half
- Level: First
Bathroom 2
- Features: Half
- Level: Second
Bathroom 3
- Features: Full
- Level: Second
Bathroom 4
- Level: First
Dining room
- Level: First
Kitchen
- Level: First
Living room
- Level: First
Heating
- Natural Gas
Cooling
- Central Air
Appliances
- Included: Dishwasher, Disposal, Hot Water Tank-Owned, Range Oven, Refrigerator
- Laundry: Main Level
Features
- Flooring: Laminate, Partial Carpet
- Basement: Full
- Number of fireplaces: 1
- Fireplace features: One, Insert
Interior area
- Total structure area: 2,160
- Total interior livable area: 2,160 sqft
- Finished area above ground: 2,160
Property
Parking
- Total spaces: 3
- Parking features: Garage Detached, Garage, 3 Car, Limestone
- Has garage: Yes
- Covered spaces: 3
- Has uncovered spaces: Yes
Features
- Levels: Two,2 Story
- Stories: 2
- Fencing: None,Fenced Yard
- Waterfront features: Pond
Lot
- Size: 0.53 Acres
- Dimensions: .534
- Features: Level
Details
- Parcel number: 6606613.000
Construction
Type & style
- Home type: SingleFamily
- Property subtype: Single Family Residence, Modular
Materials
- Frame, Vinyl Siding
- Roof: Metal
Condition
- Year built: 1999
Utilities & green energy
- Sewer: Public Sewer
- Water: Public
Community & HOA
Community
- Subdivision: None
Location
- Region: Mount Vernon
Financial & listing details
- Price per square foot: $185/sqft
- Tax assessed value: $304,360
- Annual tax amount: $1,735
- Date on market: 7/16/2026
Estimated market value
$397,500
$378,000 - $417,000
$2,512/mo
Price history
| Date | Event | Price |
|---|---|---|
| 9/21/2026 | Price change | $399,900-1.3%$185/sqft |
Source: KCBR #20260456 Report a problem | ||
| 9/16/2026 | Price change | $405,000-3.6%$188/sqft |
Source: KCBR #20260456 Report a problem | ||
| 7/16/2026 | Listed for sale | $420,000+33.3%$194/sqft |
Source: KCBR #20260456 Report a problem | ||
| 6/25/2024 | Sold | $315,000-4.5%$146/sqft |
Source:  Columbus and Central Ohio Regional MLS #224011848 Report a problem Columbus and Central Ohio Regional MLS #224011848 Report a problem | ||
| 5/25/2024 | Pending sale | $329,900$153/sqft |
Source: KCBR #20240190 Report a problem | ||
| 5/25/2024 | Contingent | $329,900$153/sqft |
Source: Columbus and Central Ohio Regional MLS #224011848 Report a problem | ||
| 5/23/2024 | Listed for sale | $329,900-2.9%$153/sqft |
Source: KCBR #20240190 Report a problem | ||
| 5/17/2024 | Contingent | $339,900$157/sqft |
Source: Columbus and Central Ohio Regional MLS #224011848 Report a problem | ||
| 5/8/2024 | Price change | $339,900-1.4%$157/sqft |
Source: KCBR #20240190 Report a problem | ||
| 4/18/2024 | Listed for sale | $344,900+228.5%$160/sqft |
Source: KCBR #20240190 Report a problem | ||
| 3/1/2005 | Sold | $105,000$49/sqft |
Source: Public Record Report a problem | ||
Public tax history
| Year | Property taxes | Tax assessment |
|---|---|---|
| 2025 | $3,260 -12.8% | $106,530 |
| 2024 | $3,738 +1.1% | $106,530 |
| 2023 | $3,696 +24.4% | $106,530 +35% |
| 2022 | $2,972 -0.2% | $78,910 |
| 2021 | $2,977 +2.7% | $78,910 |
| 2020 | $2,900 +18.5% | $78,910 +23.4% |
| 2019 | $2,446 0% | $63,930 |
| 2018 | $2,447 +1.8% | $63,930 |
| 2017 | $2,403 +9.2% | $63,930 +8% |
| 2016 | $2,201 -0.4% | $59,190 |
| 2015 | $2,210 -0.5% | $59,190 |
| 2014 | $2,222 -2% | $59,190 +2.4% |
| 2013 | $2,267 +13% | $57,790 |
| 2012 | $2,006 -6% | $57,790 -5.2% |
| 2011 | $2,133 -5% | $60,980 -6% |
| 2010 | $2,244 | $64,880 |
Find assessor info on the county website
Monthly payment
Est. payment
Payment breakdown
Explore the cost of this home by adjusting the details. Changes won't be saved.Climate risks
Neighborhood: 43050
Nearby schools
Schools provided by the listing agent
- District: Mount Vernon
Source: KCBR. This data may not be complete. We recommend contacting the local school district to confirm school assignments for this home.

Similar homes
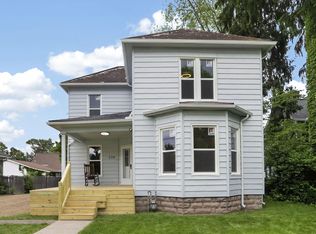
- $324,9003 bd3 ba2.1k sqft1100 E Vine St, Mount Vernon, OH 43050For Sale
 MLS ID #20260626, Shawna Bock, e-Merge Real Estate Champions. KCBR
 - $349,9992 bd2 ba1.1k sqft9138 Kinney Rd, Mount Vernon, OH 43050For Sale
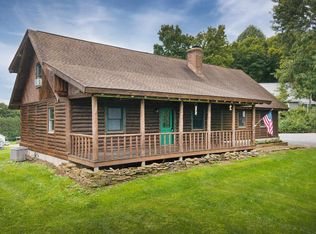 MLS ID #20260623, Jack Carter, e-Merge Real Estate Champions. KCBR
 - $489,0004 bd4 ba2.3k sqft39 Wildwood Ln W, Mount Vernon, OH 43050For Sale
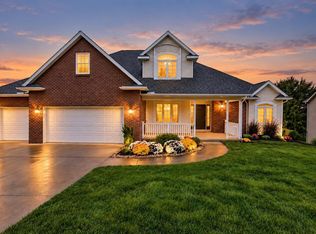 MLS ID #20260619, Jeff Kusner, e-Merge Real Estate Champions. KCBR
 - $364,9003 bd3 ba1.9k sqft4 Compass Point Ct, Mount Vernon, OH 43050For Sale
 MLS ID #20260554, Sam Miller, Re/Max Stars. KCBR
 - $394,9004 bd3 ba2.3k sqft146 Appleseed Way, Mount Vernon, OH 43050New Construction
 Columbus and Central Ohio Regional MLS
 - $418,0003 bd2 ba2.9k sqft21181 Sycamore Rd, Mount Vernon, OH 43050For SaleMLS ID #226035623, Amanda M Montgomery, AshMoore Real Estate, LLC. Columbus and Central Ohio Regional MLS
- $450,0002 bd3 ba2.1k sqft9030 Columbus Rd, Mount Vernon, OH 43050For SaleMLS ID #226024098, Faith Marie Hansen, I Heart Real Estate. Columbus and Central Ohio Regional MLS
