This charming brick ranch is perfectly placed on 5 beautiful acres in a peaceful, wooded setting southwest side of Mount Vernon. Offering 2 bedrooms and 2 full baths, this home has plenty of space to enjoy the outdoors. The large eat-in kitchen provides plenty of room for family and friends, while the living room features an electric fireplace for cozy evenings. The partially finished walk-out lower level offers a family room and wood-burning stove, with direct access to the spring fed pond and surrounding acreage. A two-car attached garage includes a second access point to the lower level. The property also features a workshop and chicken house, making it ideal for those looking for space for hobbies, projects, or a small homestead. Enjoy privacy while remaining conveniently located with easy access to Sunbury, Delaware, and Columbus.
For sale
$400,000
8723 Keys Rd, Mount Vernon, OH 43050
2beds
1,455sqft
Single Family Residence
Built in 1979
5.02 Acres Lot
$362,600 Zestimate®
$275/sqft
$-- HOA
What's special
Brick ranchElectric fireplaceTwo-car attached garagePeaceful wooded settingFamily roomWood-burning stoveLarge eat-in kitchen
- 12 days
- 1,351
- 151
Zillow last checked:
Listing updated:
Listed by:
Jennifer Snow,
Red 1 Realty
Source: KCBR,MLS#: 20260590
Facts & features
Interior
Bedrooms & bathrooms
- Bedrooms: 2
- Bathrooms: 2
- Full bathrooms: 2
Bedroom 1
- Level: First
Bedroom 2
- Level: First
Bathroom 1
- Features: Full
- Level: First
Bathroom 2
- Features: Full
- Level: First
Family room
- Level: Lower
Kitchen
- Level: First
Living room
- Level: First
Heating
- Forced Air, Propane, Wood Stove, Fireplace(s)
Cooling
- Central Air
Appliances
- Laundry: In Basement
Features
- Flooring: Vinyl, Carpet
- Basement: Full,Walk-Out Access,Partially Finished
- Number of fireplaces: 1
- Fireplace features: One, Family Room, Living Room, Wood Burning Stove
Interior area
- Total structure area: 1,455
- Total interior livable area: 1,455 sqft
- Finished area above ground: 1,455
Property
Parking
- Total spaces: 2
- Parking features: Garage Attached, 2 Car, Limestone
- Has attached garage: Yes
- Covered spaces: 2
- Has uncovered spaces: Yes
Features
- Patio & porch: Patio
- Fencing: None
Lot
- Size: 5.02 Acres
- Dimensions: 5.02
- Features: Hills, Level, Wooded
Details
- Additional structures: Shed(s), Utility Building, Shop Building
- Parcel number: 4000604.000
Construction
Type & style
- Home type: SingleFamily
- Architectural style: Ranch
- Property subtype: Single Family Residence
Materials
- Frame, Brick
- Roof: Shingle
Condition
- Year built: 1979
Utilities & green energy
- Sewer: Septic Tank
- Water: Well
Community & HOA
Community
- Subdivision: None
Location
- Region: Mount Vernon
Financial & listing details
- Price per square foot: $275/sqft
- Tax assessed value: $244,190
- Annual tax amount: $676
- Date on market: 9/11/2026
Estimated market value
$362,600
$330,000 - $395,000
$2,300/mo
Price history
| Date | Event | Price |
|---|---|---|
| 9/11/2026 | Listed for sale | $400,000$275/sqft |
Source: KCBR #20260590 Report a problem | ||
Public tax history
| Year | Property taxes | Tax assessment |
|---|---|---|
| 2025 | $2,679 -15.6% | $85,470 |
| 2024 | $3,172 +0.8% | $85,470 |
| 2023 | $3,147 +1.9% | $85,470 +15% |
| 2022 | $3,087 -0.2% | $74,320 |
| 2021 | $3,093 +3.8% | $74,320 |
| 2020 | $2,980 +23.4% | $74,320 +28.5% |
| 2019 | $2,415 -0.1% | $57,830 |
| 2018 | $2,417 +3.6% | $57,830 |
| 2017 | $2,333 +9.1% | $57,830 +8% |
| 2016 | $2,138 +0% | $53,540 |
| 2015 | $2,138 -0.5% | $53,540 |
| 2014 | $2,148 -5.7% | $53,540 -0.3% |
| 2013 | $2,279 +11.8% | $53,710 |
| 2012 | $2,038 +0.1% | $53,710 |
| 2011 | $2,037 -5.3% | $53,710 -6% |
| 2010 | $2,151 | $57,140 |
Find assessor info on the county website
Monthly payment
Est. payment
Payment breakdown
Explore the cost of this home by adjusting the details. Changes won't be saved.Climate risks
Neighborhood: 43050
Nearby schools
Schools provided by the listing agent
- District: Mount Vernon
Source: KCBR. This data may not be complete. We recommend contacting the local school district to confirm school assignments for this home.
Similar homes
- $399,0004 bd2 ba1.7k sqft1281 Westwood Dr, Mount Vernon, OH 43050For Sale
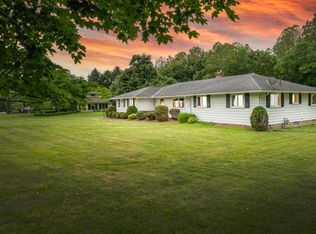 MLS ID #20260359, Jayme McDonald, Red 1 Realty. KCBR
 - $489,9004 bd3 ba2.1k sqft9400 Pleasant Valley, Mount Vernon, OH 43050For Sale
 MLS ID #9073695, Laura Swihart. MAR
 - $489,9004 bd3 ba2.1k sqft9400 Pleasant Valley Rd, Mount Vernon, OH 43050For Sale
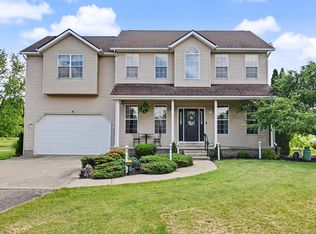
 MLS ID #226021288, Laura R Swihart, Sluss Realty Company. Columbus and Central Ohio Regional MLS
 - $445,0003 bd2 ba1.3k sqft13232 Mansfield Rd, Mount Vernon, OH 43050For Sale
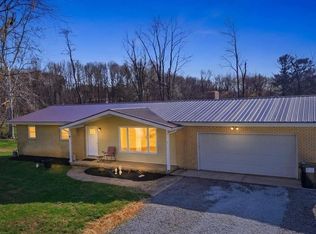 MLS ID #20260190, Rebekah Mullins, Red 1 Realty. KCBR
 - $450,0002 bd3 ba2.1k sqft9030 Columbus Rd, Mount Vernon, OH 43050For SaleMLS ID #226024098, Faith Marie Hansen, I Heart Real Estate. Columbus and Central Ohio Regional MLS
- $337,4993 bd3 ba1.4k sqft8436 Martinsburg Rd, Mount Vernon, OH 43050For SaleMLS ID #226019455, Yelonda Masten, Di Lusso Real Estate. Columbus and Central Ohio Regional MLS
