What do you value most in your next home? Privacy, updates, room to grow? This 4 bedroom/2.5 bath home has these updates just to name a few: 20kw Generac Generator, Trane HVAC system, Kinetico reverse osmosis and water softener, roof, windows and doors, siding, gutters, downspouts, concrete, blown in insulation, heated tile floors and sun tunnels in upstairs bathrooms, all new kitchen with pot filler and touch faucet, dual zone beverage cooler and beautiful quartz counter tops! The home is truly better than new! Then there is an amazing 64'x40' building with a 40 ft covered porch and 800 sq ft loft for all your storage needs. Sitting on 3.86 acres with a view that changes with the seasons. It really is private and beautiful! You will miss being at home. Clear Fork Schools. One of the best locations with quick easy access to St Rt 13 and I -71. Only 45 minutes to Polaris/Gemini exit and 50 mins to Medina. Seller is licensed Realtor.
For sale
Price cut: $10K (9/22)
$719,900
3852 Bellville North Rd, Bellville, OH 44813
4beds
2,496sqft
Single Family Residence
Built in 1967
3.86 Acres Lot
$692,400 Zestimate®
$288/sqft
$-- HOA
What's special
- 60 days
- 583
- 18
Zillow last checked:
Listing updated:
Listed by:
Robin Walker 4197568383,
Haring Realty, Inc.
Source: MAR,MLS#: 20100333
Facts & features
Interior
Bedrooms & bathrooms
- Bedrooms: 4
- Bathrooms: 3
- Full bathrooms: 2
- 1/2 bathrooms: 1
Rooms
- Room types: Dining Room, Family Room, Laundry
Primary bedroom
- Level: Upper
- Area: 212.65
- Dimensions: 14.42 x 14.75
Bedroom 2
- Level: Upper
- Area: 123.68
- Dimensions: 11.42 x 10.83
Bedroom 3
- Level: Upper
- Area: 121.88
- Dimensions: 11.25 x 10.83
Bedroom 4
- Level: Upper
- Area: 114.46
- Dimensions: 10.25 x 11.17
Dining room
- Level: Main
- Area: 128.98
- Dimensions: 12.58 x 10.25
Family room
- Level: Lower
- Area: 544.5
- Dimensions: 24.75 x 22
Kitchen
- Level: Main
- Area: 167.78
- Dimensions: 13.33 x 12.58
Living room
- Level: Main
- Area: 215
- Dimensions: 17.92 x 12
Heating
- Baseboard, Electric, Forced Air, Heat Pump, Individual Room Control
Cooling
- Central Air, Heat Pump
Appliances
- Included: Dishwasher, Electric Water Heater, Gas Range, Microwave, Range Hood, Refrigerator, Water Softener Owned, Wine Cooler, Reverse Osmosis
- Laundry: Laundry
Features
- Shower/Tub, Walk-In Closet(s), Entrance Foyer
- Flooring: Carpet, Ceramic Tile, Hardwood, Heated, Luxury Vinyl
- Windows: Double Pane Windows
- Basement: Crawl Space,Finished,Partial
- Number of fireplaces: 1
- Fireplace features: Family Room, Gas Log
Interior area
- Total structure area: 2,496
- Total interior livable area: 2,496 sqft
- Finished area above ground: 2,496
Property
Parking
- Total spaces: 6
- Parking features: Attached, Detached, Garage, Garage Door Opener, Shared Driveway, See Remarks, Concrete
- Has attached garage: Yes
- Has uncovered spaces: Yes
Features
- Levels: Multi/Split
- Entry location: Main Level
- Patio & porch: Deck, Patio
- Fencing: Partial
Lot
- Size: 3.86 Acres
- Dimensions: 3.86
- Features: Rock/Stone
Details
- Additional structures: Outbuilding, Shed(s)
- Parcel number: 0523602004000
Construction
Type & style
- Home type: SingleFamily
- Property subtype: Single Family Residence
Materials
- Brick, Vinyl Siding
- Roof: Metal
Condition
- Year built: 1967
Utilities & green energy
- Sewer: Septic Tank
- Water: Well
Community & HOA
Location
- Region: Bellville
Financial & listing details
- Price per square foot: $288/sqft
- Tax assessed value: $171,650
- Annual tax amount: $2,201
- Date on market: 8/23/2026
- Listing terms: Cash,Conventional,FHA,VA Loan
Estimated market value
$692,400
$658,000 - $727,000
$2,318/mo
Price history
| Date | Event | Price |
|---|---|---|
| 9/22/2026 | Price change | $719,900-1.4%$288/sqft |
Source:  MAR #20100333 Report a problem MAR #20100333 Report a problem | ||
| 9/15/2026 | Price change | $729,900-1.4%$292/sqft |
Source: MAR #20100333 Report a problem | ||
| 9/8/2026 | Price change | $739,900-1.3%$296/sqft |
Source: MAR #20100333 Report a problem | ||
| 8/23/2026 | Listed for sale | $749,900+689.4%$300/sqft |
Source: MAR #20100333 Report a problem | ||
| 2/2/2016 | Sold | $95,000$38/sqft |
Source: Public Record Report a problem | ||
Public tax history
| Year | Property taxes | Tax assessment |
|---|---|---|
| 2025 | $2,202 -2.1% | $60,080 |
| 2024 | $2,248 +0.1% | $60,080 |
| 2023 | $2,247 +15.4% | $60,080 +29.4% |
| 2022 | $1,948 -8.8% | $46,440 |
| 2021 | $2,136 +7.7% | $46,440 |
| 2020 | $1,983 +12.2% | $46,440 +18.5% |
| 2019 | $1,767 +29.9% | $39,200 |
| 2018 | $1,360 +1.7% | $39,200 |
| 2017 | $1,337 +24.1% | $39,200 +17.9% |
| 2016 | $1,078 -26.3% | $33,240 -23.8% |
| 2015 | $1,463 +0.2% | $43,640 |
| 2014 | $1,460 +100.3% | $43,640 -3% |
| 2012 | $729 | $44,990 |
| 2011 | -- | $44,990 -6.1% |
| 2010 | $1,514 +106.4% | $47,930 |
| 2009 | $733 -49.7% | $47,930 |
| 2008 | $1,457 -15.7% | $47,930 +0% |
| 2006 | $1,728 | $47,929 |
Find assessor info on the county website
Monthly payment
Est. payment
Payment breakdown
Explore the cost of this home by adjusting the details. Changes won't be saved.Climate risks
Neighborhood: 44813
Nearby schools
Schools provided by the listing agent
- District: Clear Fork Valley Local Schools
Source: MAR. This data may not be complete. We recommend contacting the local school district to confirm school assignments for this home.
- $412,3004 bd3 ba2.4k sqft3816 Bellville North Rd, Bellville, OH 44813Off Market
- $270,0003 bd1 ba1.9k sqft3864 Bellville North Rd, Bellville, OH 44813Off Market
- $163,4003 bd1 ba876 sqft39 E Kochheiser Rd, Bellville, OH 44813Off Market
- $5,460-- bd-- ba-- sqft39 E Kochheiser Rd, Bellville, OH 44813Off Market
Similar homes
- $539,9004 bd3 ba2.1k sqft1457 Bellville Johnsville Rd, Bellville, OH 44813For Sale
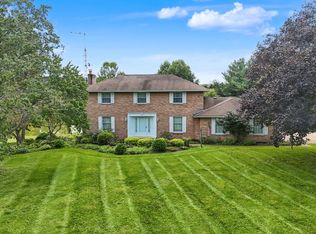
 MLS ID #226035374, Aubrey Snow, Sluss Realty Company. Columbus and Central Ohio Regional MLS
 - $479,9004 bd3 ba2.7k sqft97 Hamilton Dr, Bellville, OH 44813For Sale
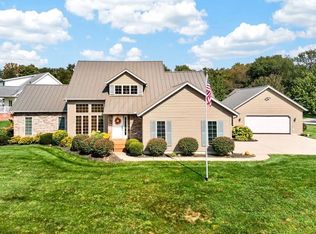 MLS ID #20101024, Lindsay Zimmer. MAR
 - $399,9003 bd2 ba1.6k sqft105 Mill Rd, Bellville, OH 44813For Sale
 MLS ID #5241249, Stephanie Webb, Keller Williams Legacy Group Realty. MLS Now
 - $450,0004 bd3 ba2.5k sqft2404 Grandview Ter, Mansfield, OH 44903For Sale
 MLS ID #20100509, Brittany Von Stein. MAR
 - $649,9003 bd3 ba1.9k sqft1980 Walker Lake Rd, Ontario, OH 44906For SaleMLS ID #224028948, Chris Trease, Key Realty. Columbus and Central Ohio Regional MLS
- $475,0004 bd4 ba3.1k sqft3045 Lakeview Dr, Mansfield, OH 44904For SaleMLS ID #226024334, Glenn C Moog, Keller Williams Capital Ptnrs. Columbus and Central Ohio Regional MLS
- $599,9903 bd3 ba3k sqft7326 State Route 19 Lots 73 74 75 76 #10, Mount Gilead, OH 43338For SaleMLS ID #226029369, Zachary R Tominack, Coldwell Banker Realty. Columbus and Central Ohio Regional MLS
- $799,0003 bd3 ba3.4k sqft9596 Woodridge Cir, Fredericktown, OH 43019For SaleMLS ID #226023167, Taylor Andrew Cline, Keller Williams Greater Cols. Columbus and Central Ohio Regional MLS
