Welcome to this absolutely beautiful home and property built in '21, offering the perfect blend of comfort, functionality, and country living. This spacious 5-bedroom, 3-full-bath home sits on a mini hobby farm with fenced-in horse pastures and 6.238 acres. The open-concept main level features a large kitchen with custom Amish cabinetry flowing into the living room, creating an inviting space for everyday living and entertaining. The main-floor primary suite includes a private en-suite bath. A finished walkout lower level provides flexible additional living space. Outside, enjoy the double deck overlooking the pool and hot tub. The property also includes a 48' x 68' barn with four 12' x 12' stalls, each equipped with electric and water, plus two additional 14' x 26' barns. Conveniently located approximately 14 minutes from Interstate 71 and 30 minutes from Polaris. Pictures to be added 9/16/26
For sale
Price cut: $30.9K (9/28)
$659,000
6000 County Road 57, Galion, OH 44833
5beds
3,448sqft
Single Family Residence
Built in 2021
6.24 Acres Lot
$650,900 Zestimate®
$191/sqft
$-- HOA
What's special
Open-concept main level
- 24 days
- 1,377
- 73
Likely to sell faster than
Zillow last checked:
Listing updated:
Listed by:
Jacob Hergatt 4195255525,
The Holden Agency
Source: MAR,MLS#: 20100830
Facts & features
Interior
Bedrooms & bathrooms
- Bedrooms: 5
- Bathrooms: 3
- Full bathrooms: 3
- Main level bedrooms: 3
Rooms
- Room types: Living Room
Primary bedroom
- Level: Main
- Area: 225
- Dimensions: 15 x 15
Bedroom 2
- Level: Main
- Area: 144
- Dimensions: 12 x 12
Bedroom 3
- Level: Main
- Area: 144
- Dimensions: 12 x 12
Bedroom 4
- Level: Lower
- Area: 100
- Dimensions: 10 x 10
Bedroom 5
- Level: Lower
- Area: 144
- Dimensions: 12 x 12
Family room
- Level: Lower
- Area: 300
- Dimensions: 15 x 20
Kitchen
- Level: Main
- Area: 196
- Dimensions: 14 x 14
Living room
- Level: Main
- Area: 225
- Dimensions: 15 x 15
Heating
- Forced Air, Propane Tank-Rented
Cooling
- Central Air
Appliances
- Included: Dishwasher, Electric Water Heater, Oven, Refrigerator
Features
- Other, Eat-in Kitchen, Entrance Foyer, Primary Bedroom with Bath
- Flooring: Carpet, Vinyl
- Windows: Double Pane Windows, Vinyl
- Basement: Finished,Full
- Has fireplace: No
- Fireplace features: None
Interior area
- Total structure area: 3,448
- Total interior livable area: 3,448 sqft
- Finished area above ground: 1,724
- Finished area below ground: 1,724
Property
Parking
- Total spaces: 4
- Parking features: Attached, Gravel
- Has attached garage: Yes
- Has uncovered spaces: Yes
Features
- Stories: 1
- Entry location: Main Level
- Patio & porch: Porch
- Has private pool: Yes
- Pool features: Outdoor Pool
- Has spa: Yes
- Spa features: Hot Tub
Lot
- Size: 6.24 Acres
- Dimensions: 6.238
- Features: Lawn
Details
- Additional structures: Shed(s)
- Additional parcels included: Parcel ID2: K30-001-00-054-02
- Parcel number: K300010005401
Construction
Type & style
- Home type: SingleFamily
- Property subtype: Single Family Residence
Materials
- Vinyl Siding
- Roof: Composition
Condition
- Year built: 2021
Utilities & green energy
- Sewer: Septic Tank
- Water: Well
Community & HOA
HOA
- Amenities included: None
Location
- Region: Galion
Financial & listing details
- Price per square foot: $191/sqft
- Annual tax amount: $5,476
- Date on market: 9/16/2026
- Listing terms: Cash,Conventional,FHA,USDA Loan,VA Loan
Estimated market value
$650,900
$618,000 - $683,000
$3,693/mo
Price history
| Date | Event | Price |
|---|---|---|
| 9/28/2026 | Price change | $659,000-4.5%$191/sqft |
Source:  MAR #20100830 Report a problem MAR #20100830 Report a problem | ||
| 9/16/2026 | Listed for sale | $689,900$200/sqft |
Source: MAR #20100830 Report a problem | ||
Public tax history
Tax history is unavailable.
Monthly payment
Est. payment
Payment breakdown
Explore the cost of this home by adjusting the details. Changes won't be saved.Climate risks
Neighborhood: 44833
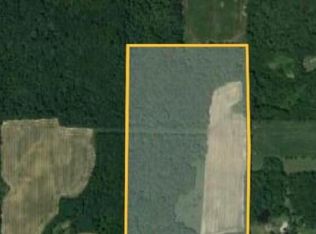
Similar homes
- $889,9005 bd3 ba3.6k sqft4938 State Route 288, Galion, OH 44833For Sale

 MLS ID #226016163, Julie A Setser, The Holden Agency. Columbus and Central Ohio Regional MLS
 - $749,0003 bd2 ba2.1k sqft7998 State Route 309, Galion, OH 44833For Sale
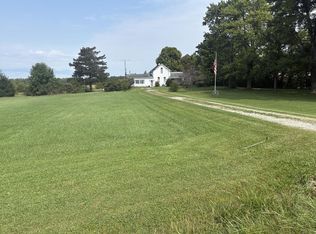 MLS ID #9074014, Craig Miley. MAR
 - $719,9004 bd3 ba2.4k sqft3852 Bellville North Rd, Bellville, OH 44813For Sale
 MLS ID #20100333, Robin Walker. MAR
 - $689,9005 bd4 ba2.7k sqft5566 Renie Rd, Bellville, OH 44813For Sale
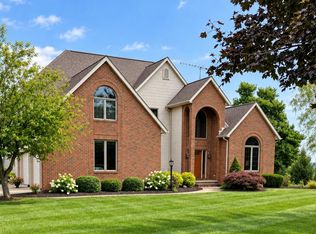 MLS ID #20100790, Sandra Thompson. MAR
 - $599,9903 bd3 ba3k sqft7326 State Route 19 Lots 73 74 75 76 #10, Mount Gilead, OH 43338For SaleMLS ID #226029369, Zachary R Tominack, Coldwell Banker Realty. Columbus and Central Ohio Regional MLS
- $439,9005 bd3 ba2.6k sqft6710 Route 42 St, Mount Gilead, OH 43338For SaleMLS ID #226032457, Julie Schnuerer, Sluss Realty Company. Columbus and Central Ohio Regional MLS
- $625,0003 bd2 ba2.7k sqft7326 State Route 19 Rd Unit 169-170, Mount Gilead, OH 43338For SaleMLS ID #225044887, Connie S Schubert, Century 21 Excellence Realty. Columbus and Central Ohio Regional MLS
- $332,9003 bd3 ba2.7k sqft1500 N Market St, Galion, OH 44833For SaleMLS ID #226031200, Mary Houghtby, Keller Williams Legacy Group - Canton. Columbus and Central Ohio Regional MLS
- $539,9004 bd3 ba2.1k sqft1457 Bellville Johnsville Rd, Bellville, OH 44813For SaleMLS ID #226035374, Aubrey Snow, Sluss Realty Company. Columbus and Central Ohio Regional MLS
- $769,9005 bd6 ba4.3k sqft1393 Wittmer Rd, Mansfield, OH 44903For SaleMLS ID #226021867, Aubrey Snow, Sluss Realty Company. Columbus and Central Ohio Regional MLS
- $475,0004 bd4 ba3.1k sqft3045 Lakeview Dr, Mansfield, OH 44904For SaleMLS ID #226024334, Glenn C Moog, Keller Williams Capital Ptnrs. Columbus and Central Ohio Regional MLS
- $649,9003 bd3 ba1.9k sqft1980 Walker Lake Rd, Ontario, OH 44906For SaleMLS ID #224028948, Chris Trease, Key Realty. Columbus and Central Ohio Regional MLS
- $599,5003 bd2 ba2.4k sqft5360 Township Road 187, Marengo, OH 43334For SaleMLS ID #226029703, Cheyenne A Peck, Howard Hanna - Main Office. Columbus and Central Ohio Regional MLS
- $475,0004 bd3 ba2.7k sqft3349 Township Road 124, Cardington, OH 43315For SaleMLS ID #226030186, Lauren Lynn Smith, The Holden Agency. Columbus and Central Ohio Regional MLS
- $949,9004 bd3 ba3.1k sqft5343 State Route 95, Mount Gilead, OH 43338For SaleMLS ID #226033055, DeLena Ciamacco, RE/MAX Connection. Columbus and Central Ohio Regional MLS
