NEW PHOTOS UPLOADED! For the first time, let me give you a peek inside this spacious well-built home. Inside, this 3-bedroom 2.5 bath home features a beautiful living room with cathedral ceilings with a wood burning fireplace. The large basement is an open creative canvas, as it adds approximately 1000 SF of additional living for you to design the ultimate rec room. A first-floor laundry and mudroom are a huge plus as well. Step outside your sliding glass door and make this gorgeous setting your get away, EVERY SINGLE DAY! Sit back and overlook your personal 2-acre pond and pristine wooded scenery. This pond is large enough to paddleboat or kayak in and stocked for your fishing enjoyment. Raining, no worries as there is a large, covered patio to stay dry. Plenty of bird watching will occur, and even though you are near shopping in Ontario, the night stars will light up your night sky looking north over the pond. A large, deep, detached garage is perfect for storying your toys, or make it the dream workshop. All of this close to many local amenities in the city of Ontario.
For sale
Price cut: $50K (8/5)
$649,900
1980 Walker Lake Rd, Ontario, OH 44906
3beds
1,924sqft
Single Family Residence
Built in 1979
5 Acres Lot
$625,400 Zestimate®
$338/sqft
$-- HOA
What's special
Large deep detached garageFirst-floor laundry and mudroomPristine wooded sceneryPlenty of bird watchingSpacious well-built homeLarge covered patioWood burning fireplace
- 865 days
- 575
- 24
Zillow last checked:
Listing updated:
Listed by:
Chris Trease 419-564-4841,
Key Realty
Source: Columbus and Central Ohio Regional MLS ,MLS#: 224028948
Facts & features
Interior
Bedrooms & bathrooms
- Bedrooms: 3
- Bathrooms: 3
- Full bathrooms: 2
- 1/2 bathrooms: 1
- Main level bedrooms: 3
Heating
- Forced Air
Cooling
- Central Air
Features
- Basement: Crawl Space,Full
- Has fireplace: Yes
- Fireplace features: Wood Burning
- Common walls with other units/homes: No Common Walls
Interior area
- Total structure area: 1,924
- Total interior livable area: 1,924 sqft
Property
Parking
- Total spaces: 2
- Parking features: Garage Door Opener, Attached, Detached
- Garage spaces: 2
Features
- Levels: One
Lot
- Size: 5 Acres
- Features: Wooded
Details
- Additional parcels included: 0386015213007
- Parcel number: 0386015213001
Construction
Type & style
- Home type: SingleFamily
- Architectural style: Ranch
- Property subtype: Single Family Residence
Materials
- Foundation: Block
Condition
- New construction: No
- Year built: 1979
Utilities & green energy
- Sewer: Public Sewer
- Water: Public
Community & HOA
HOA
- Has HOA: No
Location
- Region: Ontario
Financial & listing details
- Price per square foot: $338/sqft
- Tax assessed value: $242,800
- Annual tax amount: $3,783
- Date on market: 8/17/2024
- Listing terms: Conventional
Estimated market value
$625,400
$594,000 - $657,000
$2,042/mo
Price history
| Date | Event | Price |
|---|---|---|
| 8/5/2026 | Price change | $649,900-7.1%$338/sqft |
Source:  Columbus and Central Ohio Regional MLS #224028948 Report a problem Columbus and Central Ohio Regional MLS #224028948 Report a problem | ||
| 4/23/2026 | Listed for sale | $699,900-12.5%$364/sqft |
Source: Columbus and Central Ohio Regional MLS #224028948 Report a problem | ||
| 8/28/2025 | Listed for sale | $799,900-11.1%$416/sqft |
Source: Columbus and Central Ohio Regional MLS #224028948 Report a problem | ||
| 11/22/2024 | Price change | $899,900-2.7%$468/sqft |
Source: Columbus and Central Ohio Regional MLS #224028948 Report a problem | ||
| 8/17/2024 | Listed for sale | $925,000$481/sqft |
Source: Columbus and Central Ohio Regional MLS #224028948 Report a problem | ||
Public tax history
| Year | Property taxes | Tax assessment |
|---|---|---|
| 2025 | $3,643 -2.9% | $84,980 |
| 2024 | $3,751 -0.8% | $84,980 |
| 2023 | $3,783 +30.7% | $84,980 +44.9% |
| 2022 | $2,894 -15.1% | $58,640 |
| 2021 | $3,407 +10.1% | $58,640 |
| 2020 | $3,094 +9.6% | $58,640 +17.4% |
| 2019 | $2,824 +17.8% | $49,940 |
| 2018 | $2,398 +1.6% | $49,940 |
| 2017 | $2,360 -4.3% | $49,940 -3.1% |
| 2016 | $2,466 +0.1% | $51,530 |
| 2015 | $2,463 -0.2% | $51,530 |
| 2014 | $2,468 +6% | $51,530 -3% |
| 2012 | $2,328 | $53,130 |
| 2011 | -- | $53,130 -7.8% |
| 2010 | $2,379 +0.1% | $57,640 |
| 2009 | $2,376 +3.1% | $57,640 |
| 2008 | $2,304 -12.7% | $57,640 +0% |
| 2006 | $2,639 | $57,638 |
Find assessor info on the county website
Monthly payment
Est. payment
Payment breakdown
Explore the cost of this home by adjusting the details. Changes won't be saved.Climate risks
Neighborhood: 44906
- $398,0004 bd4 ba2.8k sqft1947 Walker Lake Rd, Mansfield, OH 44906Off Market
- $333,9005 bd2 ba2.5k sqft1931 Walker Lake Rd #1933, Mansfield, OH 44906Off Market
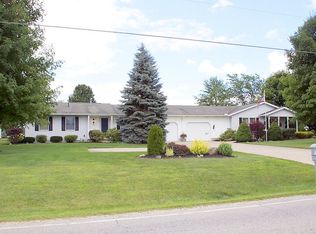
- $299,2005 bd-- ba-- sqft1931 Walker Lake Rd, Mansfield, OH 44906Off Market
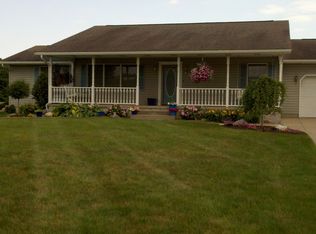
- $316,1003 bd2 ba1.6k sqft1915 Walker Lake Rd, Mansfield, OH 44906Off Market
Similar homes
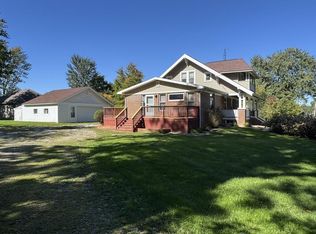
- $359,9003 bd2 ba1.9k sqft631 Shelby Ontario Rd, Mansfield, OH 44906For Sale
 MLS ID #20101042, Travis Moore. MAR
 - $325,0003 bd3 ba1.7k sqft1608 Spring Village Ln, Mansfield, OH 44906For Sale
 MLS ID #5242203, William Ropp, Keller Williams Legacy Group Realty. MLS Now
 - $749,9994 bd1 ba1.8k sqft955 McPherson St, Mansfield, OH 44903For Sale

 MLS ID #226028132, Ryan J Ruehle, EXP Realty, LLC. Columbus and Central Ohio Regional MLS
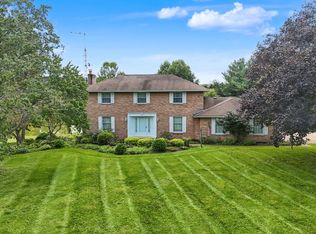
 - $539,9004 bd3 ba2.1k sqft1457 Bellville Johnsville Rd, Bellville, OH 44813For Sale
 MLS ID #226035374, Aubrey Snow, Sluss Realty Company. Columbus and Central Ohio Regional MLS
 - $374,9003 bd2 ba988 sqft7011 W Point Bellville Rd, Mansfield, OH 44904For SaleMLS ID #226037601, Cole Daniel Belter, RE/MAX Crossroads Properties. Columbus and Central Ohio Regional MLS
- $389,9003 bd2 ba2k sqft2444 Kings Corners Rd E, Lexington, OH 44904For SaleMLS ID #226022935, Aubrey Snow, Sluss Realty Company. Columbus and Central Ohio Regional MLS
