Are you looking for a family home in Ontario Schools? You will love this 3-bedroom, two-and-a-half-bath 2 story home, with a formal dining room and an eat-in kitchen. Enjoy the covered front porch, fenced-in backyard with a fire pit and paver patio to gather around. The walkout lower level features 875 additional sq ft of space to use as you desire! You will enjoy the spacious room sizes, first-floor laundry & off the kitchen, sliding doors onto an open raised deck with stairs leading down to the lower patio. The large garage has plenty of extra space for mowers and bikes! Close to shopping, restaurants, a movie theater, and just steps from the Bromfield Walking Trail.
Active
Price cut: $4.9K (9/28)
$325,000
1608 Spring Village Ln, Mansfield, OH 44906
3beds
1,736sqft
Single Family Residence
Built in 2006
0.3 Acres Lot
$-- Zestimate®
$187/sqft
$-- HOA
What's special
Spacious room sizesCovered front porchFormal dining roomEat-in kitchen
- 39 days
- 281
- 8
Zillow last checked:
Listing updated:
Listed by:
William Ropp 419-565-2708 realestateropp@aol.com,
Keller Williams Legacy Group Realty,
William Ropp 419-565-2708,
Keller Williams Legacy Group Realty
Source: MLS Now,MLS#: 5242203 Originating MLS: Other/Unspecificed
Originating MLS: Other/UnspecificedFacts & features
Interior
Bedrooms & bathrooms
- Bedrooms: 3
- Bathrooms: 3
- Full bathrooms: 2
- 1/2 bathrooms: 1
- Main level bathrooms: 1
Primary bedroom
- Description: Flooring: Carpet
- Level: Second
- Dimensions: 13 x 15
Bedroom
- Description: Flooring: Carpet
- Level: Second
- Dimensions: 13 x 13
Bedroom
- Description: Flooring: Carpet
- Level: Second
- Dimensions: 11 x 12
Dining room
- Description: Flooring: Laminate
- Level: First
- Dimensions: 12 x 11
Eat in kitchen
- Description: Flooring: Laminate
- Level: First
- Dimensions: 17 x 12
Entry foyer
- Description: Flooring: Laminate
- Level: First
- Dimensions: 13 x 9
Laundry
- Description: Flooring: Laminate
- Level: First
- Dimensions: 10 x 6
Living room
- Description: Flooring: Laminate
- Level: First
- Dimensions: 15 x 15
Heating
- Forced Air, Gas
Cooling
- Central Air, Ceiling Fan(s)
Appliances
- Included: Dryer, Dishwasher, Disposal, Range, Refrigerator, Water Softener
- Laundry: Main Level
Features
- Windows: Double Pane Windows
- Basement: Full,Walk-Out Access
- Has fireplace: No
Interior area
- Total structure area: 1,736
- Total interior livable area: 1,736 sqft
- Finished area above ground: 1,736
- Finished area below ground: 0
Video & virtual tour
Property
Parking
- Total spaces: 2
- Parking features: Attached, Garage
- Attached garage spaces: 2
Features
- Levels: Two
- Stories: 2
- Patio & porch: Covered, Deck, Front Porch, Patio
- Fencing: Back Yard
Lot
- Size: 0.3 Acres
Details
- Parcel number: 0386018601000
- Special conditions: Standard
Construction
Type & style
- Home type: SingleFamily
- Architectural style: Conventional
- Property subtype: Single Family Residence
Materials
- Block, Vinyl Siding
- Foundation: Block
- Roof: Asbestos Shingle
Condition
- Updated/Remodeled
- Year built: 2006
Utilities & green energy
- Sewer: Public Sewer
- Water: Public
Community & HOA
Community
- Subdivision: Ontario
HOA
- Has HOA: No
Location
- Region: Mansfield
Financial & listing details
- Price per square foot: $187/sqft
- Tax assessed value: $241,670
- Annual tax amount: $3,965
- Date on market: 9/3/2026
- Cumulative days on market: 39 days
- Listing terms: Cash,Conventional
Estimated market value
Not available
Estimated sales range
Not available
Not available
Price history
| Date | Event | Price |
|---|---|---|
| 9/28/2026 | Price change | $325,000-1.5%$187/sqft |
Source:  MAR #20100662 Report a problem MAR #20100662 Report a problem | ||
| 9/3/2026 | Listed for sale | $329,900+30.9%$190/sqft |
Source: MAR #20100662 Report a problem | ||
| 8/11/2021 | Sold | $252,000+5%$145/sqft |
Source: MAR #9050429 Report a problem | ||
| 6/24/2021 | Pending sale | $239,900$138/sqft |
Source: Haring Realty #9050429 Report a problem | ||
| 6/18/2021 | Listed for sale | $239,900+966.2%$138/sqft |
Source: MAR #9050429 Report a problem | ||
| 10/21/2005 | Sold | $22,500-46.4%$13/sqft |
Source: Public Record Report a problem | ||
| 5/30/1997 | Sold | $42,000$24/sqft |
Source: Public Record Report a problem | ||
Public tax history
| Year | Property taxes | Tax assessment |
|---|---|---|
| 2025 | $4,307 0% | $84,580 |
| 2024 | $4,308 0% | $84,580 |
| 2023 | $4,309 +27.2% | $84,580 +47.7% |
| 2022 | $3,388 -0.2% | $57,270 |
| 2021 | $3,394 -6.4% | $57,270 |
| 2020 | $3,625 +6.8% | $57,270 +18% |
| 2019 | $3,394 +17.3% | $48,540 |
| 2018 | $2,893 +1.6% | $48,540 |
| 2017 | $2,848 +12.2% | $48,540 +12.9% |
| 2016 | $2,538 +0.1% | $43,000 |
| 2015 | $2,536 -0.2% | $43,000 |
| 2014 | $2,540 +119.5% | $43,000 |
| 2012 | $1,157 | $43,000 |
| 2011 | -- | $43,000 -15.3% |
| 2010 | $2,535 +0.1% | $50,760 |
| 2009 | $2,532 +3.1% | $50,760 |
| 2008 | $2,455 +3248.1% | $50,760 +3158% |
| 2006 | $73 | $1,558 |
Find assessor info on the county website
Monthly payment
Est. payment
Payment breakdown
Explore the cost of this home by adjusting the details. Changes won't be saved.Climate risks
Neighborhood: 44906
Nearby schools
Schools provided by the listing agent
- District: Ontario LSD - 7009
Source: MLS Now. This data may not be complete. We recommend contacting the local school district to confirm school assignments for this home.
Similar homes
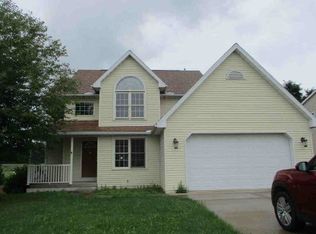
- $317,9004 bd4 ba1.8k sqft1877 August Dr, Mansfield, OH 44906For Sale
 MLS ID #20100558, Matthew J. Walker. MAR
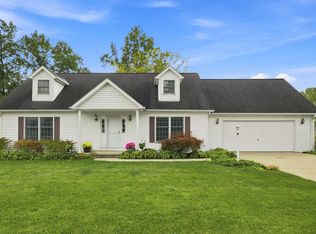
 - $359,9003 bd2 ba1.9k sqft631 Shelby Ontario Rd, Mansfield, OH 44906For Sale
 MLS ID #20101042, Travis Moore. MAR
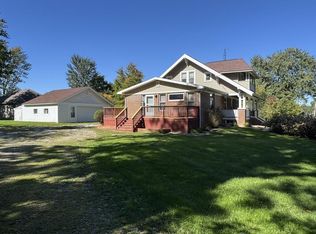
 - $329,0003 bd2 ba1.5k sqft1367 Deer Ridge Ln, Mansfield, OH 44906For Sale
 MLS ID #9072767, Gretchen Dzugan. MAR
 - $329,0003 bd2 ba1.5k sqft1365 Deer Ridge Ln, Mansfield, OH 44906For SaleMLS ID #9072764, Gretchen Dzugan. MAR
- $255,0004 bd3 ba2.3k sqft105 Homewood Rd, Mansfield, OH 44906For Sale
 MLS ID #226029402, Aubrey Snow, Sluss Realty Company. Columbus and Central Ohio Regional MLS
 - $320,0003 bd2 ba1.6k sqft9601 County Road 20, Galion, OH 44833For SaleMLS ID #226037710, Candace L Bowlin, Bowlin Real Estate LLC. Columbus and Central Ohio Regional MLS
