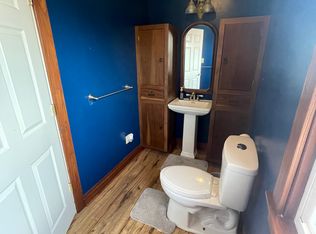
Discover the perfect blend of privacy, character, and modern comfort in this exceptional Sears & Roebuck Westly-style home, beautifully situated on approximately 1.41 acres in Ontario. This rare setting offers a peaceful retreat just moments from Ontario schools, Marshall Park, shopping, dining, and local conveniences. Inside, an inviting open-concept layout creates the perfect flow for everyday living and entertaining. The updated kitchen features all stainless steel appliances and opens seamlessly to the main living spaces. The primary suite boasts two walk-in closets, with generous walk-in storage in the additional bedrooms. Energy-efficient features add modern comfort while preserving the home's timeless character. Outside, enjoy the expansive deck, welcoming porch, and versatile detached garage—ideal for vehicles, hobbies, storage, or a workshop. With 1.41 acres to spread out and enjoy, this is a truly special property offering space, charm, privacy and comfort for years to come.
For sale
$359,900
631 Shelby Ontario Rd, Mansfield, OH 44906
3beds
1,969sqft
Single Family Residence
Built in 1933
1.41 Acres Lot
$346,800 Zestimate®
$183/sqft
$-- HOA
What's special
Versatile detached garageExpansive deckPrimary suiteInviting open-concept layoutAll stainless steel appliancesWelcoming porchUpdated kitchen
- 3 days
- 506
- 33
Zillow last checked:
Listing updated:
Listed by:
Travis Moore 4195288260,
Dream Huge Realty
Source: MAR,MLS#: 20101042
Facts & features
Interior
Bedrooms & bathrooms
- Bedrooms: 3
- Bathrooms: 2
- Full bathrooms: 2
Rooms
- Room types: Dining Room, Flex Space, Living Room, Office, Utility Room, Workshop
Primary bedroom
- Level: Upper
- Area: 126
- Dimensions: 10.5 x 12
Bedroom 2
- Level: Upper
- Area: 132
- Dimensions: 12 x 11
Bedroom 3
- Level: Upper
- Area: 27
- Dimensions: 9 x 3
Dining room
- Level: Lower
- Area: 132
- Dimensions: 12 x 11
Family room
- Level: Lower
- Area: 360
- Dimensions: 18 x 20
Kitchen
- Level: Lower
- Area: 110
- Dimensions: 11 x 10
Living room
- Level: Lower
- Area: 234
- Dimensions: 13 x 18
Office
- Level: Main
- Area: 99
- Dimensions: 11 x 9
Heating
- Forced Air
Cooling
- Central Air
Appliances
- Included: Electric Range
Features
- Walk-In Closet(s), Other, Entrance Foyer
- Flooring: Carpet, Hardwood
- Windows: Vinyl
- Basement: Full
- Number of fireplaces: 1
- Fireplace features: Family Room
Interior area
- Total structure area: 2,943
- Total interior livable area: 1,969 sqft
- Finished area above ground: 1,849
- Finished area below ground: 120
Property
Parking
- Total spaces: 2
- Parking features: Detached, Garage, Gravel
- Has garage: Yes
- Has uncovered spaces: Yes
Features
- Stories: 2
- Entry location: Lower Level
- Patio & porch: Deck, Porch
- Exterior features: See Remarks, Balcony
- Frontage length: 300'
Lot
- Size: 1.41 Acres
- Features: Lawn, Other, City Lot
Details
- Additional parcels included: Parcel ID2: 0386014007001
- Parcel number: 0386014004001
- Special conditions: Sold As Is
Construction
Type & style
- Home type: SingleFamily
- Property subtype: Single Family Residence
Materials
- Brick
- Roof: Composition
Condition
- Year built: 1933
Utilities & green energy
- Sewer: Public Sewer
- Water: Public
Community & HOA
Location
- Region: Mansfield
Financial & listing details
- Price per square foot: $183/sqft
- Tax assessed value: $162,910
- Annual tax amount: $3,077
- Date on market: 10/4/2026
- Listing terms: Cash,Conventional,FHA,USDA Loan,VA Loan
Estimated market value
$346,800
$329,000 - $364,000
$1,695/mo
Price history
| Date | Event | Price |
|---|---|---|
| 10/4/2026 | Listed for sale | $359,900+267.2%$183/sqft |
Source:  MAR #20101042 Report a problem MAR #20101042 Report a problem | ||
| 1/21/1997 | Sold | $98,000$50/sqft |
Source: Public Record Report a problem | ||
Public tax history
| Year | Property taxes | Tax assessment |
|---|---|---|
| 2025 | $2,903 0% | $57,020 |
| 2024 | $2,905 0% | $57,020 |
| 2023 | $2,905 +24% | $57,020 +44.1% |
| 2022 | $2,342 -0.2% | $39,580 |
| 2021 | $2,346 -6.4% | $39,580 |
| 2020 | $2,505 +6.2% | $39,580 +17.3% |
| 2019 | $2,359 +17.3% | $33,730 |
| 2018 | $2,011 +1.6% | $33,730 |
| 2017 | $1,979 -1.1% | $33,730 -0.5% |
| 2016 | $2,001 +0.1% | $33,900 |
| 2015 | $1,999 -0.2% | $33,900 |
| 2014 | $2,003 +112.9% | $33,900 -3% |
| 2012 | $941 | $34,950 |
| 2011 | -- | $34,950 -2.6% |
| 2010 | $1,792 +0.1% | $35,890 |
| 2009 | $1,790 +3.1% | $35,890 |
| 2008 | $1,736 +2.9% | $35,890 0% |
| 2006 | $1,687 | $35,893 |
Find assessor info on the county website
Monthly payment
Est. payment
Payment breakdown
Explore the cost of this home by adjusting the details. Changes won't be saved.Climate risks
Neighborhood: 44906
Nearby schools
Schools provided by the listing agent
- District: Ontario Local Schools
Source: MAR. This data may not be complete. We recommend contacting the local school district to confirm school assignments for this home.
- $258,5003 bd2 ba1.8k sqft631 Shelby Ontario Rd, Mansfield, OH 44906Off Market
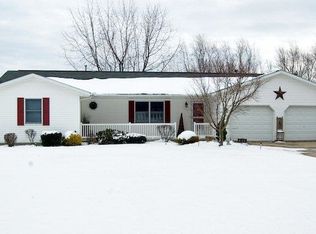
- $149,8003 bd1 ba672 sqft613 Shelby Ontario Rd, Mansfield, OH 44906Off Market
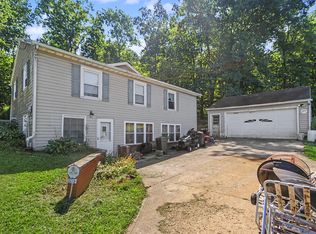
- $295,7003 bd2 ba1.6k sqft636 Shelby Ontario Rd, Mansfield, OH 44906Off Market
- $325,5003 bd2 ba1.9k sqft3674 Shelby Ontario Rd, Mansfield, OH 44906Off Market
Similar homes
- $325,0003 bd3 ba1.7k sqft1608 Spring Village Ln, Mansfield, OH 44906For Sale
 MLS ID #5242203, William Ropp, Keller Williams Legacy Group Realty. MLS Now
 - $335,0004 bd2 ba1.7k sqft3275 Cookton Grange Rd, Mansfield, OH 44903For Sale
 MLS ID #20100564, Marc Sleeckx. MAR
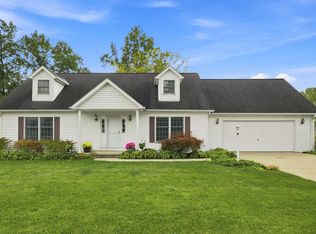
 - $319,9004 bd4 ba1.8k sqft1877 August Dr, Mansfield, OH 44906For Sale
 MLS ID #20100558, Matthew J. Walker. MAR
 - $354,0003 bd3 ba2.7k sqft1269 Springbrook Dr, Mansfield, OH 44906For Sale
 MLS ID #5216028, Benjamin James, Keller Williams Legacy Group Realty. MLS Now
 - $320,0003 bd2 ba1.6k sqft9601 County Road 20, Galion, OH 44833For Sale
 MLS ID #226037710, Candace L Bowlin, Bowlin Real Estate LLC. Columbus and Central Ohio Regional MLS
 - $255,0004 bd3 ba2.3k sqft105 Homewood Rd, Mansfield, OH 44906For SaleMLS ID #226029402, Aubrey Snow, Sluss Realty Company. Columbus and Central Ohio Regional MLS
- $332,9003 bd3 ba2.7k sqft1500 N Market St, Galion, OH 44833For SaleMLS ID #226031200, Mary Houghtby, Keller Williams Legacy Group - Canton. Columbus and Central Ohio Regional MLS
- $319,9003 bd3 ba1.8k sqft6309 State Route 288, Galion, OH 44833For SaleMLS ID #226028414, Sherry L Looney, Howard HannaRealEstateServices. Columbus and Central Ohio Regional MLS
- $389,9003 bd2 ba2k sqft2444 Kings Corners Rd E, Lexington, OH 44904For SaleMLS ID #226022935, Aubrey Snow, Sluss Realty Company. Columbus and Central Ohio Regional MLS
