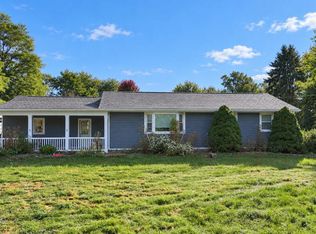
More than an acre, a sunroom full of windows, and the river nearby, consider your FREE time officially upgraded! This inviting home offers a spacious fenced backyard with plenty of room for outdoor entertaining, gardening, pets, PLAY, or simply enjoying a little extra breathing room. Inside, you'll find warm and comfortable living spaces, a generously sized kitchen with abundant cabinetry and counter space, and versatile areas ready to fit your lifestyle. The bright sunroom is a standout, wrapped in windows and overlooking the backyard for the PERFECT place to enjoy morning coffee, summer evenings, or the changing seasons. Located close to the river, the property brings outdoor recreation and natural beauty within easy reach. The home also features two sump pumps and is plumbed for a second bathroom, just needs hooked up. With plenty of space inside, and a backyard oasis made for slowing down, this is the kind of home where everyday life can feel a little more like a getaway!
For sale
Price cut: $10.1K (8/31)
$299,900
831 N Crestline St, Crestline, OH 44827
3beds
1,768sqft
Single Family Residence
Built in 1985
1.07 Acres Lot
$309,000 Zestimate®
$170/sqft
$-- HOA
What's special
More than an acreSpacious fenced backyardSunroom full of windows
- 55 days
- 181
- 11
Zillow last checked:
Listing updated:
Listed by:
Julie Schnuerer 4195293047,
Sluss Realty
Source: MAR,MLS#: 20100508
Facts & features
Interior
Bedrooms & bathrooms
- Bedrooms: 3
- Bathrooms: 1
- Full bathrooms: 1
Rooms
- Room types: Dining Room, Family Room, Laundry, Living Room, Utility Room
Primary bedroom
- Level: Upper,Main
- Area: 163.42
- Dimensions: 12.33 x 13.25
Bedroom 2
- Level: Upper
- Area: 137.58
- Dimensions: 10.58 x 13
Bedroom 3
- Level: Upper
- Area: 124.13
- Dimensions: 10.42 x 11.92
Dining room
- Level: Main
- Area: 111.11
- Dimensions: 10.42 x 10.67
Family room
- Level: Lower
- Area: 269.17
- Dimensions: 21.25 x 12.67
Kitchen
- Level: Main
- Area: 140.23
- Dimensions: 10.58 x 13.25
Living room
- Level: Main
- Area: 237.5
- Dimensions: 16.67 x 14.25
Heating
- Forced Air, Natural Gas
Cooling
- Central Air
Appliances
- Included: Dishwasher, Disposal, Dryer, Electric Range, Gas Water Heater, Range Hood, Refrigerator, Washer, Water Softener Owned
- Laundry: Laundry
Features
- Shower/Tub, Entrance Foyer, Sunroom Unheated, Primary Bedroom with Bath
- Flooring: Ceramic Tile, Luxury Vinyl
- Windows: Double Pane Windows, Vinyl
- Basement: Sump Pump
- Has fireplace: No
- Fireplace features: None
Interior area
- Total structure area: 1,768
- Total interior livable area: 1,768 sqft
- Finished area above ground: 1,768
Property
Parking
- Total spaces: 2
- Parking features: Attached, Garage, Garage Door Opener, Asphalt
- Has attached garage: Yes
- Has uncovered spaces: Yes
Features
- Levels: Multi/Split
- Patio & porch: Enclosed, Open, Porch
- Exterior features: Other
- Fencing: Fenced
Lot
- Size: 1.07 Acres
- Features: Corner Lot, Irregular Lot, Lawn, City Lot
Details
- Additional structures: Shed(s)
- Additional parcels included: Parcel ID2: 240021082000
- Parcel number: 240021084000
- Special conditions: Sold As Is
Construction
Type & style
- Home type: SingleFamily
- Property subtype: Single Family Residence
Materials
- Brick, Vinyl Siding
- Roof: Composition
Condition
- Year built: 1985
Utilities & green energy
- Sewer: Public Sewer
- Water: Public
- Utilities for property: Cable Available
Community & HOA
Community
- Security: Smoke Detector(s)
Location
- Region: Crestline
Financial & listing details
- Price per square foot: $170/sqft
- Tax assessed value: $151,600
- Annual tax amount: $2,387
- Date on market: 8/21/2026
- Listing terms: Cash,Conventional
Estimated market value
$309,000
$294,000 - $324,000
$1,410/mo
Price history
| Date | Event | Price |
|---|---|---|
| 8/31/2026 | Price change | $299,900-3.3%$170/sqft |
Source:  MAR #20100508 Report a problem MAR #20100508 Report a problem | ||
| 8/21/2026 | Listed for sale | $310,000-8.8%$175/sqft |
Source: MAR #20100508 Report a problem | ||
| 8/11/2026 | Listing removed | $339,900$192/sqft |
Source:  NextHome #5224473 Report a problem NextHome #5224473 Report a problem | ||
| 8/2/2026 | Listed for sale | $339,900$192/sqft |
Source:  MLS Now #5224473 Report a problem MLS Now #5224473 Report a problem | ||
| 7/16/2026 | Listing removed | $339,900$192/sqft |
Source: MLS Now #5224473 Report a problem | ||
| 7/2/2026 | Listed for sale | $339,900+126.8%$192/sqft |
Source: Ashland BOR #231159 Report a problem | ||
| 4/18/2023 | Sold | $149,900$85/sqft |
Source: MAR #9055958 Report a problem | ||
| 4/16/2023 | Pending sale | $149,900$85/sqft |
Source: MAR #9055958 Report a problem | ||
| 3/8/2023 | Listing removed | -- |
Source: MAR #9055958 Report a problem | ||
| 3/8/2023 | Contingent | $149,900$85/sqft |
Source: MAR #9055958 Report a problem | ||
| 3/2/2023 | Listed for sale | $149,900$85/sqft |
Source: MAR #9055958 Report a problem | ||
Public tax history
| Year | Property taxes | Tax assessment |
|---|---|---|
| 2025 | $4,818 -0.9% | $53,060 |
| 2024 | $4,860 +45% | $53,060 +57.1% |
| 2023 | $3,351 +1.7% | $33,780 |
| 2022 | $3,294 +0.8% | $33,780 |
| 2021 | $3,267 +18% | $33,780 +16.8% |
| 2020 | $2,769 -1.4% | $28,920 |
| 2019 | $2,810 +75.2% | $28,920 |
| 2018 | $1,604 | $28,920 +3.7% |
| 2017 | $1,604 +8.9% | $27,890 |
| 2016 | $1,473 | $27,890 |
| 2015 | $1,473 +1.5% | $27,890 |
| 2014 | $1,452 | $27,890 |
| 2013 | $1,452 -6.4% | $27,890 -24.4% |
| 2012 | $1,551 +471.2% | $36,910 +68.4% |
| 2011 | $271 -1.1% | $21,920 +324% |
| 2010 | $275 +5.9% | $5,170 |
| 2009 | $259 | $5,170 |
Find assessor info on the county website
Monthly payment
Est. payment
Payment breakdown
Explore the cost of this home by adjusting the details. Changes won't be saved.Climate risks
Neighborhood: 44827
Nearby schools
Schools provided by the listing agent
- District: Crestline Exempted Village School District
Source: MAR. This data may not be complete. We recommend contacting the local school district to confirm school assignments for this home.


Similar homes
- $315,0004 bd3 ba2.1k sqft1014 Clink Blvd, Crestline, OH 44827For Sale
 MLS ID #20100309, Stacey Wampler. MAR
 - $199,5003 bd2 ba1.4k sqft93 Maynard Ave, Crestline, OH 44827For Sale
 MLS ID #20100908, Norval G. Blackwell. MAR
 - $299,0003 bd2 ba1k sqft427 S Horning Rd, Mansfield, OH 44903For Sale
 MLS ID #20101051, Amanda Robertson. MAR
 - $305,0004 bd3 ba2.6k sqft1320 Oakridge Dr, Bucyrus, OH 44820For Sale
 MLS ID #5251634, Chris Kilbane, Russell Real Estate Services. MLS Now
 - $294,9003 bd2 ba1.7k sqft7326 State Route 19 Rd #U3-l60-62, Mount Gilead, OH 43338For Sale
 MLS ID #226015947, Susan B Tavenor, Howard Hanna Real Estate Svcs. Columbus and Central Ohio Regional MLS
 - $320,0003 bd2 ba1.6k sqft9601 County Road 20, Galion, OH 44833For SaleMLS ID #226037710, Candace L Bowlin, Bowlin Real Estate LLC. Columbus and Central Ohio Regional MLS
- $250,0003 bd2 ba1.2k sqft915 Fulwell Dr, Ontario, OH 44906For SaleMLS ID #226038093, Amanda Wilson, Wilson Family Realty. Columbus and Central Ohio Regional MLS
