What a RARE opportunity to own a CHARMING home on 8+ acres in the Ontario SD, complete with beautiful woods and peaceful views. Much of the wood used to build this UNIQUE home was harvested right from the property, giving it character and a story you simply can't recreate. The home offers 4 bedrooms and 2 full baths, including a primary suite PLUS, the convenience of main-level laundry. Stay comfortable with propane heat or switch over to the outdoor wood boiler for an efficient, self-sufficient heating option. ENJOY your own PRIVATE woodland setting filled with wildlife. Basement provides additional potential for a game room, rec room, hobby space, or living area. Another hidden GEM lies beneath the carpet in portions of the original home: natural hardwood flooring waiting to be revealed. Nice vinyl windows are featured throughout most of the home as well. Acreage, privacy, wildlife, woods, and Ontario Schools? This property offers the kind of setting that doesn't come along often!
For sale
Price cut: $15K (10/6)
$335,000
3275 Cookton Grange Rd, Mansfield, OH 44903
4beds
1,725sqft
Single Family Residence
Built in 1957
8.51 Acres Lot
$321,500 Zestimate®
$194/sqft
$-- HOA
What's special
Beautiful woodsOutdoor wood boilerCharming homePeaceful viewsPrimary suitePrivate woodland settingPropane heat
- 49 days
- 629
- 35
Zillow last checked:
Listing updated:
Listed by:
Marc Sleeckx 4195293047,
Sluss Realty
Source: MAR,MLS#: 20100564
Facts & features
Interior
Bedrooms & bathrooms
- Bedrooms: 4
- Bathrooms: 2
- Full bathrooms: 2
- 1/2 bathrooms: 1
- Main level bedrooms: 4
Rooms
- Room types: Florida Room, Office
Primary bedroom
- Level: Main
- Area: 130.5
- Dimensions: 14.5 x 9
Bedroom 2
- Level: Main
- Area: 135
- Dimensions: 11.25 x 12
Bedroom 3
- Level: Main
- Area: 130.34
- Dimensions: 11.42 x 11.42
Bedroom 4
- Level: Main
- Area: 64
- Dimensions: 8 x 8
Dining room
- Level: Lower
- Area: 262.58
- Dimensions: 23 x 11.42
Kitchen
- Level: Main
- Area: 121
- Dimensions: 11 x 11
Living room
- Level: Main
- Area: 368
- Dimensions: 23 x 16
Heating
- Forced Air, Heat Pump, Propane Tank-Owned
Cooling
- Central Air
Appliances
- Included: Dryer, Electric Water Heater, Range Hood, Refrigerator, Washer
Features
- Shower/Tub, Shower Stall, Entrance Foyer
- Flooring: Carpet, Hardwood
- Windows: Double Pane Windows, Vinyl
- Basement: Full
- Number of fireplaces: 1
- Fireplace features: Free Standing, Wood Burning
Interior area
- Total structure area: 1,725
- Total interior livable area: 1,725 sqft
- Finished area above ground: 1,725
Property
Parking
- Total spaces: 2
- Parking features: Detached, Garage, Concrete
- Has garage: Yes
- Has uncovered spaces: Yes
Accessibility
- Accessibility features: Handicap Facilities, Accessible Entrance
Features
- Stories: 1.5
- Entry location: Main Level
- Patio & porch: Covered, Porch
Lot
- Size: 8.51 Acres
- Dimensions: 8.512
- Features: Garden, Lawn, Few Trees, Rock/Stone, Sloped
Details
- Additional structures: Shed(s)
- Additional parcels included: Parcel ID2: 0372804516001
- Parcel number: 0372803506000
Construction
Type & style
- Home type: SingleFamily
- Property subtype: Single Family Residence
Materials
- Vinyl Siding
- Roof: Composition
Condition
- Year built: 1957
Utilities & green energy
- Sewer: Leach System, Septic Tank
- Water: Well
Community & HOA
Location
- Region: Mansfield
Financial & listing details
- Price per square foot: $194/sqft
- Tax assessed value: $131,280
- Annual tax amount: $2,619
- Date on market: 8/27/2026
- Listing terms: Cash,Conventional
Estimated market value
$321,500
$305,000 - $338,000
$1,881/mo
Price history
| Date | Event | Price |
|---|---|---|
| 10/6/2026 | Price change | $335,000-4.3%$194/sqft |
Source:  MAR #20100564 Report a problem MAR #20100564 Report a problem | ||
| 8/27/2026 | Listed for sale | $350,000$203/sqft |
Source: MAR #20100564 Report a problem | ||
Public tax history
| Year | Property taxes | Tax assessment |
|---|---|---|
| 2025 | $1,733 -3.8% | $45,950 |
| 2024 | $1,802 -1.7% | $45,950 |
| 2023 | $1,833 +14.4% | $45,950 +26.1% |
| 2022 | $1,603 -0.2% | $36,430 |
| 2021 | $1,606 -6.3% | $36,430 |
| 2020 | $1,714 +12.4% | $36,430 +17.4% |
| 2019 | $1,525 +17.8% | $31,040 |
| 2018 | $1,295 +1.6% | $31,040 |
| 2017 | $1,274 -0.5% | $31,040 +0.1% |
| 2016 | $1,281 +0.1% | $31,020 |
| 2015 | $1,280 -0.2% | $31,020 |
| 2014 | $1,282 +111% | $31,020 -3% |
| 2012 | $608 | $31,970 |
| 2011 | -- | $31,970 -6.5% |
| 2010 | $1,235 +0.1% | $34,190 |
| 2009 | $1,234 +3.1% | $34,190 |
| 2008 | $1,196 -23.4% | $34,190 0% |
| 2006 | $1,563 | $34,192 |
Find assessor info on the county website
Monthly payment
Est. payment
Payment breakdown
Explore the cost of this home by adjusting the details. Changes won't be saved.Climate risks
Neighborhood: 44903
Nearby schools
Schools provided by the listing agent
- District: Ontario Local Schools
Source: MAR. This data may not be complete. We recommend contacting the local school district to confirm school assignments for this home.
- $49,730-- bd-- ba-- sqft3275 Cookton Grange Rd, Mansfield, OH 44903Off Market
- $211,7004 bd1 ba1.7k sqft3291 Cookton Grange Rd, Mansfield, OH 44903Off Market
- $3,400-- bd-- ba-- sqft3251 Cookton Grange Rd, Mansfield, OH 44903Off Market
- $320,0003 bd2 ba1.4k sqft3251 Cookton Grange Rd, Mansfield, OH 44903Sold
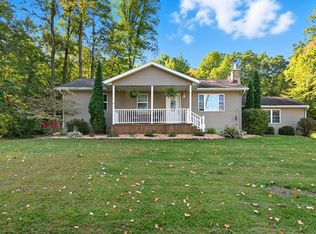
Similar homes
- $299,0003 bd2 ba1k sqft427 S Horning Rd, Mansfield, OH 44903For Sale
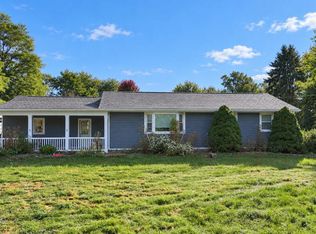 MLS ID #20101051, Amanda Robertson. MAR
 - $299,5003 bd3 ba1.3k sqft968 Donnawood Dr, Mansfield, OH 44903For Sale
 MLS ID #20100598, Sandra Thompson. MAR
 - $325,0004 bd3 ba2.5k sqft4253 N Main St, Mansfield, OH 44903For Sale
 MLS ID #20100321, Peter Kenyon. MAR
 - $359,9003 bd2 ba1.9k sqft631 Shelby Ontario Rd, Mansfield, OH 44906For Sale
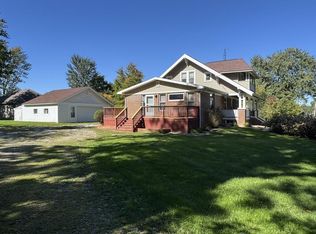 MLS ID #20101042, Travis Moore. MAR
 - $250,0003 bd2 ba1.2k sqft915 Fulwell Dr, Ontario, OH 44906For Sale
 MLS ID #226038093, Amanda Wilson, Wilson Family Realty. Columbus and Central Ohio Regional MLS
 - $374,9003 bd2 ba988 sqft7011 W Point Bellville Rd, Mansfield, OH 44904For SaleMLS ID #226037601, Cole Daniel Belter, RE/MAX Crossroads Properties. Columbus and Central Ohio Regional MLS
- $320,0003 bd2 ba1.6k sqft9601 County Road 20, Galion, OH 44833For SaleMLS ID #226037710, Candace L Bowlin, Bowlin Real Estate LLC. Columbus and Central Ohio Regional MLS
