Welcome to 887 Arlington Avenue! Situated on a great corner lot, this charming three-bedroom, two-bath home offers approximately 1,360 square feet of comfortable living space. Inside, you’ll find a beautifully and tastefully remodeled bathroom, a cozy fireplace, and an inviting layout filled with character. The spacious basement offers excellent potential for additional living space, a recreation room, home office, or workout area.
Outside, enjoy a fenced-in backyard that is truly a gardener’s oasis, complete with fresh berries and plenty of space for anyone with a green thumb to make it their own. Additional highlights include a new roof, central air conditioning, and a detached two-car garage offering ample parking and storage. This beautiful home blends comfort, charm, and outdoor enjoyment—schedule your private showing today!
Active
$295,000
887 Arlington Ave, Mansfield, OH 44903
3beds
1,360sqft
Single Family Residence
Built in 1955
9,726 Square Feet Lot
$-- Zestimate®
$217/sqft
$-- HOA
What's special
Corner lotCozy fireplaceCentral air conditioningNew roof
- 5 days
- 403
- 17
Zillow last checked:
Listing updated:
Listed by:
Joseph Wampler 567-284-0416 joewampler.realtor@gmail.com,
Keller Williams Elevate,
Heather L Dimitrov 330-687-2144,
Keller Williams Elevate
Source: MLS Now,MLS#: 5241818 Originating MLS: Akron Cleveland Association of REALTORS
Originating MLS: Akron Cleveland Association of REALTORSFacts & features
Interior
Bedrooms & bathrooms
- Bedrooms: 3
- Bathrooms: 2
- Full bathrooms: 2
- Main level bathrooms: 2
- Main level bedrooms: 3
Heating
- Forced Air
Cooling
- Central Air
Appliances
- Included: Dryer, Dishwasher, Microwave, Range, Refrigerator, Washer
Features
- Has basement: Yes
- Number of fireplaces: 2
Interior area
- Total structure area: 1,360
- Total interior livable area: 1,360 sqft
- Finished area above ground: 1,360
Video & virtual tour
Property
Parking
- Total spaces: 2
- Parking features: Concrete
- Garage spaces: 2
Features
- Levels: One
- Stories: 1
- Patio & porch: Enclosed, Patio, Porch
- Fencing: Back Yard,Fenced,Full
Lot
- Size: 9,726 Square Feet
Details
- Parcel number: 0270209011000
- Special conditions: Standard
Construction
Type & style
- Home type: SingleFamily
- Architectural style: Ranch
- Property subtype: Single Family Residence
Materials
- Vinyl Siding
- Foundation: Block
- Roof: Asphalt
Condition
- Year built: 1955
Utilities & green energy
- Sewer: Public Sewer
- Water: Public
Community & HOA
HOA
- Has HOA: No
Location
- Region: Mansfield
Financial & listing details
- Price per square foot: $217/sqft
- Tax assessed value: $111,860
- Annual tax amount: $1,788
- Date on market: 9/4/2026
Estimated market value
Not available
Estimated sales range
Not available
Not available
Price history
| Date | Event | Price |
|---|---|---|
| 9/4/2026 | Listed for sale | $295,000+147.9%$217/sqft |
Source:  MLS Now #5241818 Report a problem MLS Now #5241818 Report a problem | ||
| 12/19/2022 | Sold | $119,000-4.7%$88/sqft |
Source:  MAR #9055372 Report a problem MAR #9055372 Report a problem | ||
| 11/16/2022 | Listed for sale | $124,900+29.4%$92/sqft |
Source: MAR #9055372 Report a problem | ||
| 9/1/1999 | Sold | $96,500$71/sqft |
Source: Public Record Report a problem | ||
Public tax history
| Year | Property taxes | Tax assessment |
|---|---|---|
| 2025 | $1,792 -2.2% | $39,150 |
| 2024 | $1,833 +0.3% | $39,150 |
| 2023 | $1,828 -0.7% | $39,150 +18.8% |
| 2022 | $1,842 -0.7% | $32,960 |
| 2021 | $1,854 -2.2% | $32,960 |
| 2020 | $1,896 +80.5% | $32,960 |
| 2019 | $1,051 +1.4% | $32,960 |
| 2018 | $1,036 -48.6% | $32,960 |
| 2017 | $2,017 +4.9% | $32,960 +8.2% |
| 2016 | $1,923 +46.9% | $30,470 |
| 2015 | $1,309 +1.3% | $30,470 |
| 2014 | $1,292 +8.6% | $30,470 |
| 2012 | $1,190 | $30,470 |
| 2011 | -- | $30,470 -17.3% |
| 2010 | $1,435 | $36,860 |
| 2009 | -- | $36,860 |
| 2008 | $1,396 +27.2% | $36,860 +0% |
| 2006 | $1,097 | $36,855 |
Find assessor info on the county website
Monthly payment
Est. payment
Payment breakdown
Explore the cost of this home by adjusting the details. Changes won't be saved.Climate risks
Neighborhood: 44903
Nearby schools
Schools provided by the listing agent
- District: Mansfield CSD - 7006
Source: MLS Now. This data may not be complete. We recommend contacting the local school district to confirm school assignments for this home.
Similar homes
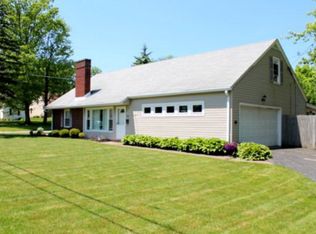
- $295,0003 bd3 ba1.7k sqft103 Elmridge Rd, Mansfield, OH 44907For Sale
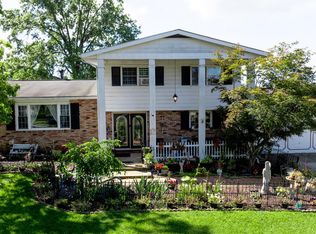 MLS ID #20100594, Wendy Rochester. MAR
 - $260,0003 bd2 ba1.5k sqft1112 Belmar Dr, Mansfield, OH 44907For Sale By Owner

- $299,5003 bd3 ba1.3k sqft968 Donnawood Dr, Mansfield, OH 44903For Sale
 MLS ID #20100598, Sandra Thompson. MAR
 - $289,9004 bd3 ba2k sqft1025 Pearce Dr, Mansfield, OH 44906For Sale
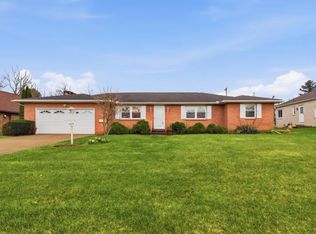 MLS ID #10231186, Tyler Jarvis. MAR
 - $165,0003 bd1 ba1.2k sqft179 Oakwood Dr, Mansfield, OH 44906For Sale
 MLS ID #226033453, Stacey L Flach-Moore, Coldwell Banker Realty. Columbus and Central Ohio Regional MLS
