Ontario great convenient location. Brand new (shingle Roof, Furnace, AC, Heat Pump, Sump Pump, Garage door and opener, Garage concrete, and Driveway concrete LVP flooring, five windows, three ceiling fans, six modern light fixtures with four recessed lights, most of them can adjust the brightness, Cooktop, Rangehood, Microwave, garbage disposal and so on). Updated kitchen with quality kraftMaid cabinetry. Both bathroom was upgrades, one of bathroom with message bathtub. Ample basement one side has been refreshed with new wall panels with a bar to create a clean and bright area for recreational use, another side has expansive space for storage. Spacious private front yard with trees shade and a long porch-an inviting spot for morning coffee or relax. Large backyard with a paver patio and fireplace, creating a welcoming setting for enjoying time outside. The listing agent is the owner. Please see A to A.
For sale
$225,000
60 S Ireland Blvd, Ontario, OH 44906
3beds
1,513sqft
Single Family Residence
Built in 1956
0.39 Acres Lot
$220,200 Zestimate®
$149/sqft
$-- HOA
What's special
Five windowsLvp flooringThree ceiling fans
- 1 day
- 456
- 47
Zillow last checked:
Listing updated:
Listed by:
Rui Shi 8775397589,
Key Realty
Source: MAR,MLS#: 20100710
Facts & features
Interior
Bedrooms & bathrooms
- Bedrooms: 3
- Bathrooms: 2
- Full bathrooms: 2
- Main level bedrooms: 4
Rooms
- Room types: Dining Room, Laundry, Living Room
Primary bedroom
- Level: Main
- Area: 378
- Dimensions: 27 x 14
Bedroom 2
- Level: Main
- Area: 96
- Dimensions: 12 x 8
Bedroom 3
- Level: Main
- Area: 120
- Dimensions: 12 x 10
Bedroom 4
- Level: Main
- Area: 0
Dining room
- Level: Main
- Area: 209
- Dimensions: 19 x 11
Family room
- Level: Main
- Area: 0
Kitchen
- Level: Main
- Area: 209
- Dimensions: 19 x 11
Living room
- Level: Main
- Area: 171
- Dimensions: 19 x 9
Heating
- Forced Air, Heat Pump
Cooling
- Central Air, Heat Pump
Appliances
- Included: Cooktop, Dishwasher, Disposal, Electric Water Heater, Microwave, Oven, Range Hood, Refrigerator
- Laundry: Laundry
Features
- Entrance Foyer, Sunroom Heated, Primary Bedroom with Bath
- Flooring: Ceramic Tile, Luxury Vinyl
- Windows: Vinyl
- Basement: Full,Sump Pump
- Number of fireplaces: 1
- Fireplace features: Other
Interior area
- Total structure area: 1,513
- Total interior livable area: 1,513 sqft
- Finished area above ground: 1,513
Property
Parking
- Total spaces: 5
- Parking features: Attached, Garage, Concrete
- Has attached garage: Yes
- Has uncovered spaces: Yes
Features
- Stories: 1
- Entry location: Main Level
- Patio & porch: Covered, Patio, Porch
- Exterior features: None, See Remarks
- Has spa: Yes
- Spa features: Jetted Tub
Lot
- Size: 0.39 Acres
- Features: Garden, Lawn, Few Trees, Wooded, City Lot
Details
- Additional structures: None
- Parcel number: 0386022811000
Construction
Type & style
- Home type: SingleFamily
- Property subtype: Single Family Residence
Materials
- Vinyl Siding
- Roof: Composition
Condition
- Year built: 1956
Utilities & green energy
- Sewer: Public Sewer
- Water: Public
Community & HOA
HOA
- Amenities included: None
Location
- Region: Ontario
Financial & listing details
- Price per square foot: $149/sqft
- Tax assessed value: $100,090
- Annual tax amount: $1,706
- Date on market: 9/7/2026
- Listing terms: Cash,Conventional
Estimated market value
$220,200
$209,000 - $231,000
$1,561/mo
Price history
| Date | Event | Price |
|---|---|---|
| 9/7/2026 | Listed for sale | $225,000+87.5%$149/sqft |
Source:  MAR #20100710 Report a problem MAR #20100710 Report a problem | ||
| 2/12/2026 | Sold | $120,000$79/sqft |
Source: Public Record Report a problem | ||
Public tax history
| Year | Property taxes | Tax assessment |
|---|---|---|
| 2025 | $1,706 -2.3% | $35,030 |
| 2024 | $1,746 -34.2% | $35,030 -34.2% |
| 2023 | $2,654 +27.6% | $53,260 +48.3% |
| 2022 | $2,080 -0.2% | $35,920 |
| 2021 | $2,084 -6.3% | $35,920 |
| 2020 | $2,224 +6.8% | $35,920 +18% |
| 2019 | $2,083 +17.8% | $30,440 |
| 2018 | $1,768 +1.6% | $30,440 |
| 2017 | $1,740 -1% | $30,440 -0.4% |
| 2016 | $1,758 +0.1% | $30,560 |
| 2015 | $1,756 -0.2% | $30,560 |
| 2014 | $1,759 +10% | $30,560 |
| 2012 | $1,599 +67.9% | $30,560 |
| 2011 | $953 -48.2% | $30,560 -19.3% |
| 2010 | $1,838 +0.3% | $37,860 |
| 2009 | $1,832 +2.9% | $37,860 |
| 2008 | $1,781 -2% | $37,860 |
| 2006 | $1,817 | $37,860 |
Find assessor info on the county website
Monthly payment
Est. payment
Payment breakdown
Explore the cost of this home by adjusting the details. Changes won't be saved.Climate risks
Neighborhood: 44906
Nearby schools
Schools provided by the listing agent
- District: Ontario Local Schools
Source: MAR. This data may not be complete. We recommend contacting the local school district to confirm school assignments for this home.

Similar homes
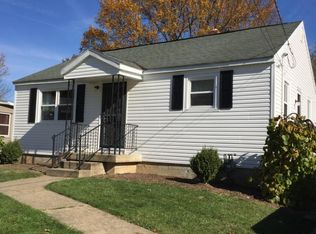
- $--3 bd2 ba2.2k sqft1366 Hillcrest Dr, Lexington, OH 44904Auction
 Auction.com 2
 - $215,4805 bd2 ba2k sqft1237 Fairfax Ave, Mansfield, OH 44906For Sale
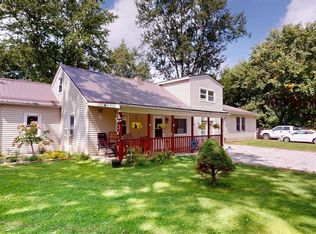 MLS ID #20263435, Ada Forte, Danhoff-Donnamiller. Firelands MLS
 - $244,9003 bd3 ba1.7k sqft486 Birchlawn Blvd, Mansfield, OH 44907For Sale
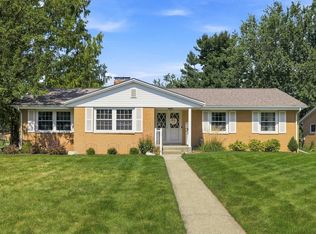 MLS ID #20100734, Morgan Yahney. MAR
 - $260,0003 bd2 ba1.5k sqft1112 Belmar Dr, Mansfield, OH 44907For Sale By Owner

- $209,9003 bd2 ba2.1k sqft479 Marion Ave, Mansfield, OH 44903For Sale
 MLS ID #226034136, Waynette S Chase, Sluss Realty Company. Columbus and Central Ohio Regional MLS
 - $165,0003 bd1 ba1.2k sqft179 Oakwood Dr, Mansfield, OH 44906For SaleMLS ID #226033453, Stacey L Flach-Moore, Coldwell Banker Realty. Columbus and Central Ohio Regional MLS
