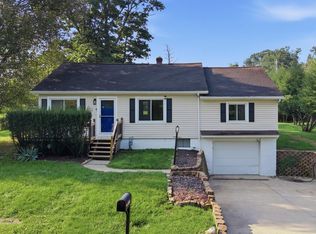
Step inside 1212 Michael Dr and the first thing you notice is how bright, open, and comfortable this ranch feels. Sunlight pours through the wide living room windows, catching the warm plank floors and drawing you toward a kitchen built for everyday life with rich cabinetry, generous counter space, a breakfast bar, and sliding doors to the back deck and patio. All 3 bedrooms are on the main floor, along with 1 full bath and 1 half bath, including a primary bedroom with its own private half bath. The full basement gives you lower-level laundry and a wide-open space for storage, hobbies, or future ideas. Outside, the level .36-acre lot offers room to relax without feeling overwhelming, while the attached 2-car garage keeps daily life simple. With central air, natural gas heat, a private well, and public sewer, this 1,144-square-foot home brings together fresh finishes, practical space, and the easy rhythm of single-level living.
For sale
Price cut: $5.5K (9/5)
$219,500
1212 Michael Dr, Mansfield, OH 44905
3beds
1,144sqft
Single Family Residence
Built in 1967
0.36 Acres Lot
$217,100 Zestimate®
$192/sqft
$-- HOA
What's special
Fresh finishesBreakfast barRich cabinetryWarm plank floorsPractical spaceGenerous counter space
- 23 days
- 1,790
- 154
Zillow last checked:
Listing updated:
Listed by:
Justin Bigelow 4195288260,
Dream Huge Realty
Source: MAR,MLS#: 20100411
Facts & features
Interior
Bedrooms & bathrooms
- Bedrooms: 3
- Bathrooms: 2
- Full bathrooms: 1
- 1/2 bathrooms: 1
- Main level bedrooms: 3
Rooms
- Room types: Laundry, Living Room
Primary bedroom
- Level: Main
- Area: 120.97
- Dimensions: 10.83 x 11.17
Bedroom 2
- Level: Main
- Area: 102
- Dimensions: 11.33 x 9
Bedroom 3
- Level: Main
- Area: 120.07
- Dimensions: 11.08 x 10.83
Kitchen
- Level: Main
- Area: 218.17
- Dimensions: 19.83 x 11
Living room
- Level: Main
- Area: 252.78
- Dimensions: 21.67 x 11.67
Heating
- Forced Air, Natural Gas
Cooling
- Central Air
Appliances
- Included: None
- Laundry: Laundry
Features
- Shower/Tub, Eat-in Kitchen
- Flooring: Concrete, Plank
- Windows: Double Pane Windows, Vinyl
- Basement: Full
- Has fireplace: No
- Fireplace features: None
Interior area
- Total structure area: 1,144
- Total interior livable area: 1,144 sqft
- Finished area above ground: 1,144
Property
Parking
- Total spaces: 2
- Parking features: Attached, Garage, Asphalt
- Has attached garage: Yes
- Has uncovered spaces: Yes
Features
- Stories: 1
- Patio & porch: Deck, Patio, Porch
- Exterior features: None
Lot
- Size: 0.36 Acres
- Dimensions: 0.3601
- Features: Lawn, Level
Details
- Additional structures: None
- Parcel number: 0250914411000
- Wooded area: 0
Construction
Type & style
- Home type: SingleFamily
- Property subtype: Single Family Residence
Materials
- Aluminum Siding, Vinyl Siding
- Roof: Composition
Condition
- Year built: 1967
Utilities & green energy
- Sewer: Public Sewer
- Water: Well
Community & HOA
Location
- Region: Mansfield
Financial & listing details
- Price per square foot: $192/sqft
- Annual tax amount: $1,680
- Date on market: 8/15/2026
- Listing terms: Cash,Conventional,FHA,USDA Loan,VA Loan
Estimated market value
$217,100
$206,000 - $228,000
$1,286/mo
Price history
| Date | Event | Price |
|---|---|---|
| 9/5/2026 | Price change | $219,500-2.4%$192/sqft |
Source:  MAR #20100411 Report a problem MAR #20100411 Report a problem | ||
| 9/3/2026 | Listed for sale | $225,000$197/sqft |
Source: MAR #20100411 Report a problem | ||
| 9/3/2026 | Pending sale | $225,000$197/sqft |
Source: MAR #20100411 Report a problem | ||
| 8/26/2026 | Price change | $225,000-2.2%$197/sqft |
Source: MAR #20100411 Report a problem | ||
| 8/15/2026 | Listed for sale | $230,000+199.1%$201/sqft |
Source: MAR #20100411 Report a problem | ||
| 11/25/2014 | Sold | $76,900$67/sqft |
Source: MAR #9028140 Report a problem | ||
| 10/29/2014 | Pending sale | $76,900$67/sqft |
Source: Haring Realty, Inc. #9028140 Report a problem | ||
| 10/24/2014 | Listed for sale | $76,900$67/sqft |
Source: Haring Realty, Inc. #9028140 Report a problem | ||
Public tax history
| Year | Property taxes | Tax assessment |
|---|---|---|
| 2025 | $2,697 -8.4% | $35,440 |
| 2024 | $2,945 +0.2% | $35,440 |
| 2023 | $2,939 -3.3% | $35,440 +17% |
| 2022 | $3,038 +22.2% | $30,300 |
| 2021 | $2,487 +6.8% | $30,300 |
| 2020 | $2,329 +28.6% | $30,300 +18% |
| 2019 | $1,811 +22% | $25,680 |
| 2018 | $1,485 +2.1% | $25,680 |
| 2017 | $1,454 -8% | $25,680 -4.8% |
| 2016 | $1,580 +4.8% | $26,970 |
| 2015 | $1,507 +48.6% | $26,970 |
| 2014 | $1,014 +111.8% | $26,970 |
| 2012 | $479 | $26,970 |
| 2011 | -- | $26,970 -12.1% |
| 2010 | $953 +0.8% | $30,700 |
| 2009 | $946 +0.5% | $30,700 |
| 2008 | $941 -26.8% | $30,700 +0% |
| 2006 | $1,285 | $30,699 |
Find assessor info on the county website
Monthly payment
Est. payment
Payment breakdown
Explore the cost of this home by adjusting the details. Changes won't be saved.Climate risks
Neighborhood: 44905
Nearby schools
Schools provided by the listing agent
- District: Madison Local School District
Source: MAR. This data may not be complete. We recommend contacting the local school district to confirm school assignments for this home.
Similar homes
- $214,9003 bd2 ba1k sqft1085 Eaton St, Mansfield, OH 44905For Sale
 MLS ID #20100563, Caleb Amburgey. MAR
 - $219,9004 bd3 ba1.6k sqft997 Laver Rd, Mansfield, OH 44905For Sale
 MLS ID #20100239, Kimberly Thompson-barley. MAR
 - $215,0003 bd1 ba1.2k sqft893 Dresden Dr, Mansfield, OH 44905For Sale
 MLS ID #5235201, Tina M Bagnoli, Keller Williams Legacy Group Realty. MLS Now
 - $194,9004 bd2 ba1.4k sqft906 Duke Ave, Mansfield, OH 44905For Sale
 MLS ID #20263446, Aarika Thornberry, Red 1 Realty-Westerville. Firelands MLS
 - $179,9003 bd1 ba1.3k sqft437 Brenda Dr, Mansfield, OH 44907For Sale
 MLS ID #226027382, Jerry Gullett, Century 21 Frank Frye. Columbus and Central Ohio Regional MLS
