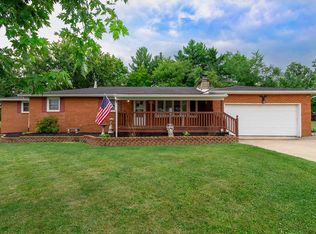
Welcome home! This beautiful home is located in Madison School District! This well-maintained four-bedroom, one-and-a-half-bath tri-level offers flexible space and modern updates designed for everyday comfort. The main level boasts a stylishly renovated kitchen and dining area while the lower level provides a second living space, an additional bedroom, a convenient half bath, laundry area, and direct access to a private backyard patio—perfect for gatherings or a quiet evening at home. Major updates bring peace of mind: new metal roof (2019), updated kitchen cabinets and flooring (2019), a refreshed full bathroom (2023), new gutters (2022), Leaf Filter system (2023), and a hot water tank (2023). Plus, a new Blueridge split system (2025) for heating and cooling to add lasting value. Along with New front door & screen door (2026) Whether you're looking for space to grow, entertain, or simply relax, this move-in ready home is a smart step toward your next chapter.
For sale
Price cut: $6K (7/27)
$239,900
2539 Wedgewood Dr, Mansfield, OH 44903
4beds
1,580sqft
:
Get pre-qualified$1,674/mo
Single Family Residence
Built in 1976
0.29 Acres Lot
$-- Zestimate®
$152/sqft
$-- HOA
What's special
Well-maintained four-bedroom one-and-a-half-bath tri-levelSecond living spaceAdditional bedroomConvenient half bathPrivate backyard patioLaundry area
- 10 days |
- 985 |
- 44 |
Zillow last checked:
Listing updated:
Listed by:
Holly Walker,
Dream Huge Realty
Source: MAR,MLS#: 9074090
Facts & features
Interior
Bedrooms & bathrooms
- Bedrooms: 4
- Bathrooms: 2
- Full bathrooms: 1
- 1/2 bathrooms: 1
Rooms
- Room types: Family Room, Laundry, Living Room
Primary bedroom
- Level: Upper
- Area: 143
- Dimensions: 13 x 11
Bedroom 2
- Level: Upper
- Area: 130
- Dimensions: 13 x 10
Bedroom 3
- Level: Upper
- Area: 80
- Dimensions: 10 x 8
Bedroom 4
- Level: Lower
- Area: 132
- Dimensions: 12 x 11
Family room
- Level: Lower
- Area: 220
- Dimensions: 20 x 11
Kitchen
- Level: Main
- Area: 240
- Dimensions: 20 x 12
Living room
- Level: Main
- Area: 187
- Dimensions: 17 x 11
Heating
- Electric, Ductless
Cooling
- Ductless
Appliances
- Included: Electric Range, Microwave, Refrigerator
- Laundry: Laundry
Features
- Shower/Tub, Eat-in Kitchen, Entrance Foyer
- Flooring: Carpet, Plank
- Basement: See Remarks
- Has fireplace: No
- Fireplace features: None
Interior area
- Total structure area: 1,580
- Total interior livable area: 1,580 sqft
- Finished area above ground: 1,580
Video & virtual tour
Property
Parking
- Total spaces: 2
- Parking features: Attached, Garage, Concrete
- Has garage: Yes
- Has uncovered spaces: Yes
Features
- Entry location: Main Level
- Patio & porch: Open, Patio
- Exterior features: None
Lot
- Size: 0.29 Acres
- Dimensions: 0.2927
- Features: Curbs, Lawn
Details
- Additional structures: None
- Parcel number: 0211712118000
- Special conditions: Sold As Is
Construction
Type & style
- Home type: SingleFamily
- Architectural style: Other
- Property subtype: Single Family Residence
Materials
- Vinyl Siding
- Roof: Metal
Condition
- Year built: 1976
Utilities & green energy
- Sewer: Public Sewer, Septic Tank
- Water: Public
- Utilities for property: Cable Available
Community & HOA
Community
- Security: Security System
Location
- Region: Mansfield
Financial & listing details
- Price per square foot: $152/sqft
- Tax assessed value: $147,930
- Annual tax amount: $2,559
- Date on market: 7/22/2026
- Listing terms: Cash,Conventional,FHA,VA Loan
Estimated market value
Not available
Estimated sales range
Not available
$1,756/mo
Price history
| Date | Event | Price |
|---|---|---|
| 7/27/2026 | Price change | $239,900-2.4%$152/sqft |
Source:  MAR #9074090 Report a problem MAR #9074090 Report a problem | ||
| 7/24/2026 | Price change | $245,900-5.4%$156/sqft |
Source: MAR #9074090 Report a problem | ||
| 7/22/2026 | Listed for sale | $259,900+15.6%$164/sqft |
Source: MAR #9074090 Report a problem | ||
| 6/26/2025 | Sold | $224,900$142/sqft |
Source: Public Record Report a problem | ||
| 5/18/2025 | Listing removed | $224,900$142/sqft |
Source: MAR #9066295 Report a problem | ||
| 4/23/2025 | Price change | $224,900-4.3%$142/sqft |
Source: MAR #9066295 Report a problem | ||
| 4/12/2025 | Price change | $234,900+139.4%$149/sqft |
Source: MAR #9066295 Report a problem | ||
| 3/13/2025 | Listed for sale | -- |
Source: MAR #9066295 Report a problem | ||
| 3/30/2018 | Sold | $98,100-4.3%$62/sqft |
Source: Public Record Report a problem | ||
| 2/14/2018 | Pending sale | $102,500$65/sqft |
Source: Clinton Castle Realty #20180201 Report a problem | ||
| 1/17/2018 | Price change | $102,500-4.7%$65/sqft |
Source: Clinton Castle Realty #20180201 Report a problem | ||
| 11/28/2017 | Price change | $107,500-2.3%$68/sqft |
Source: Clearview Realty #9037731 Report a problem | ||
| 11/9/2017 | Price change | $110,000-4.3%$70/sqft |
Source: Clearview Realty #9037731 Report a problem | ||
| 7/28/2017 | Listed for sale | $114,900+48.4%$73/sqft |
Source: Clearview Realty #9037731 Report a problem | ||
| 5/5/2017 | Sold | $77,400-22.5%$49/sqft |
Source: Public Record Report a problem | ||
| 6/5/2008 | Sold | $99,900+14.8%$63/sqft |
Source: Public Record Report a problem | ||
| 5/7/2004 | Sold | $87,000+50%$55/sqft |
Source: Public Record Report a problem | ||
| 11/20/2003 | Sold | $58,000$37/sqft |
Source: Public Record Report a problem | ||
Public tax history
| Year | Property taxes | Tax assessment |
|---|---|---|
| 2025 | $2,560 -2.1% | $51,780 |
| 2024 | $2,615 +0.2% | $51,780 |
| 2023 | $2,609 +32.4% | $51,780 +44% |
| 2022 | $1,971 +0% | $35,960 |
| 2021 | $1,970 -0.8% | $35,960 |
| 2020 | $1,986 +10.1% | $35,960 +17.9% |
| 2019 | $1,803 +81% | $30,490 |
| 2018 | $996 -36.5% | $30,490 |
| 2017 | $1,569 -28.4% | $30,490 +1.4% |
| 2016 | $2,192 +12.5% | $30,070 |
| 2015 | $1,948 +0.3% | $30,070 |
| 2014 | $1,941 +106.6% | $30,070 -5% |
| 2012 | $939 | $31,660 |
| 2011 | -- | $31,660 -6.4% |
| 2010 | $2,443 +128.2% | $33,830 |
| 2009 | $1,071 -29.4% | $33,830 |
| 2008 | $1,517 +2.2% | $33,830 +0% |
| 2006 | $1,485 | $33,828 |
Find assessor info on the county website
Monthly payment
Est. payment
Payment breakdown
Explore the cost of this home by adjusting the details. Changes won't be saved.Climate risks
Neighborhood: 44903
Nearby schools
GreatSchools rating
- 9/10Mifflin Elementary SchoolGrades: K-4Distance: 0.6 mi
- 6/10Madison Middle SchoolGrades: 5-8Distance: 2.1 mi
- 4/10Madison High SchoolGrades: 9-12Distance: 1.8 mi
Schools provided by the listing agent
- District: Madison Local School District
Source: MAR. This data may not be complete. We recommend contacting the local school district to confirm school assignments for this home.
- $258,3004 bd2 ba1.7k sqft2529 Wedgewood Dr, Mansfield, OH 44903Off Market
- $215,2003 bd1 ba952 sqft2549 Wedgewood Dr, Mansfield, OH 44903Off Market
- $9,920-- bd-- ba-- sqftWedgewood Dr, Mansfield, OH 44903Off Market
- $224,6003 bd3 ba1.3k sqft2521 Wedgewood Dr, Mansfield, OH 44903Off Market

- $298,2004 bd2 ba1.6k sqft2516 Haviland Ct, Mansfield, OH 44903Off Market
- $268,5004 bd3 ba1.7k sqft2550 Wedgewood Dr, Mansfield, OH 44903Off Market
- $200,6003 bd1 ba1k sqft2530 Wedgewood Dr, Mansfield, OH 44903Off Market
- $278,2004 bd2 ba1.6k sqft2510 Haviland Ct, Mansfield, OH 44903Off Market
A local agent can set up tours, give advice and negotiate with sellers.
A local lender can help you make sure your offer is ready when you are.
Similar homes
- $244,9003 bd2 ba1.1k sqft2511 Bryonaire Dr, Mansfield, OH 44903For Sale
 MLS ID #9073927, Shaun Riley. MAR
 - $219,9004 bd2 ba1.8k sqft1276 Wolford Rd, Mansfield, OH 44903For Sale
 MLS ID #20100126, Holly Walker. MAR
 - $269,9004 bd1 ba1.7k sqft2274 Lakewood Dr, Mansfield, OH 44905For Sale
 MLS ID #9074102, Susan Falde. MAR
 - $225,0004 bd2 ba2k sqft441 Davis Rd, Mansfield, OH 44907For Sale
 MLS ID #20100157, Jenny Puckett. MAR
 - $299,9003 bd2 ba1.6k sqft1779 Ashland Rd, Mansfield, OH 44905For SaleMLS ID #5226540, Jessica Omerza, EXP Realty, LLC.. MLS Now
- $249,9004 bd2 ba1.9k sqft344 Ruth Ave, Mansfield, OH 44907For Sale
 MLS ID #226027128, Aubrey Snow, Sluss Realty Company. Columbus and Central Ohio Regional MLS
 - $220,0003 bd2 ba1.1k sqft1343 Walker Ave E, Mansfield, OH 44905For SaleMLS ID #9073574, Jennifer Stoops. MAR
- $249,9993 bd2 ba1.8k sqft69 Yoha Dr, Mansfield, OH 44907For SaleMLS ID #9073232, Steven Miller. MAR
- $279,0003 bd2 ba1.6k sqft1862 Red Oak Dr, Lexington, OH 44904For SaleMLS ID #20260495, Elizabeth Bonaudi, e-Merge Real Estate Champions. KCBR
- $169,9003 bd2 ba1.4k sqft313 Bartley Ave, Mansfield, OH 44903For SaleMLS ID #20262926, Larry D. Risner, Sluss Realty Company. Firelands MLS
- $259,9003 bd2 ba1.5k sqft1182 Cobblefield Dr, Ontario, OH 44903For SaleMLS ID #20100175, Norval G. Blackwell. MAR
- $220,0003 bd1 ba1.1k sqft929 Antionette Dr, Mansfield, OH 44903For SaleMLS ID #5205679, Linda J Reibenstein, RE/MAX Edge Realty. MLS Now
- $234,8004 bd2 ba1.2k sqft2050 Willowood Dr N, Mansfield, OH 44906For SaleMLS ID #9073084, Rui Shi. MAR
- $215,0003 bd1 ba1.3k sqft69 Ford Rd S, Mansfield, OH 44905For Sale By Owner
- $215,0003 bd2 ba1.3k sqft91 Hillcrest St, Mansfield, OH 44907For SaleMLS ID #9074105, Shad Remaley. MAR
- $245,0003 bd2 ba1.4k sqft193 W Elm St, Butler, OH 44822For SaleMLS ID #226028220, Heather Stover, Sluss Realty Company. Columbus and Central Ohio Regional MLS
- $174,9004 bd1 ba1.5k sqft386 Oak St, Mansfield, OH 44907For SaleMLS ID #9073979, John Pavlansky. MAR
- $299,9004 bd-- ba2k sqft1025 Pearce Dr, Mansfield, OH 44906For SaleMLS ID #10231186, Tyler Jarvis. MAR
- $172,9004 bd2 ba1.6k sqft501 Forest St, Mansfield, OH 44903For SaleMLS ID #9073686, Amanda Sheets. MAR
- $219,9003 bd2 ba1.6k sqft1699 Middle Bellville Rd, Mansfield, OH 44904For SaleMLS ID #9073975, Lindsay Zimmer. MAR
