Located In A Quiet Neighborhood Of Well-maintained Brick Homes, This One-of-a-kind Property Is Full Of Character And Thoughtful Design. The Inviting Living Room Features Beautiful Hardwood Floors And A Gas Fireplace, Flowing Into The Eat-in Kitchen With Attractive Cabinetry, Tile Floors, Instant Hot Water Tap, Garbage Disposal, Dishwasher, Built-in Microwave, Gas Range, And Refrigerator. A Main Level Mud Room, Two Main-level Bedrooms And A Beautifully Updated Full Bath Offer Comfortable Living, While The Finished Upstairs Adds Approximately 310 Square Feet With A Spacious Third Bedroom, Half Bath, Skylights, And Storage. The Full, Dry Basement Includes A Finished Recreation Room With A Dry Bar And Laundry Area. Outside, Enjoy The Large Covered Deck Overlooking The Backyard, Plus A Detached Two-car Garage.
For sale
$169,900
313 Bartley Ave, Mansfield, OH 44903
3beds
1,414sqft
:
Get pre-qualified$1,220/mo
Single Family Residence
Built in 1941
6,098 Square Feet Lot
$-- Zestimate®
$120/sqft
$-- HOA
What's special
Gas fireplaceDetached two-car garageTwo main-level bedroomsHalf bathMain level mud roomLarge covered deckFinished upstairs
- 1 day |
- 744 |
- 80 |
Likely to sell faster than
Zillow last checked:
Listing updated:
Listed by:
Larry D. Risner 419-921-9593 larryrisner@rocketmail.com,
Sluss Realty Company
Source: Firelands MLS,MLS#: 20262926Originating MLS: Firelands MLS
Facts & features
Interior
Bedrooms & bathrooms
- Bedrooms: 3
- Bathrooms: 2
- Full bathrooms: 1
- 1/2 bathrooms: 1
Rooms
- Room types: Recreation Room
Primary bedroom
- Level: Main
- Area: 121
- Dimensions: 11 x 11
Bedroom 2
- Level: Main
- Area: 110
- Dimensions: 11 x 10
Bedroom 3
- Level: Second
- Area: 308
- Dimensions: 28 x 11
Bedroom 4
- Area: 0
- Dimensions: 0 x 0
Bedroom 5
- Area: 0
- Dimensions: 0 x 0
Bathroom
- Level: Main
Bathroom 3
- Level: Second
Dining room
- Area: 0
- Dimensions: 0 x 0
Family room
- Area: 0
- Dimensions: 0 x 0
Kitchen
- Level: Main
- Area: 170
- Dimensions: 17 x 10
Living room
- Level: Main
- Area: 187
- Dimensions: 11 x 17
Heating
- Electric, Gas, Baseboard, Forced Air
Cooling
- Central Air, Other
Appliances
- Included: Dishwasher, Dryer, Disposal, Microwave, Range, Refrigerator, Washer
- Laundry: None
Features
- Ceiling Fan(s)
- Basement: Partial
- Has fireplace: Yes
- Fireplace features: Other, Wood Burning
Interior area
- Total structure area: 1,414
- Total interior livable area: 1,414 sqft
Property
Parking
- Total spaces: 2
- Parking features: Detached, Garage Door Opener
- Garage spaces: 2
Features
- Levels: One and One Half
- Stories: 1
Lot
- Size: 6,098 Square Feet
- Dimensions: 44 x 143
Details
- Parcel number: 0270100302000
Construction
Type & style
- Home type: SingleFamily
- Architectural style: Other
- Property subtype: Single Family Residence
Materials
- Brick
- Foundation: Basement
- Roof: Asphalt
Condition
- Year built: 1941
Utilities & green energy
- Electric: ON
- Sewer: Public Sewer
- Water: Public
- Utilities for property: Cable Connected
Community & HOA
Community
- Security: Security System
Location
- Region: Mansfield
Financial & listing details
- Price per square foot: $120/sqft
- Tax assessed value: $75,230
- Annual tax amount: $1,211
- Price range: $169.9K - $169.9K
- Date on market: 7/28/2026
- Date available: 01/01/1800
Estimated market value
Not available
Estimated sales range
Not available
Not available
Price history
| Date | Event | Price |
|---|---|---|
| 7/28/2026 | Listed for sale | $169,900+181.3%$120/sqft |
Source: Firelands MLS #20262926 Report a problem | ||
| 9/3/2015 | Sold | $60,400-6.9%$43/sqft |
Source: Public Record Report a problem | ||
| 8/13/2015 | Pending sale | $64,900$46/sqft |
Source: Coldwell Banker Mattox McCleery, Realtors #9028699 Report a problem | ||
| 6/27/2015 | Price change | $64,900-5.8%$46/sqft |
Source: Coldwell Banker Mattox McCleery, Realtors #9028699 Report a problem | ||
| 5/27/2015 | Price change | $68,900-1.4%$49/sqft |
Source: Coldwell Banker Mattox McCleery, Realtors #9028699 Report a problem | ||
| 3/27/2015 | Price change | $69,900-2.8%$49/sqft |
Source: Coldwell Banker Mattox McCleery, Realtors #9028699 Report a problem | ||
| 1/22/2015 | Listed for sale | $71,900+43.8%$51/sqft |
Source: Mattox McCleery, Inc. #9028699 Report a problem | ||
| 8/18/1995 | Sold | $50,000$35/sqft |
Source: Public Record Report a problem | ||
Public tax history
| Year | Property taxes | Tax assessment |
|---|---|---|
| 2025 | $1,211 -2% | $26,330 |
| 2024 | $1,236 +0.3% | $26,330 |
| 2023 | $1,233 +14% | $26,330 +36.6% |
| 2022 | $1,081 -0.7% | $19,280 |
| 2021 | $1,088 -2.2% | $19,280 |
| 2020 | $1,113 -9.8% | $19,280 |
| 2019 | $1,234 +1.4% | $19,280 |
| 2018 | $1,217 +2.8% | $19,280 |
| 2017 | $1,184 -13.9% | $19,280 -11.3% |
| 2016 | $1,376 +4.7% | $21,730 |
| 2015 | $1,314 -0.6% | $21,730 |
| 2014 | $1,323 +2.7% | $21,730 -5% |
| 2012 | $1,288 | $22,870 |
| 2011 | -- | $22,870 +10.8% |
| 2010 | $1,084 +56.8% | $20,650 -23.3% |
| 2009 | $692 -49.7% | $26,910 |
| 2008 | $1,374 +19.5% | $26,910 0% |
| 2006 | $1,150 | $26,916 |
Find assessor info on the county website
Monthly payment
Est. payment
Payment breakdown
Explore the cost of this home by adjusting the details. Changes won't be saved.Climate risks
Neighborhood: 44903
Nearby schools
GreatSchools rating
- 8/10Mansfield Spanish Immersion SchoolGrades: K-8Distance: 0.5 mi
- 5/10Mansfield Senior High SchoolGrades: 8-12Distance: 1 mi
- 3/10Mansfield Middle SchoolGrades: 7-8Distance: 1 mi
Schools provided by the listing agent
- District: Mansfield
Source: Firelands MLS. This data may not be complete. We recommend contacting the local school district to confirm school assignments for this home.
- $168,9003 bd2 ba1.3k sqft307 Bartley Ave, Mansfield, OH 44903Sold

- $107,9002 bd1 ba920 sqft317 Bartley Ave, Mansfield, OH 44903Off Market
- $157,5502 bd1 ba1.1k sqft303 Bartley Ave, Mansfield, OH 44903Sold
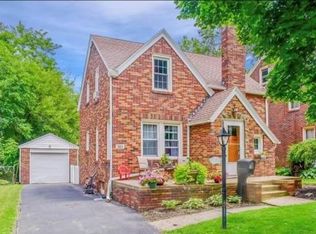
- $126,1004 bd1 ba1.2k sqft321 Bartley Ave, Mansfield, OH 44903Off Market
- $145,4003 bd2 ba1.7k sqft325 Bartley Ave, Mansfield, OH 44903Off Market
- $136,4002 bd1 ba1k sqft297 Bartley Ave, Mansfield, OH 44903Off Market
- $125,9004 bd2 ba-- sqft312-314 Poplar St, Mansfield, OH 44903Sold
- $125,9004 bd2 ba1.5k sqft312 Poplar St, Mansfield, OH 44903Sold
A local agent can set up tours, give advice and negotiate with sellers.
A local lender can help you make sure your offer is ready when you are.
Similar homes
- $172,9004 bd2 ba1.6k sqft501 Forest St, Mansfield, OH 44903For Sale
 MLS ID #9073686, Amanda Sheets. MAR
 - $180,0003 bd2 ba1.1k sqft1188 Lucas Rd, Mansfield, OH 44905For Sale
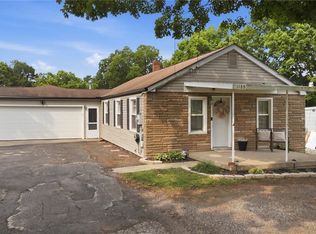 MLS ID #5231239, Tracy Jones, Keller Williams Elevate. MLS Now
 - $167,0003 bd2 ba1.2k sqft219 Euclid Ave, Mansfield, OH 44903For Sale
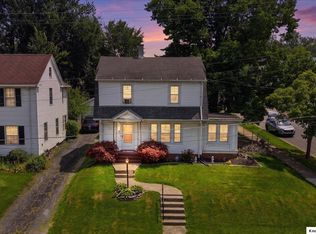 MLS ID #20260453, Shawna Bock, e-Merge Real Estate Champions. KCBR
 - $154,9003 bd3 ba1.4k sqft361 N Trimble Rd, Mansfield, OH 44906For Sale
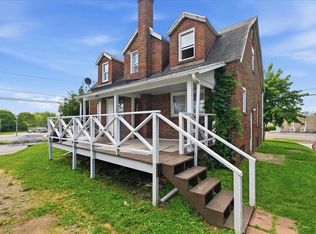 MLS ID #20100114, John Pavlansky. MAR
 - $159,0003 bd2 ba1.9k sqft81 Bartley Ave, Mansfield, OH 44903For SaleMLS ID #9073552, Justin Bigelow. MAR
- $139,0004 bd3 ba1.6k sqft157 Marion Ave, Mansfield, OH 44903For SaleMLS ID #9073981, Glenn Mowry. MAR
- $225,0004 bd2 ba2k sqft441 Davis Rd, Mansfield, OH 44907For SaleMLS ID #20100157, Jenny Puckett. MAR
- $163,9002 bd2 ba1.2k sqft824 Red Oak Trl, Mansfield, OH 44904For SaleMLS ID #20100146, Kimberly Thompson-barley. MAR
- $159,9003 bd1 ba1.3k sqft142 Western Ave, Mansfield, OH 44906For SaleMLS ID #9074061, Daniel Amaro. MAR
- $--3 bd1 ba1.5k sqft550 Bowman St, Mansfield, OH 44903AuctionServiceLink Auction
- $219,9003 bd2 ba1.6k sqft1152 Woodland Rd, Mansfield, OH 44907For SaleMLS ID #20100179, Lindsay Zimmer. MAR
- $174,9004 bd1 ba1.5k sqft386 Oak St, Mansfield, OH 44907For SaleMLS ID #9073979, John Pavlansky. MAR
- $219,9004 bd2 ba1.8k sqft1276 Wolford Rd, Mansfield, OH 44903For SaleMLS ID #20100126, Holly Walker. MAR
- $--3 bd1 ba1.2k sqft471 S Main St, Mansfield, OH 44907AuctionAuction.com 2
- $143,9003 bd1 ba1.2k sqft513 Bryden Rd, Mansfield, OH 44903For SaleMLS ID #9073946, Ann Carter. MAR
- $--4 bd2 ba2k sqft53 S Linden Rd, Mansfield, OH 44906AuctionServiceLink Auction
- $99,9002 bd1 ba866 sqft292 Harmon St, Mansfield, OH 44903For SaleMLS ID #20100136, Tammy Adkins. MAR
- $93,9003 bd2 ba1.5k sqft349 Hammond Ave, Mansfield, OH 44902For SaleMLS ID #20100119, Clint Bower. MAR
- $185,0002 bd2 ba1.2k sqft1860 Hulit Rd, Mansfield, OH 44903For SaleMLS ID #9073507, Julie Wallace. MAR
- $148,9004 bd2 ba1.5k sqft255 W 5th St, Mansfield, OH 44903For SaleMLS ID #9073510, Jerry Moton. MAR
