Welcome to 361 N Trimble Road, a beautifully updated brick Cape Cod offering 3 bedrooms, 2.5 baths, and 1,474 sq ft in Mansfield City Schools. Major updates include all new drywall, wiring, flooring, interior paint, light fixtures, switches & outlets (2025), plus fully remodeled primary & hallway bathrooms, a roof (2019), and boiler system (2019). The home features a main-floor bedroom, spacious primary suite with private full bath, fireplace in the living room, hardwood floors upstairs, and vinyl windows throughout. Outside, enjoy a corner lot with driveway access from both Trimble & Reed, a covered side porch, and a 2-car detached garage with loft. Conveniently located just minutes from US-30, shopping, and dining. Schedule your private showing today!
For sale
Price cut: $10K (8/28)
$134,900
361 N Trimble Rd, Mansfield, OH 44906
3beds
1,474sqft
Single Family Residence
Built in 1942
9,583 Square Feet Lot
$-- Zestimate®
$92/sqft
$-- HOA
What's special
Main-floor bedroomHardwood floors upstairsCovered side porchVinyl windows throughout
- 63 days
- 1,032
- 147
Zillow last checked:
Listing updated:
Listed by:
John Pavlansky 4195288260,
Dream Huge Realty
Source: MAR,MLS#: 20100114
Facts & features
Interior
Bedrooms & bathrooms
- Bedrooms: 3
- Bathrooms: 3
- Full bathrooms: 2
- 1/2 bathrooms: 1
- Main level bedrooms: 1
Rooms
- Room types: Living Room
Primary bedroom
- Level: Upper,Main
- Area: 185.25
- Dimensions: 14.25 x 13
Bedroom 2
- Level: Main
- Area: 118.13
- Dimensions: 11.25 x 10.5
Bedroom 3
- Level: Upper
- Area: 152.25
- Dimensions: 14.5 x 10.5
Kitchen
- Level: Main
- Area: 247.25
- Dimensions: 21.5 x 11.5
Living room
- Level: Main
- Area: 232.5
- Dimensions: 23.25 x 10
Heating
- Baseboard, Hot Water
Cooling
- Window Unit(s)
Appliances
- Included: Dishwasher, Dryer, Electric Range, Refrigerator, Washer
Features
- Shower/Tub, Eat-in Kitchen, Primary Bedroom with Bath
- Flooring: Carpet, Hardwood, Vinyl
- Windows: Vinyl
- Basement: Full
- Number of fireplaces: 1
- Fireplace features: Living Room
Interior area
- Total structure area: 1,474
- Total interior livable area: 1,474 sqft
- Finished area above ground: 1,474
Property
Parking
- Total spaces: 2
- Parking features: Detached, Garage, Gravel
- Has garage: Yes
- Has uncovered spaces: Yes
Features
- Stories: 1.5
- Patio & porch: Covered, Porch
- Exterior features: None
Lot
- Size: 9,583 Square Feet
- Dimensions: 0.2229
- Features: Corner Lot, Curbs, Lawn, City Lot
Details
- Additional structures: None
- Parcel number: 0270423108000
- Zoning: RL-1-Residential Districts
- Special conditions: Sold As Is
Construction
Type & style
- Home type: SingleFamily
- Property subtype: Single Family Residence
Materials
- Brick
- Roof: Composition
Condition
- Year built: 1942
Utilities & green energy
- Sewer: Public Sewer
- Water: Public
Community & HOA
Location
- Region: Mansfield
Financial & listing details
- Price per square foot: $92/sqft
- Tax assessed value: $48,490
- Annual tax amount: $884
- Date on market: 7/24/2026
- Listing terms: Cash,Conventional,FHA,VA Loan
Estimated market value
Not available
Estimated sales range
Not available
$1,431/mo
Price history
| Date | Event | Price |
|---|---|---|
| 9/4/2026 | Listed for sale | $134,900$92/sqft |
Source:  MAR #20100114 Report a problem MAR #20100114 Report a problem | ||
| 9/1/2026 | Pending sale | $134,900$92/sqft |
Source: MAR #20100114 Report a problem | ||
| 8/28/2026 | Price change | $134,900-6.9%$92/sqft |
Source: MAR #20100114 Report a problem | ||
| 8/6/2026 | Price change | $144,900-6.5%$98/sqft |
Source: MAR #20100114 Report a problem | ||
| 7/24/2026 | Listed for sale | $154,900$105/sqft |
Source: MAR #20100114 Report a problem | ||
Public tax history
| Year | Property taxes | Tax assessment |
|---|---|---|
| 2025 | $813 +0.1% | $16,970 +0.1% |
| 2024 | $812 +0.3% | $16,960 |
| 2023 | $810 +120.8% | $16,960 +164.2% |
| 2022 | $367 -0.7% | $6,420 |
| 2021 | $369 -2.2% | $6,420 |
| 2020 | $378 -9.8% | $6,420 |
| 2019 | $419 +1.3% | $6,420 |
| 2018 | $413 +2.8% | $6,420 |
| 2017 | $402 +47.2% | $6,420 +51.8% |
| 2016 | $273 +4.7% | $4,230 |
| 2015 | $261 +1.3% | $4,230 |
| 2014 | $258 +161.1% | $4,230 |
| 2012 | $99 | $4,230 |
| 2011 | -- | $4,230 -55.2% |
| 2010 | $496 +2.2% | $9,440 |
| 2009 | $485 +0.7% | $9,440 |
| 2008 | $482 +19.5% | $9,440 +0.1% |
| 2006 | $403 | $9,433 |
Find assessor info on the county website
Monthly payment
Est. payment
Payment breakdown
Explore the cost of this home by adjusting the details. Changes won't be saved.Climate risks
Neighborhood: 44906
Nearby schools
Schools provided by the listing agent
- District: Mansfield City School District
Source: MAR. This data may not be complete. We recommend contacting the local school district to confirm school assignments for this home.
Similar homes
- $--4 bd2 ba2k sqft53 S Linden Rd, Mansfield, OH 44906Auction
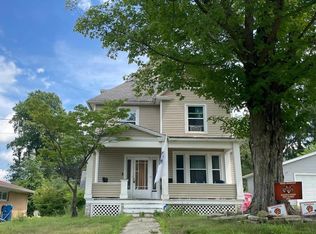 ServiceLink Auction
 - $--3 bd1 ba1.4k sqft401 Saint Clair St, Mansfield, OH 44903Auction
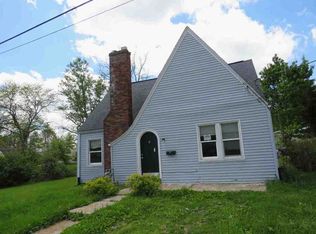 ServiceLink Auction
 - $117,0002 bd1 ba1.1k sqft1188 Caldwell St, Mansfield, OH 44906For Sale

 MLS ID #226032480, Stacey J Wampler, Sluss Realty Company. Columbus and Central Ohio Regional MLS
 - $139,0004 bd3 ba1.6k sqft157 Marion Ave, Mansfield, OH 44903For Sale
 MLS ID #9073981, Glenn Mowry. MAR
 - $129,9002 bd2 ba1.3k sqft264 S Diamond St, Mansfield, OH 44902For SaleMLS ID #226033192, Amanda Wilson, Wilson Family Realty. Columbus and Central Ohio Regional MLS
- $84,9993 bd2 ba1.2k sqft426 Parker St, Mansfield, OH 44906For SaleMLS ID #226031040, Ryan J Ruehle, EXP Realty, LLC. Columbus and Central Ohio Regional MLS
- $167,3332 bd2 ba988 sqft1454 Marion Ave, Mansfield, OH 44906For SaleMLS ID #226029691, Joan Elflein, Ohio Broker Direct, LLC. Columbus and Central Ohio Regional MLS
