Welcome to this 3 bedroom, 1 bathroom ranch home in Madison Township located on a corner lot! Inside you'll find the living room, dining room, and kitchen with a wonderful open concept, and all the natural light you could want! Down the hallway you will find all 3 bedrooms, as well as the full bathroom. The choice is yours to either keep the first floor laundry, or switch that room back into a bedroom, office, or whatever space you need! This home does not lack storage space with the large, clean basement! The 3 car split garage provides all the space you need and more to not only park your vehicles, but to also set up a workshop! Heading outside you would think that this home sits on more than .39 acres! You don't ever have to worry about not having enough parking when your friends stop by, because the oversized driveway provides all the parking you need! While your friends and family are visiting, you all will enjoy playing games in the large side yard, sitting around the fire pit, or relaxing on the wrap around porch! Schedule your private showing today!
Contingent
$220,000
929 Antionette Dr, Mansfield, OH 44903
3beds
1,132sqft
:
Get pre-qualified$1,536/mo
Single Family Residence
Built in 1966
0.39 Acres Lot
$-- Zestimate®
$194/sqft
$-- HOA
What's special
Wrap around porchFire pitLarge clean basementCorner lotLarge side yard
- 100 days |
- 565 |
- 26 |
Likely to sell faster than
Zillow last checked:
Listing updated:
Listed by:
Linda J Reibenstein 330-280-0348 lreibenstein2001@outlook.com,
RE/MAX Edge Realty,
Jennifer Pettit 412-997-0055,
RE/MAX Edge Realty
Source: MLS Now,MLS#: 5205679 Originating MLS: Stark Trumbull Area REALTORS
Originating MLS: Stark Trumbull Area REALTORSFacts & features
Interior
Bedrooms & bathrooms
- Bedrooms: 3
- Bathrooms: 1
- Full bathrooms: 1
- Main level bathrooms: 1
- Main level bedrooms: 3
Primary bedroom
- Level: First
- Dimensions: 11 x 11
Bedroom
- Description: 3rd bedroom/office/1st floor laundry room
- Level: First
- Dimensions: 12 x 10
Bedroom
- Level: First
- Dimensions: 10 x 10
Dining room
- Level: First
- Dimensions: 10 x 12
Kitchen
- Level: First
- Dimensions: 11 x 13
Living room
- Level: First
- Dimensions: 13 x 13
Heating
- Propane
Cooling
- Central Air
Appliances
- Included: Dishwasher, Range
- Laundry: In Basement, Main Level
Features
- Basement: Full,Unfinished,Sump Pump
- Has fireplace: No
Interior area
- Total structure area: 1,132
- Total interior livable area: 1,132 sqft
- Finished area above ground: 1,132
Video & virtual tour
Property
Parking
- Total spaces: 3
- Parking features: Attached, Driveway, Garage Faces Front, Garage, Oversized, Workshop in Garage
- Attached garage spaces: 3
Features
- Levels: One
- Stories: 1
- Patio & porch: Covered, Front Porch, Wrap Around
- Exterior features: Fire Pit
- Fencing: None
Lot
- Size: 0.39 Acres
- Features: Corner Lot
Details
- Parcel number: 0250904701000
Construction
Type & style
- Home type: SingleFamily
- Architectural style: Ranch
- Property subtype: Single Family Residence
- Attached to another structure: Yes
Materials
- Aluminum Siding, Vinyl Siding
- Roof: Shingle
Condition
- Year built: 1966
Utilities & green energy
- Sewer: Septic Tank
- Water: Well
Community & HOA
HOA
- Has HOA: No
Location
- Region: Mansfield
Financial & listing details
- Price per square foot: $194/sqft
- Tax assessed value: $110,840
- Annual tax amount: $1,779
- Date on market: 4/30/2026
- Cumulative days on market: 100 days
- Listing terms: Cash,Conventional,FHA,VA Loan
Estimated market value
Not available
Estimated sales range
Not available
Not available
Price history
| Date | Event | Price |
|---|---|---|
| 4/30/2026 | Listed for sale | $220,000+2.3%$194/sqft |
Source:  MLS Now #5205679 Report a problem MLS Now #5205679 Report a problem | ||
| 1/7/2026 | Listing removed | $215,000$190/sqft |
Source:  MAR #9069952 Report a problem MAR #9069952 Report a problem | ||
| 12/29/2025 | Price change | $215,000-1.8%$190/sqft |
Source: MAR #9069952 Report a problem | ||
| 12/4/2025 | Price change | $219,000-4.4%$193/sqft |
Source: MAR #9069952 Report a problem | ||
| 11/18/2025 | Listed for sale | $229,000+1.1%$202/sqft |
Source: MAR #9069952 Report a problem | ||
| 5/12/2025 | Sold | $226,500-1.5%$200/sqft |
Source: Public Record Report a problem | ||
| 4/17/2025 | Pending sale | $229,900$203/sqft |
Source: MAR #9066582 Report a problem | ||
| 4/9/2025 | Listed for sale | $229,900+152.6%$203/sqft |
Source: MAR #9066582 Report a problem | ||
| 2/26/2025 | Sold | $91,000-44.8%$80/sqft |
Source: Public Record Report a problem | ||
| 1/27/2025 | Pending sale | $165,000$146/sqft |
Source: MAR #9065485 Report a problem | ||
| 11/8/2024 | Listed for sale | $165,000+89.7%$146/sqft |
Source: MAR #9065485 Report a problem | ||
| 4/19/1999 | Sold | $87,000$77/sqft |
Source: Public Record Report a problem | ||
Public tax history
| Year | Property taxes | Tax assessment |
|---|---|---|
| 2025 | $1,840 -5.9% | $38,790 -3.8% |
| 2024 | $1,955 +0.2% | $40,310 |
| 2023 | $1,951 +12.3% | $40,310 +26.7% |
| 2022 | $1,737 +0% | $31,820 |
| 2021 | $1,737 -0.8% | $31,820 |
| 2020 | $1,750 +4.8% | $31,820 +17.9% |
| 2019 | $1,670 +7% | $26,990 |
| 2018 | $1,561 +2.1% | $26,990 |
| 2017 | $1,528 -3.1% | $26,990 +0.2% |
| 2016 | $1,578 +4.8% | $26,930 |
| 2015 | $1,505 +0.4% | $26,930 |
| 2014 | $1,499 +101.2% | $26,930 -5% |
| 2012 | $745 | $28,350 |
| 2011 | -- | $28,350 -12% |
| 2010 | $1,398 +101.6% | $32,200 |
| 2009 | $694 -49.7% | $32,200 |
| 2008 | $1,381 +2.4% | $32,200 +0% |
| 2006 | $1,348 | $32,197 |
Find assessor info on the county website
Monthly payment
Est. payment
Payment breakdown
Explore the cost of this home by adjusting the details. Changes won't be saved.Climate risks
Neighborhood: 44903
Nearby schools
GreatSchools rating
- 6/10Madison Middle SchoolGrades: 5-8Distance: 2.7 mi
- 4/10Madison High SchoolGrades: 9-12Distance: 2.9 mi
- 9/10Mifflin Elementary SchoolGrades: K-4Distance: 3.2 mi
Schools provided by the listing agent
- District: Madison LSD Richland- 7005
Source: MLS Now. This data may not be complete. We recommend contacting the local school district to confirm school assignments for this home.
- $185,1003 bd2 ba1.1k sqft926 Sites Rd, Mansfield, OH 44903Off Market
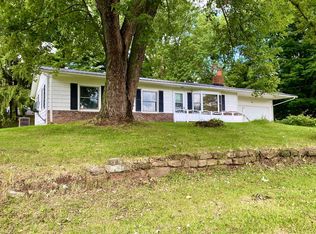
- $169,7002 bd1 ba1.1k sqft924 Antionette Dr, Mansfield, OH 44903Off Market
- $227,5963 bd2 ba1.2k sqft936 Antionette Dr, Mansfield, OH 44903Sold
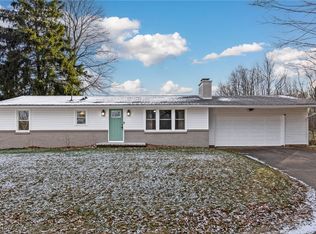
- $181,2003 bd1 ba1.1k sqft1216 Hull Rd, Mansfield, OH 44903Off Market
- $186,1003 bd1 ba1.1k sqft1226 Hull Rd, Mansfield, OH 44903Off Market
- $80,0003 bd1 ba1.1k sqft1190 Hull Rd, Mansfield, OH 44903Sold
- $249,1003 bd3 ba1.4k sqft917 Sites Rd, Mansfield, OH 44903Off Market
- $162,6003 bd1 ba1.1k sqft1182 Hull Rd, Mansfield, OH 44903Off Market
A local agent can set up tours, give advice and negotiate with sellers.
A local lender can help you make sure your offer is ready when you are.
Similar homes
- $220,0003 bd2 ba1.1k sqft1343 Walker Ave E, Mansfield, OH 44905For Sale
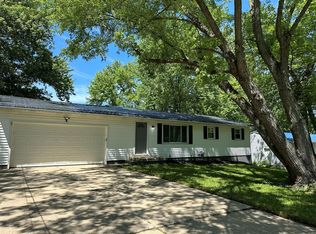 MLS ID #9073574, Jennifer Stoops. MAR
 - $219,9004 bd3 ba1.6k sqft997 Laver Rd, Mansfield, OH 44905For Sale
 MLS ID #20100239, Kimberly Thompson-barley. MAR
 - $235,9004 bd2 ba1.5k sqft2539 Wedgewood Dr, Mansfield, OH 44903For Sale
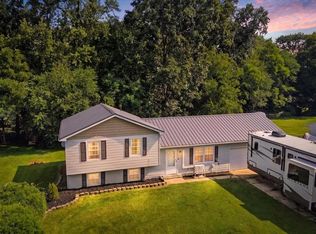 MLS ID #9074090, Holly Walker. MAR
 - $215,0003 bd1 ba1.3k sqft69 Ford Rd S, Mansfield, OH 44905For Sale By Owner
- $244,9003 bd2 ba1.1k sqft2511 Bryonaire Dr, Mansfield, OH 44903For SaleMLS ID #9073927, Shaun Riley. MAR
- $219,9003 bd2 ba1.6k sqft1699 Middle Bellville Rd, Mansfield, OH 44904For SaleMLS ID #9073975, Lindsay Zimmer. MAR
- $169,3332 bd2 ba988 sqft1454 Marion Ave, Mansfield, OH 44906For Sale
 MLS ID #226029691, Joan Elflein, Ohio Broker Direct, LLC. Columbus and Central Ohio Regional MLS
 - $234,9003 bd1 ba1.2k sqft193 Ridgewood Blvd, Mansfield, OH 44907For SaleMLS ID #9073805, Robin Walker. MAR
- $189,9003 bd1 ba1.3k sqft437 Brenda Dr, Mansfield, OH 44907For SaleMLS ID #226027382, Jerry Gullett, Century 21 Frank Frye. Columbus and Central Ohio Regional MLS
- $285,0003 bd2 ba1.2k sqft4243 Bloomingrove Rd, Mansfield, OH 44903For SaleMLS ID #20100246, Justin Bigelow. MAR
- $279,9003 bd2 ba1.5k sqft1232 Walcrest Dr, Mansfield, OH 44903For SaleMLS ID #20100300, Melissa Weiler. MAR
- $169,9003 bd2 ba1.4k sqft605 Pennsylvania Ave, Mansfield, OH 44905For Sale By Owner
- $229,9003 bd2 ba1.1k sqft118 Sherwood Dr, Lexington, OH 44904For SaleMLS ID #5221332, Stephanie Webb, Keller Williams Legacy Group Realty. MLS Now
- $185,0003 bd1 ba1.1k sqft1956 Middle Bellville Rd, Mansfield, OH 44904For SaleMLS ID #9073605, Amanda Sheets. MAR
- $224,9003 bd1 ba952 sqft228 Hanover Rd, Lexington, OH 44904For SaleMLS ID #20100176, Carmen Mckinley. MAR
- $125,0003 bd1 ba1k sqft510 Park Ave E, Mansfield, OH 44905For SaleMLS ID #5232725, Luke Given, RE/MAX Showcase. MLS Now
- $259,9003 bd2 ba1.4k sqft17 Cambridge Ct, Lexington, OH 44904For SaleMLS ID #20100286, Tyler Amos. MAR
- $129,9003 bd2 ba1.3k sqft497 Allison Ave, Mansfield, OH 44903For SaleMLS ID #20100272, J. Kirk Wilson. MAR
- $299,0003 bd3 ba1.6k sqft870 Sautter Dr, Lexington, OH 44904For SaleMLS ID #20100296, Cassandra Swisher. MAR
- $124,9003 bd1 ba907 sqft561 Mansfield Lucas Rd, Mansfield, OH 44907For SaleMLS ID #5232501, Stephanie Webb, Keller Williams Legacy Group Realty. MLS Now
