Step inside this beautifully updated Marion Avenue home and enjoy immediate peace of mind with major improvements already completed, including a brand-new roof and furnace (July 2026) and a new water heater (November 2025). Fresh interior paint and brand-new carpeting throughout create a clean, inviting atmosphere, while the kitchen comes fully equipped with all appliances included. Upstairs, you'll find two comfortable bedrooms and a full bathroom. The main level offers a spacious living room, kitchen, convenient half bath, and a versatile bonus room that can serve as a home office, den, garden room, or pantry. The clean, dry basement includes a washer and dryer, newer replacement windows, and an updated electrical panel. Outside, freshly manicured landscaping and newly mulched flower beds enhance the home's curb appeal, while the backyard provides a private retreat with an established vegetable garden that also produces strawberries, blueberries, and blackberries each year. A stone fire pit creates the perfect gathering spot for cool autumn evenings. The detached garage offers ample space for parking, storage, or a workshop, and the tools can stay. Ideally located in the highly desirable 44906 zip code, this move-in-ready home is within walking distance of the local bike trail and just minutes from Ontario, Lexington, and I-71, providing both convenience and lifestyle.
For sale
$169,333
1454 Marion Ave, Mansfield, OH 44906
2beds
988sqft
:
Get pre-qualified$1,215/mo
Single Family Residence
Built in 1945
0.28 Acres Lot
$-- Zestimate®
$171/sqft
$-- HOA
What's special
Versatile bonus roomTwo comfortable bedroomsFreshly manicured landscapingFresh interior paintClean dry basementConvenient half bathNewly mulched flower beds
- 2 days |
- 192 |
- 12 |
Zillow last checked:
Listing updated:
Listed by:
Joan Elflein 614-989-7215,
Ohio Broker Direct, LLC
Source: Columbus and Central Ohio Regional MLS ,MLS#: 226029691
Facts & features
Interior
Bedrooms & bathrooms
- Bedrooms: 2
- Bathrooms: 2
- Full bathrooms: 1
- 1/2 bathrooms: 1
Cooling
- Window Unit(s)
Appliances
- Included: Dishwasher, Gas Range, Gas Water Heater, Microwave, Refrigerator
- Laundry: Electric Dryer Hookup
Features
- Flooring: Wood, Carpet
- Basement: Full
- Common walls with other units/homes: No Common Walls
Interior area
- Total structure area: 988
- Total interior livable area: 988 sqft
Property
Parking
- Total spaces: 1
- Parking features: Detached
- Garage spaces: 1
Features
- Levels: Two
- Patio & porch: Porch, Patio
Lot
- Size: 0.28 Acres
Details
- Parcel number: 0261102201000
Construction
Type & style
- Home type: SingleFamily
- Architectural style: Cape Cod
- Property subtype: Single Family Residence
Materials
- Foundation: Block
Condition
- New construction: No
- Year built: 1945
Utilities & green energy
- Sewer: Public Sewer
- Water: Public
Community & HOA
HOA
- Has HOA: No
- Amenities included: Bike/Walk Path
Location
- Region: Mansfield
Financial & listing details
- Price per square foot: $171/sqft
- Annual tax amount: $1,867
- Date on market: 8/6/2026
- Listing terms: VA Loan,FHA,Conventional
Estimated market value
Not available
Estimated sales range
Not available
Not available
Price history
| Date | Event | Price |
|---|---|---|
| 8/6/2026 | Listed for sale | $169,333+61.3%$171/sqft |
Source:  Columbus and Central Ohio Regional MLS #226029691 Report a problem Columbus and Central Ohio Regional MLS #226029691 Report a problem | ||
| 3/18/2022 | Sold | $105,000+244.3%$106/sqft |
Source:  MAR #9052308 Report a problem MAR #9052308 Report a problem | ||
| 11/13/2009 | Sold | $30,500-56.6%$31/sqft |
Source: MAR #9010943 Report a problem | ||
| 12/10/2004 | Sold | $70,300$71/sqft |
Source: MAR #402805 Report a problem | ||
Public tax history
Tax history is unavailable.
Monthly payment
Est. payment
Payment breakdown
Explore the cost of this home by adjusting the details. Changes won't be saved.Climate risks
Neighborhood: 44906
Nearby schools
GreatSchools rating
- 8/10Mansfield Spanish Immersion SchoolGrades: K-8Distance: 1.8 mi
- 5/10Mansfield Senior High SchoolGrades: 8-12Distance: 2.3 mi
- 3/10Mansfield Middle SchoolGrades: 7-8Distance: 2.3 mi
- $142,0002 bd2 ba988 sqft1454 Marion Avenue Rd, Mansfield, OH 44906Sold

- $204,6003 bd1 ba1.7k sqft1448 Marion Avenue Rd, Mansfield, OH 44906Off Market
- $167,5002 bd1 ba988 sqft1458 Marion Avenue Rd, Mansfield, OH 44906Off Market

- $173,1002 bd1 ba988 sqft1458 Marion Ave, Mansfield, OH 44906Off Market
- $125,3002 bd1 ba988 sqft1464 Marion Avenue Rd, Mansfield, OH 44906Off Market
- $167,2003 bd1 ba1.4k sqft1442 Marion Avenue Rd, Mansfield, OH 44906Off Market
- $194,8003 bd1 ba1.3k sqft1438 Marion Avenue Rd, Mansfield, OH 44906Off Market
- $---- bd-- ba-- sqft1468 Marion Ave, Mansfield, OH 44906Off Market
A local agent can set up tours, give advice and negotiate with sellers.
A local lender can help you make sure your offer is ready when you are.
Similar homes
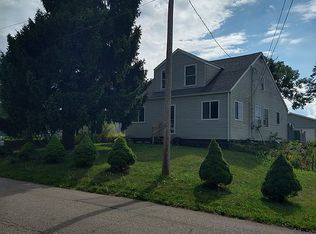
- $169,9003 bd2 ba1.4k sqft605 Pennsylvania Ave, Mansfield, OH 44905For Sale By Owner
- $164,9002 bd1 ba1k sqft309 N Home Rd, Mansfield, OH 44906For Sale
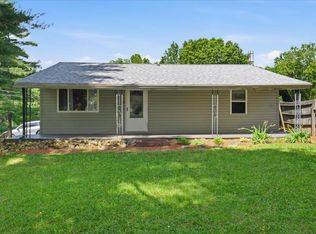 MLS ID #9073723, Jelisa Wagner. MAR
 - $189,9002 bd2 ba1.1k sqft64 Maple Ln, Mansfield, OH 44906For Sale
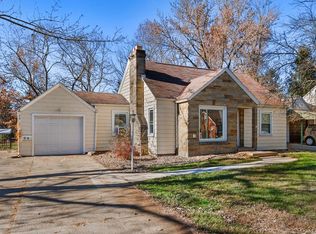 MLS ID #9069967, Robin Walker. MAR
 - $144,9003 bd3 ba1.4k sqft361 N Trimble Rd, Mansfield, OH 44906For Sale
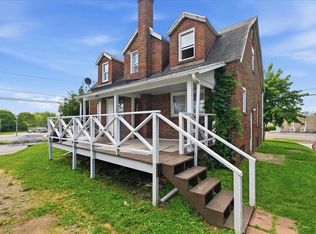 MLS ID #20100114, John Pavlansky. MAR
 - $129,9003 bd2 ba1.3k sqft497 Allison Ave, Mansfield, OH 44903For SaleMLS ID #20100272, J. Kirk Wilson. MAR
- $179,9002 bd1 ba976 sqft2539 State Route 60, Loudonville, OH 44842For SaleMLS ID #20100264, Tyler Jarvis. MAR
- $185,0003 bd1 ba1.1k sqft1956 Middle Bellville Rd, Mansfield, OH 44904For SaleMLS ID #9073605, Amanda Sheets. MAR
- $163,9002 bd2 ba1.2k sqft824 Red Oak Trl, Mansfield, OH 44904For SaleMLS ID #20100146, Kimberly Thompson-barley. MAR
- $84,9002 bd1 ba1.1k sqft449 Parker St, Mansfield, OH 44906For SaleMLS ID #5232044, Kristin Horst, RE/MAX First Realty, LLC. MLS Now
- $194,9003 bd1 ba1k sqft4049 County Road 29, Galion, OH 44833For Sale
 MLS ID #226029500, Sally A Armstrong, Coldwell Banker Realty. Columbus and Central Ohio Regional MLS
 - $84,9003 bd1 ba1.3k sqft489 Dirlam Ct, Mansfield, OH 44906For SaleMLS ID #5233316, Kristin Horst, RE/MAX First Realty, LLC. MLS Now
- $89,9002 bd1 ba1.2k sqft472 W 6th St, Mansfield, OH 44903For SaleMLS ID #5233324, Kristin Horst, RE/MAX First Realty, LLC. MLS Now
- $125,0003 bd1 ba1k sqft510 Park Ave E, Mansfield, OH 44905For SaleMLS ID #5232725, Luke Given, RE/MAX Showcase. MLS Now
- $189,9003 bd1 ba1.3k sqft437 Brenda Dr, Mansfield, OH 44907For SaleMLS ID #226027382, Jerry Gullett, Century 21 Frank Frye. Columbus and Central Ohio Regional MLS
- $110,0003 bd2 ba1.3k sqft862 McPherson St, Mansfield, OH 44903For SaleMLS ID #20100233, Melissa Weiler. MAR
- $--3 bd1 ba1.2k sqft471 S Main St, Mansfield, OH 44907AuctionAuction.com 2
- $124,9003 bd1 ba907 sqft561 Mansfield Lucas Rd, Mansfield, OH 44907For SaleMLS ID #5232501, Stephanie Webb, Keller Williams Legacy Group Realty. MLS Now
- $160,0003 bd1 ba1.4k sqft98 W Main St, Lexington, OH 44904For SaleMLS ID #20260036, Sam Miller, Re/Max Stars. KCBR
- $143,9003 bd1 ba1.2k sqft513 Bryden Rd, Mansfield, OH 44903For SaleMLS ID #9073946, Ann Carter. MAR
- $149,9003 bd1 ba1.3k sqft609 S Union St, Galion, OH 44833For SaleMLS ID #20100293, Jessica Damron. MAR
