Welcome home to 17 Cambridge Court, nestled on a corner lot in the Lexington School District! Enjoy the convenience of being located minutes from routes 97 & 42, as well as food, shopping, gas, & much more! This home features 3 bedrooms, 2 full bathrooms, & laundry, all on one floor, & all updated! The spacious living room leads right into an open kitchen/family room, complete with a fireplace! Some of the many updates include new paint, carpet/flooring, windows, lights, vanities, a new roof, a new garage door, & much more! Enjoy central air to help keep you cool on hot summer days! Inside & out, this home has been made to be gorgeous, welcoming, & ready to move right in! There is only one thing missing....YOU! Schedule your showing TODAY!
For sale
$259,900
17 Cambridge Ct, Lexington, OH 44904
3beds
1,428sqft
Single Family Residence
Built in 1980
0.34 Acres Lot
$253,300 Zestimate®
$182/sqft
$-- HOA
What's special
New garage doorCorner lotNew paintCentral airNew roof
- 32 days
- 1,314
- 66
Likely to sell faster than
Zillow last checked:
Listing updated:
Listed by:
Tyler Amos 4195288260,
Dream Huge Realty
Source: MAR,MLS#: 20100286
Facts & features
Interior
Bedrooms & bathrooms
- Bedrooms: 3
- Bathrooms: 2
- Full bathrooms: 2
- Main level bedrooms: 3
Rooms
- Room types: Family Room, Living Room, See Remarks
Primary bedroom
- Level: Main
- Area: 171.64
- Dimensions: 13.92 x 12.33
Bedroom 2
- Level: Main
- Area: 107.33
- Dimensions: 11.5 x 9.33
Bedroom 3
- Level: Main
- Area: 99.75
- Dimensions: 10.5 x 9.5
Family room
- Level: Main
- Area: 171.5
- Dimensions: 14 x 12.25
Kitchen
- Level: Main
- Area: 171.5
- Dimensions: 14 x 12.25
Living room
- Level: Main
- Area: 246.69
- Dimensions: 17.83 x 13.83
Heating
- Forced Air
Cooling
- Central Air
Appliances
- Included: Dishwasher, Disposal, Electric Range, Microwave
Features
- Shower/Tub, See Remarks, Eat-in Kitchen, Primary Bedroom with Bath
- Flooring: Carpet, Vinyl
- Basement: Concrete
- Number of fireplaces: 1
- Fireplace features: Family Room
Interior area
- Total structure area: 1,428
- Total interior livable area: 1,428 sqft
- Finished area above ground: 1,428
Property
Parking
- Total spaces: 2
- Parking features: Attached, Garage, Concrete
- Has attached garage: Yes
- Has uncovered spaces: Yes
Features
- Stories: 1
- Patio & porch: Deck, Patio
- Exterior features: None
Lot
- Size: 0.34 Acres
- Dimensions: 0.3428
- Features: Corner Lot, Sidewalks, City Lot
Details
- Additional structures: None
- Parcel number: 0482712901000
Construction
Type & style
- Home type: SingleFamily
- Property subtype: Single Family Residence
Materials
- Aluminum Siding, Brick
- Roof: Composition
Condition
- Year built: 1980
Utilities & green energy
- Sewer: Public Sewer
- Water: Public
Community & HOA
HOA
- Has HOA: Yes
- Services included: See Remarks
Location
- Region: Lexington
Financial & listing details
- Price per square foot: $182/sqft
- Tax assessed value: $162,120
- Annual tax amount: $1,533
- Date on market: 8/6/2026
- Listing terms: Cash,Conventional,FHA,VA Loan
Estimated market value
$253,300
$241,000 - $266,000
$1,469/mo
Price history
| Date | Event | Price |
|---|---|---|
| 8/6/2026 | Listed for sale | $259,900+195.3%$182/sqft |
Source:  MAR #20100286 Report a problem MAR #20100286 Report a problem | ||
| 6/27/2005 | Sold | $88,000$62/sqft |
Source: Public Record Report a problem | ||
Public tax history
| Year | Property taxes | Tax assessment |
|---|---|---|
| 2025 | $3,169 0% | $56,740 |
| 2024 | $3,169 +0.6% | $56,740 |
| 2023 | $3,151 +29.9% | $56,740 +52.6% |
| 2022 | $2,426 -0.3% | $37,190 |
| 2021 | $2,434 -0.1% | $37,190 |
| 2020 | $2,435 +7.9% | $37,190 +18% |
| 2019 | $2,256 +14.7% | $31,510 |
| 2018 | $1,967 -10.2% | $31,510 -11% |
| 2017 | $2,189 +9.9% | $35,410 +12.3% |
| 2016 | $1,991 +0.4% | $31,520 |
| 2015 | $1,983 +3% | $31,520 |
| 2014 | $1,926 +110.6% | $31,520 |
| 2012 | $915 | $31,520 |
| 2011 | -- | $31,520 -9.9% |
| 2010 | $1,679 -0.3% | $34,970 |
| 2009 | $1,684 +0.3% | $34,970 |
| 2008 | $1,680 +2.6% | $34,970 +0% |
| 2006 | $1,638 | $34,966 |
Find assessor info on the county website
Monthly payment
Est. payment
Payment breakdown
Explore the cost of this home by adjusting the details. Changes won't be saved.Climate risks
Neighborhood: 44904
Nearby schools
Schools provided by the listing agent
- District: Lexington Local Schools
Source: MAR. This data may not be complete. We recommend contacting the local school district to confirm school assignments for this home.

Similar homes
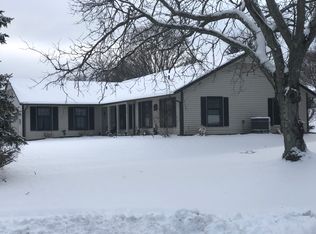
- $294,9004 bd2 ba2.1k sqft47 Norfolk Dr, Lexington, OH 44904For Sale
 MLS ID #20100261, Mike Parker. MAR
 - $237,0003 bd2 ba1k sqft232 Oxford Rd, Lexington, OH 44904For Sale
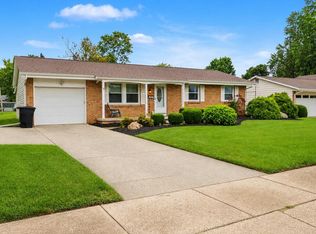 MLS ID #20100507, Troy Sapp. MAR
 - $239,7003 bd2 ba1.2k sqft21 Sussex Ct W, Lexington, OH 44904For Sale
 MLS ID #20260347, Carol Lessick, Century 21 Excellence Realty. KCBR
 - $284,9004 bd3 ba1.7k sqft201 Fenway Blvd, Lexington, OH 44904For Sale

 MLS ID #226024359, Alicia Marie Nelson, Keller Williams Consultants. Columbus and Central Ohio Regional MLS
 - $319,9003 bd3 ba1.8k sqft6309 State Route 288, Galion, OH 44833For SaleMLS ID #226028414, Sherry L Looney, Howard HannaRealEstateServices. Columbus and Central Ohio Regional MLS
