New stunning updated kitchen with Quartz countertops. Enjoy the convivence of first floor living in this fantastic all brick 4 bedrooms home in a desirable area. Wood burning fireplace in the living room with a large sunroom and addition off the back of the home. Attached two car garage and full basement. Two interior sump pumps with battery backup. Don't let this one slip away, schedule your showing today!
For sale
Price cut: $10K (8/25)
$289,900
1025 Pearce Dr, Mansfield, OH 44906
4beds
2,000sqft
Single Family Residence
Built in 1978
0.27 Acres Lot
$286,800 Zestimate®
$145/sqft
$-- HOA
What's special
First floor livingLarge sunroomAttached two car garage
- 49 days
- 534
- 28
Zillow last checked:
Listing updated:
Listed by:
Tyler Jarvis 4192812000,
Coldwell Banker Ward Real Estate
Source: MAR,MLS#: 10231186
Facts & features
Interior
Bedrooms & bathrooms
- Bedrooms: 4
- Bathrooms: 3
- Full bathrooms: 2
- Main level bedrooms: 4
Primary bedroom
- Level: Main
- Area: 192
- Dimensions: 16 x 12
Bedroom 2
- Level: Main
- Area: 120
- Dimensions: 12 x 10
Bedroom 3
- Level: Main
- Area: 132
- Dimensions: 12 x 11
Bedroom 4
- Level: Main
- Area: 144
- Dimensions: 12 x 12
Dining room
- Level: Main
- Area: 120
- Dimensions: 12 x 10
Family room
- Area: 0
Kitchen
- Level: Main
- Area: 154
- Dimensions: 14 x 11
Living room
- Level: Main
- Area: 252
- Dimensions: 21 x 12
Heating
- Forced Air, Natural Gas
Cooling
- Central Air
Appliances
- Included: Refrigerator, Dishwasher, Dryer, Oven, Electric Range, Washer, Electric Water Heater
Features
- Shower/Tub, Shower Stall, Primary Bedroom with Bath, Sunroom Heated
- Flooring: Carpet
- Basement: Full,Sump Pump
- Number of fireplaces: 1
- Fireplace features: Family Room, Wood Burning
Interior area
- Total structure area: 2,000
- Total interior livable area: 2,000 sqft
- Finished area above ground: 2,000
- Finished area below ground: 0
Video & virtual tour
Property
Parking
- Total spaces: 2
- Parking features: Attached, Garage Door Opener, Garage, Paved Driveway, Concrete
- Has attached garage: Yes
- Has uncovered spaces: Yes
Features
- Stories: 1
- Entry location: Main Level
- Patio & porch: Deck
- Exterior features: None
Lot
- Size: 0.27 Acres
- Dimensions: 0.2686
- Features: None, Level, City Lot
Details
- Additional structures: None
- Parcel number: 0270204810000
- Zoning: RL-1-Residential Districts
- Wooded area: 0
Construction
Type & style
- Home type: SingleFamily
- Property subtype: Single Family Residence
Materials
- Brick, Vinyl Siding
- Roof: Other
Condition
- Year built: 1978
Utilities & green energy
- Sewer: Public Sewer
- Water: Public
- Utilities for property: Cable Available
Community & HOA
Community
- Security: Smoke Detector(s)
HOA
- Amenities included: None
Location
- Region: Mansfield
Financial & listing details
- Price per square foot: $145/sqft
- Tax assessed value: $190,870
- Annual tax amount: $3,198
- Date on market: 7/23/2026
- Listing terms: Other,Cash
Estimated market value
$286,800
$272,000 - $301,000
$1,974/mo
Price history
| Date | Event | Price |
|---|---|---|
| 8/25/2026 | Price change | $289,900-3.3%$145/sqft |
Source:  MAR #10231186 Report a problem MAR #10231186 Report a problem | ||
| 7/23/2026 | Listed for sale | $299,900+7.1%$150/sqft |
Source: MAR #10231186 Report a problem | ||
| 5/26/2026 | Listing removed | $279,900$140/sqft |
Source: Ashland BOR #230972 Report a problem | ||
| 5/7/2026 | Price change | $279,900-6.4%$140/sqft |
Source: Ashland BOR #230972 Report a problem | ||
| 4/22/2026 | Price change | $299,000-6.5%$150/sqft |
Source: Ashland BOR #230972 Report a problem | ||
| 4/6/2026 | Listed for sale | $319,900+58.4%$160/sqft |
Source: Ashland BOR #230972 Report a problem | ||
| 7/7/2021 | Sold | $202,000+22.4%$101/sqft |
Source:  MLS Now #4287000 Report a problem MLS Now #4287000 Report a problem | ||
| 6/18/2021 | Pending sale | $165,000$83/sqft |
Source: MLS Now #4287000 Report a problem | ||
| 6/12/2021 | Listed for sale | $165,000+11.5%$83/sqft |
Source: MAR #9050374 Report a problem | ||
| 7/2/2007 | Sold | $148,000+169.1%$74/sqft |
Source: Public Record Report a problem | ||
| 5/14/1996 | Sold | $55,000$28/sqft |
Source: Public Record Report a problem | ||
Public tax history
| Year | Property taxes | Tax assessment |
|---|---|---|
| 2025 | $3,199 +0% | $66,800 |
| 2024 | $3,198 +0.3% | $66,800 |
| 2023 | $3,190 +21.3% | $66,800 +45.2% |
| 2022 | $2,629 +25.4% | $46,020 |
| 2021 | $2,097 -2.2% | $46,020 |
| 2020 | $2,144 -9.8% | $46,020 |
| 2019 | $2,376 +1.4% | $46,020 |
| 2018 | $2,344 +2.8% | $46,020 |
| 2017 | $2,281 +10.8% | $46,020 +11.3% |
| 2016 | $2,058 +4.7% | $41,360 |
| 2015 | $1,966 +1.3% | $41,360 |
| 2014 | $1,940 +34.7% | $41,360 |
| 2012 | $1,441 | $41,360 |
| 2011 | -- | $41,360 -21.2% |
| 2010 | $2,235 +104.3% | $52,520 |
| 2009 | $1,094 -47.1% | $52,520 +4.2% |
| 2008 | $2,067 +24.6% | $50,390 0% |
| 2006 | $1,659 | $50,393 |
Find assessor info on the county website
Monthly payment
Est. payment
Payment breakdown
Explore the cost of this home by adjusting the details. Changes won't be saved.Climate risks
Neighborhood: 44906
Nearby schools
Schools provided by the listing agent
- District: Mansfield City School District
Source: MAR. This data may not be complete. We recommend contacting the local school district to confirm school assignments for this home.
Similar homes
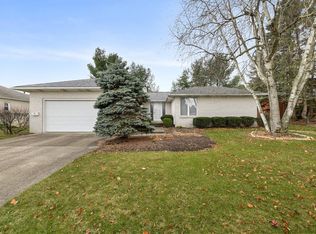
- $324,9004 bd3 ba2.5k sqft1085 Linwood Pl, Mansfield, OH 44906For Sale
 MLS ID #9074081, Jill A. Haring. MAR
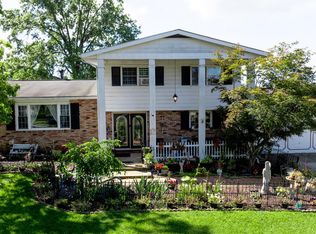
 - $295,0003 bd3 ba1.7k sqft103 Elmridge Rd, Mansfield, OH 44907For Sale
 MLS ID #20100594, Wendy Rochester. MAR
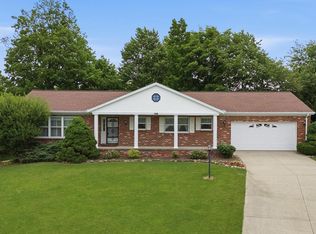
 - $269,9003 bd2 ba1.4k sqft908 E Linden Cir, Mansfield, OH 44906For Sale
 MLS ID #9073714, The Justin Gerwig Team. MAR
 - $274,9004 bd3 ba2.3k sqft105 Homewood Rd, Mansfield, OH 44906For Sale

 MLS ID #226029402, Aubrey Snow, Sluss Realty Company. Columbus and Central Ohio Regional MLS
 - $284,9004 bd3 ba1.7k sqft201 Fenway Blvd, Lexington, OH 44904For SaleMLS ID #226024359, Alicia Marie Nelson, Keller Williams Consultants. Columbus and Central Ohio Regional MLS
- $165,0003 bd1 ba1.2k sqft179 Oakwood Dr, Mansfield, OH 44906For SaleMLS ID #226033453, Stacey L Flach-Moore, Coldwell Banker Realty. Columbus and Central Ohio Regional MLS
