Discover the space and versatility you've been looking for in this well-maintained 4 bedroom, 2.5 bath split level home in Ontario. Situated on a spacious half-acre lot, this home offers over 2,300 sqft of living space with room for everyone. The bright living room flows into the large eat-in kitchen featuring abundant cabinetry, generous counter space, and a breakfast bar. Upstairs you'll find four comfortable bedrooms, including a primary suite with private bath. The lower level boasts a spacious family room with a fireplace, an updated full bath, and additional finished living space perfect for entertaining, a home office, or recreation. A large laundry and storage area provide added convenience. Enjoy the fenced backyard, patio, covered front porch, attached 2 car garage, central air, and easy access to shopping, restaurants, schools, and all that Ontario has to offer.
For sale
Price cut: $19.9K (9/21)
$255,000
105 Homewood Rd, Mansfield, OH 44906
4beds
2,300sqft
Single Family Residence
Built in 1969
0.5 Acres Lot
$-- Zestimate®
$111/sqft
$-- HOA
What's special
Four comfortable bedroomsCovered front porchFenced backyardBreakfast barSpacious half-acre lotCentral airAbundant cabinetry
- 54 days
- 550
- 37
Zillow last checked:
Listing updated:
Listed by:
Aubrey Snow 419-632-4210,
Sluss Realty Company
Source: Columbus and Central Ohio Regional MLS ,MLS#: 226029402
Facts & features
Interior
Bedrooms & bathrooms
- Bedrooms: 4
- Bathrooms: 3
- Full bathrooms: 2
- 1/2 bathrooms: 1
Heating
- Hot Water
Cooling
- Central Air
Appliances
- Included: Electric Range, Refrigerator
Features
- Flooring: Carpet
- Basement: Full
- Number of fireplaces: 1
- Common walls with other units/homes: No Common Walls
Interior area
- Total structure area: 2,300
- Total interior livable area: 2,300 sqft
Property
Parking
- Total spaces: 2
- Parking features: Attached
- Garage spaces: 2
Features
- Levels: Multi/Split
- Patio & porch: Porch
- Fencing: Fenced
Lot
- Size: 0.5 Acres
Details
- Additional structures: Shed(s)
- Parcel number: 0386020614000
- Special conditions: Standard
Construction
Type & style
- Home type: SingleFamily
- Property subtype: Single Family Residence
Materials
- Foundation: Other
Condition
- New construction: No
- Year built: 1969
Utilities & green energy
- Sewer: Public Sewer
- Water: Public
Community & HOA
HOA
- Has HOA: No
Location
- Region: Mansfield
Financial & listing details
- Price per square foot: $111/sqft
- Tax assessed value: $219,840
- Annual tax amount: $3,751
- Date on market: 8/4/2026
- Listing terms: Other,VA Loan,FHA,Conventional
Estimated market value
Not available
Estimated sales range
Not available
Not available
Price history
| Date | Event | Price |
|---|---|---|
| 9/21/2026 | Price change | $255,000-7.2%$111/sqft |
Source:  Columbus and Central Ohio Regional MLS #226029402 Report a problem Columbus and Central Ohio Regional MLS #226029402 Report a problem | ||
| 9/1/2026 | Price change | $274,900-3.5%$120/sqft |
Source:  MAR #20100219 Report a problem MAR #20100219 Report a problem | ||
| 8/12/2026 | Price change | $284,900-3.4%$124/sqft |
Source: MAR #20100219 Report a problem | ||
| 7/31/2026 | Listed for sale | $294,900+126.8%$128/sqft |
Source: MAR #20100219 Report a problem | ||
| 6/7/2000 | Sold | $130,000$57/sqft |
Source: Public Record Report a problem | ||
Public tax history
| Year | Property taxes | Tax assessment |
|---|---|---|
| 2025 | $3,751 -2.2% | $76,950 |
| 2024 | $3,836 0% | $76,950 |
| 2023 | $3,836 +22.3% | $76,950 +42.1% |
| 2022 | $3,137 -0.2% | $54,150 |
| 2021 | $3,143 -6.3% | $54,150 |
| 2020 | $3,355 +112.8% | $54,150 +17.6% |
| 2019 | $1,577 +17.8% | $46,060 |
| 2018 | $1,339 -49.2% | $46,060 |
| 2017 | $2,635 +102.2% | $46,060 +1.7% |
| 2016 | $1,303 -50% | $45,290 |
| 2015 | $2,604 -0.2% | $45,290 |
| 2014 | $2,609 +120% | $45,290 +0% |
| 2012 | $1,186 | $45,280 |
| 2011 | -- | $45,280 -9.9% |
| 2010 | $2,443 +100.2% | $50,280 |
| 2009 | $1,220 -48.4% | $50,280 |
| 2008 | $2,366 +2.9% | $50,280 +0% |
| 2006 | $2,300 | $50,278 |
Find assessor info on the county website
Monthly payment
Est. payment
Payment breakdown
Explore the cost of this home by adjusting the details. Changes won't be saved.Climate risks
Neighborhood: 44906
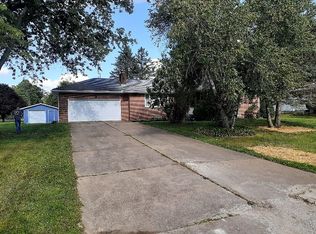
Similar homes
- $289,9004 bd3 ba2k sqft1025 Pearce Dr, Mansfield, OH 44906For Sale
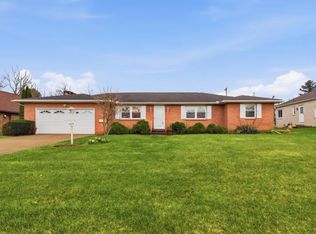 MLS ID #10231186, Tyler Jarvis. MAR
 - $324,9004 bd4 ba1.8k sqft1877 August Dr, Mansfield, OH 44906For Sale
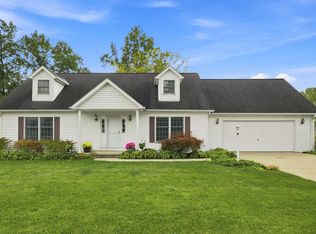 MLS ID #20100558, Matthew J. Walker. MAR
 - $269,9003 bd2 ba1.4k sqft908 E Linden Cir, Mansfield, OH 44906For Sale
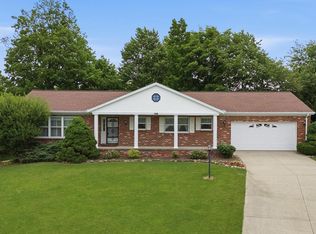 MLS ID #9073714, The Justin Gerwig Team. MAR
 - $260,0004 bd4 ba2.1k sqft3639 N Main St, Mansfield, OH 44903For Sale
 MLS ID #20100228, Kelsi Ratliff. MAR
 - $269,0004 bd3 ba1.7k sqft201 Fenway Blvd, Lexington, OH 44904For Sale
 MLS ID #226024359, Alicia Marie Nelson, Keller Williams Consultants. Columbus and Central Ohio Regional MLS
 - $254,9003 bd2 ba1.4k sqft2357 Deerfield Ln, Ontario, OH 44906For SaleMLS ID #226025304, Waynette S Chase, Sluss Realty Company. Columbus and Central Ohio Regional MLS
- $179,9983 bd2 ba1.8k sqft2007 Willowood Ct, Mansfield, OH 44906For SaleMLS ID #226026368, Patricia K Jackson, RE/MAX Genesis. Columbus and Central Ohio Regional MLS
- $228,0003 bd2 ba2.4k sqft1405 State Route 598, Galion, OH 44833For SaleMLS ID #226034772, Julie Schnuerer, Sluss Realty Company. Columbus and Central Ohio Regional MLS
