First Time Ever Offered! This well maintained brick ranch has been lovingly owned by the same family since it was built in 1964. Situated on a quiet corner 1/2 acre lot in Madison this immaculate home has 1712 sq ft of main floor living space PLUS a huge basement with rec room (2nd kitchen) and abundant storage. The floor plan includes a living room, family room and Florida room. Enjoy the covered front porch, pool with attached pool house, patio and firepit. Major updates include newer windows, furnace, appliances, well pump. An attached 2 car garage plus a detached 1 car garage offers plenty of car and workshop space. Other extras are the renovated bathroom with cultured marble and jacuzzi tub (2018), a generator, 2 gas/woodburning fireplaces. Quality construction, generous living space, desirable lot and decades of exceptional care make this a rare find!
For sale
Price cut: $10K (8/18)
$249,900
2274 Lakewood Dr, Mansfield, OH 44905
4beds
1,712sqft
Single Family Residence
Built in 1964
0.46 Acres Lot
$246,800 Zestimate®
$146/sqft
$-- HOA
What's special
Well maintained brick ranchGenerous living spaceDesirable lotCovered front porchFamily roomFlorida roomNewer windows
- 36 days |
- 677 |
- 37 |
Likely to sell faster than
Zillow last checked:
Listing updated:
Listed by:
Susan Falde 4197568383,
Haring Realty, Inc.
Source: MAR,MLS#: 9074102
Facts & features
Interior
Bedrooms & bathrooms
- Bedrooms: 4
- Bathrooms: 1
- Full bathrooms: 1
- Main level bedrooms: 4
Rooms
- Room types: Family Room, Florida Room, Living Room, Recreation Room, Workshop
Primary bedroom
- Level: Main
- Area: 225.75
- Dimensions: 14.33 x 15.75
Bedroom 2
- Level: Main
- Area: 135
- Dimensions: 13.5 x 10
Bedroom 3
- Level: Main
- Area: 133.88
- Dimensions: 12.75 x 10.5
Bedroom 4
- Level: Main
- Area: 136.17
- Dimensions: 12.67 x 10.75
Family room
- Level: Main
- Area: 216.56
- Dimensions: 19.25 x 11.25
Kitchen
- Level: Main
- Area: 237.4
- Dimensions: 17.92 x 13.25
Living room
- Level: Main
- Area: 212.5
- Dimensions: 16.67 x 12.75
Heating
- Forced Air, Natural Gas, Propane Tank-Rented
Cooling
- Ceiling Fan(s), Central Air
Appliances
- Included: Electric Range, Refrigerator
Features
- Eat-in Kitchen
- Flooring: Carpet
- Windows: Double Pane Windows
- Basement: Combination,Sump Pump
- Number of fireplaces: 2
- Fireplace features: Family Room, Gas, Living Room, Wood Burning
Interior area
- Total structure area: 1,712
- Total interior livable area: 1,712 sqft
- Finished area above ground: 1,712
Property
Parking
- Total spaces: 4
- Parking features: Access to Dwelling, Attached, Detached, Garage, Garage Door Opener, Concrete
- Has garage: Yes
- Has uncovered spaces: Yes
Features
- Stories: 1
- Patio & porch: Covered, Deck, Open, Patio, Porch
- Has private pool: Yes
- Pool features: Outdoor Pool
Lot
- Size: 0.46 Acres
- Dimensions: 0.4588
- Features: Corner Lot, Garden, Lawn, Level
Details
- Additional structures: Pool House
- Parcel number: 0211715103000
Construction
Type & style
- Home type: SingleFamily
- Property subtype: Single Family Residence
Materials
- Brick
- Roof: Composition
Condition
- Year built: 1964
Utilities & green energy
- Sewer: Leach System, Septic Tank
- Water: Well
Community & HOA
Community
- Security: Security System
Location
- Region: Mansfield
Financial & listing details
- Price per square foot: $146/sqft
- Tax assessed value: $191,100
- Annual tax amount: $3,449
- Date on market: 7/22/2026
- Listing terms: Cash,Conventional,FHA,VA Loan
Estimated market value
$246,800
$234,000 - $259,000
$1,516/mo
Price history
| Date | Event | Price |
|---|---|---|
| 8/18/2026 | Price change | $249,900-3.8%$146/sqft |
Source:  MAR #9074102 Report a problem MAR #9074102 Report a problem | ||
| 8/6/2026 | Price change | $259,900-3.7%$152/sqft |
Source: MAR #9074102 Report a problem | ||
| 7/22/2026 | Listed for sale | $269,900$158/sqft |
Source: MAR #9074102 Report a problem | ||
Public tax history
| Year | Property taxes | Tax assessment |
|---|---|---|
| 2025 | $3,451 +0% | $66,880 |
| 2024 | $3,451 +0.2% | $66,880 |
| 2023 | $3,443 +31.8% | $66,880 +44.2% |
| 2022 | $2,613 +0% | $46,390 |
| 2021 | $2,612 -0.8% | $46,390 |
| 2020 | $2,633 +10% | $46,390 +18% |
| 2019 | $2,394 +0.8% | $39,330 |
| 2018 | $2,375 +1.9% | $39,330 |
| 2017 | $2,331 -7.2% | $39,330 -5% |
| 2016 | $2,511 +1.6% | $41,380 |
| 2015 | $2,470 +0.4% | $41,380 |
| 2014 | $2,461 +106.7% | $41,380 -5% |
| 2012 | $1,191 | $43,550 |
| 2011 | -- | $43,550 -6.9% |
| 2010 | $2,200 +101.6% | $46,800 |
| 2009 | $1,091 -49.7% | $46,800 |
| 2008 | $2,171 +2.8% | $46,800 0% |
| 2006 | $2,112 | $46,803 |
Find assessor info on the county website
Monthly payment
Est. payment
Payment breakdown
Explore the cost of this home by adjusting the details. Changes won't be saved.Climate risks
Neighborhood: 44905
Nearby schools
GreatSchools rating
- 7/10Eastview Elementary SchoolGrades: K-4Distance: 1.7 mi
- 6/10Madison Middle SchoolGrades: 5-8Distance: 2.8 mi
- 4/10Madison High SchoolGrades: 9-12Distance: 2.5 mi
Schools provided by the listing agent
- District: Madison Local School District
Source: MAR. This data may not be complete. We recommend contacting the local school district to confirm school assignments for this home.
- $1,570-- bd-- ba-- sqftLakewood Ave, Mansfield, OH 44905Off Market
- $13,070-- bd-- ba-- sqftLakewood Ave, Mansfield, OH 44905Off Market
- $2,030-- bd-- ba-- sqftLakewood Ave, Mansfield, OH 44905Off Market
- $2,230-- bd-- ba-- sqftLakewood Ave, Mansfield, OH 44905Off Market
- $4,850-- bd-- ba-- sqftLakewood Ave, Mansfield, OH 44905Off Market
- $252,7004 bd1 ba1.5k sqft2288 Lakewood Dr, Mansfield, OH 44905Off Market
- $233,1004 bd2 ba1.5k sqft2273 Lakewood Dr, Mansfield, OH 44905Off Market
- $215,0003 bd1 ba1.1k sqft2285 Lakewood Dr, Mansfield, OH 44905Off Market
A local agent can set up tours, give advice and negotiate with sellers.
A local lender can help you make sure your offer is ready when you are.
Similar homes
- $219,9004 bd3 ba1.6k sqft997 Laver Rd, Mansfield, OH 44905For Sale
 MLS ID #20100239, Kimberly Thompson-barley. MAR
 - $275,0003 bd2 ba1.6k sqft1779 Ashland Rd, Mansfield, OH 44905For Sale
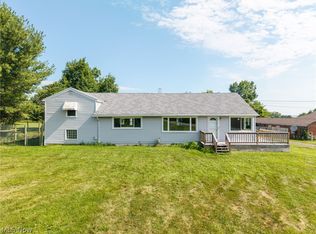 MLS ID #5226540, Jessica Omerza, EXP Realty, LLC.. MLS Now
 - $249,9003 bd2 ba1.9k sqft1894 Beal Rd, Mansfield, OH 44903For Sale
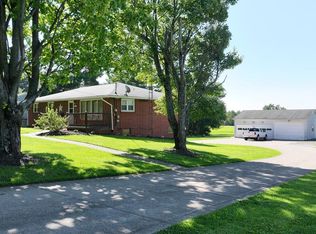 MLS ID #20100527, Robin Jakubick. MAR
 - $235,9004 bd2 ba1.5k sqft2539 Wedgewood Dr, Mansfield, OH 44903For Sale
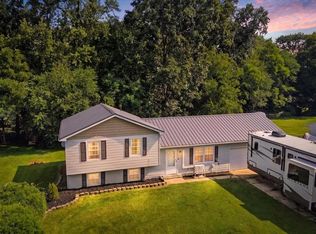 MLS ID #9074090, Holly Walker. MAR
 - $215,0003 bd1 ba1.2k sqft893 Dresden Dr, Mansfield, OH 44905For SaleMLS ID #5235201, Tina M Bagnoli, Keller Williams Legacy Group Realty. MLS Now
- $220,0003 bd2 ba1.1k sqft1343 Walker Ave E, Mansfield, OH 44905For SaleMLS ID #9073574, Jennifer Stoops. MAR
- $274,5004 bd4 ba2.1k sqft3639 N Main St, Mansfield, OH 44903For SaleMLS ID #20100228, Kelsi Ratliff. MAR
- $179,9004 bd2 ba1.8k sqft1276 Wolford Rd, Mansfield, OH 44903For SaleMLS ID #20100126, Holly Walker. MAR
- $259,9003 bd2 ba1.5k sqft404 Old Stone Ct, Lexington, OH 44904For SaleMLS ID #20100515, Lindsay Zimmer. MAR
- $239,9002 bd2 ba1.2k sqft1131 Monterey Dr, Mansfield, OH 44907For SaleMLS ID #20100367, Lindsay Zimmer. MAR
- $249,9004 bd2 ba1.9k sqft344 Ruth Ave, Mansfield, OH 44907For Sale
 MLS ID #226027128, Aubrey Snow, Sluss Realty Company. Columbus and Central Ohio Regional MLS
 - $269,9004 bd3 ba2k sqft541 Sequoia Ln, Lexington, OH 44904For SaleMLS ID #9073583, Ann Carter. MAR
- $275,0003 bd1 ba1.5k sqft1136 Overlook Dr, Ashland, OH 44805For SaleMLS ID #5239129, Kristin Horst, RE/MAX Crossroads Properties. MLS Now
- $235,0003 bd3 ba2.3k sqft311 W Liberty St, Ashland, OH 44805For SaleMLS ID #5239492, Diane Harper, RE/MAX Showcase. MLS Now
- $249,9005 bd3 ba2.5k sqft389 W 3rd St, Mansfield, OH 44903For SaleMLS ID #20100162, Wendy Rochester. MAR
- $189,9003 bd2 ba1.1k sqft663 Mansfield Washington Rd, Mansfield, OH 44903For SaleMLS ID #5238960, Tracy Jones, Keller Williams Elevate. MLS Now
- $284,9004 bd3 ba2.3k sqft105 Homewood Rd, Mansfield, OH 44906For SaleMLS ID #226029402, Aubrey Snow, Sluss Realty Company. Columbus and Central Ohio Regional MLS
- $225,0002 bd2 ba1.1k sqft1104 W Longview Ave, Mansfield, OH 44906For SaleMLS ID #20100419, Kelsi Ratliff. MAR
- $169,9003 bd2 ba1.4k sqft605 Pennsylvania Ave, Mansfield, OH 44905For Sale By Owner
- $289,9003 bd3 ba1.7k sqft79 Redwood Rd, Mansfield, OH 44907For SaleMLS ID #9074004, Melissa Weiler. MAR
