Conveniently located near Brookside Park, this home offers easy access to many sought after local favorites. Inside, you’ll find a built in bookshelf and reading seat beside the wood-burning fireplace, an ideal cozy spot. The home showcases unique custom finishes throughout and is beautifully designed with butcher block countertops and a brick framed double oven that serves as a centerpiece to the kitchen. The front yard features garden boxes with fresh vegetables, beautiful flower beds, and a rainwater barrel for convenient plant watering. The fenced in backyard offers privacy and plenty of space for activities, hosting, or simply a relaxing space for your own. Purchase with the reassurance of a new roof & roof decking installed in April 2026 with a 50 year transferable warranty. This one of a kind property offers the feel of country tranquility with the conveniences of city life. If “cookie-cutter” homes are not for you and you’re looking for one with character, THIS is the house!
Active
$280,000
1136 Overlook Dr, Ashland, OH 44805
3beds
1,564sqft
:
Get pre-qualified$1,869/mo
Single Family Residence
Built in 1952
0.25 Acres Lot
$-- Zestimate®
$179/sqft
$-- HOA
What's special
Unique custom finishes throughoutButcher block countertopsBeautiful flower bedsCozy spot
- 38 days |
- 1,555 |
- 81 |
Likely to sell faster than
Zillow last checked:
Listing updated:
Listed by:
Kristin Horst 419-496-1530 4realestate.kristin@gmail.com,
RE/MAX First Realty, LLC,
Justin Gerwig 419-564-2630,
RE/MAX First Realty, LLC
Source: MLS Now,MLS#: 5222194 Originating MLS: Other/Unspecificed
Originating MLS: Other/UnspecificedFacts & features
Interior
Bedrooms & bathrooms
- Bedrooms: 3
- Bathrooms: 1
- Full bathrooms: 1
- Main level bathrooms: 1
- Main level bedrooms: 3
Heating
- Forced Air, Fireplace(s), Gas
Cooling
- Central Air
Appliances
- Included: Built-In Oven, Cooktop, Refrigerator
- Laundry: Main Level
Features
- Bookcases, Built-in Features, Eat-in Kitchen, Open Floorplan
- Basement: Crawl Space,Partial
- Number of fireplaces: 1
- Fireplace features: Family Room, Wood Burning
Interior area
- Total structure area: 1,564
- Total interior livable area: 1,564 sqft
- Finished area above ground: 1,564
Video & virtual tour
Property
Parking
- Total spaces: 1
- Parking features: Attached, Concrete, Driveway, Garage
- Attached garage spaces: 1
Features
- Levels: One
- Stories: 1
- Patio & porch: Patio
- Exterior features: Fire Pit, Garden, Private Yard
- Fencing: Back Yard,Privacy
Lot
- Size: 0.25 Acres
- Dimensions: 75 x 148
- Features: Back Yard, City Lot, Garden, Landscaped, Few Trees
Details
- Additional parcels included: P430490009800
- Parcel number: P430490009700
Construction
Type & style
- Home type: SingleFamily
- Architectural style: Ranch
- Property subtype: Single Family Residence
Materials
- Stone, Vinyl Siding, Wood Siding
- Roof: Rubber,Shingle
Condition
- Year built: 1952
Utilities & green energy
- Sewer: Public Sewer
- Water: Public
Green energy
- Water conservation: Rain Water Collection
Community & HOA
Community
- Security: Security System
- Subdivision: Colonial Lanes Third Add
HOA
- Has HOA: No
Location
- Region: Ashland
Financial & listing details
- Price per square foot: $179/sqft
- Tax assessed value: $135,860
- Annual tax amount: $1,781
- Date on market: 6/25/2026
- Listing terms: Cash,Conventional,1031 Exchange,FHA,VA Loan
Estimated market value
Not available
Estimated sales range
Not available
Not available
Price history
| Date | Event | Price |
|---|---|---|
| 6/25/2026 | Listed for sale | $280,000+12.9%$179/sqft |
Source: Ashland BOR #231143 Report a problem | ||
| 10/24/2025 | Sold | $248,000$159/sqft |
Source:  MLS Now #5157422 Report a problem MLS Now #5157422 Report a problem | ||
| 9/29/2025 | Pending sale | $248,000$159/sqft |
Source: MLS Now #5157422 Report a problem | ||
| 9/26/2025 | Listed for sale | $248,000$159/sqft |
Source: Ashland BOR #229638 Report a problem | ||
| 9/18/2025 | Pending sale | $248,000$159/sqft |
Source: MLS Now #5157422 Report a problem | ||
| 9/17/2025 | Listed for sale | $248,000+33.4%$159/sqft |
Source: Ashland BOR #229638 Report a problem | ||
| 11/29/2020 | Listing removed | $185,900$119/sqft |
Source: NextHome Next Stepp #222749 Report a problem | ||
| 11/17/2020 | Pending sale | $185,900$119/sqft |
Source: NextHome Next Stepp #222749 Report a problem | ||
| 10/24/2020 | Price change | $185,900-5.1%$119/sqft |
Source: NextHome Next Stepp #222749 Report a problem | ||
| 10/16/2020 | Listed for sale | $195,900+144.9%$125/sqft |
Source: NextHome Next Stepp #222749 Report a problem | ||
| 10/15/2003 | Sold | $80,000$51/sqft |
Source: Agent Provided Report a problem | ||
Public tax history
| Year | Property taxes | Tax assessment |
|---|---|---|
| 2025 | $1,637 -0.3% | $47,550 |
| 2024 | $1,642 +0% | $47,550 |
| 2023 | $1,642 +9.2% | $47,550 +38% |
| 2022 | $1,503 +5.2% | $34,450 |
| 2021 | $1,429 | $34,450 |
| 2020 | $1,429 +6.8% | $34,450 +15.4% |
| 2019 | $1,338 -0.9% | $29,840 |
| 2018 | $1,349 +4.9% | $29,840 |
| 2017 | $1,287 | $29,840 +10% |
| 2016 | $1,287 +0.9% | $27,130 |
| 2015 | $1,275 -12% | $27,130 -10.6% |
| 2013 | $1,449 +1.6% | $30,350 |
| 2012 | $1,426 +7.5% | $30,350 |
| 2011 | $1,326 -4.4% | $30,350 -10% |
| 2010 | $1,388 | $33,720 |
Find assessor info on the county website
Monthly payment
Est. payment
Payment breakdown
Explore the cost of this home by adjusting the details. Changes won't be saved.Climate risks
Neighborhood: 44805
Nearby schools
GreatSchools rating
- 6/10Edison Elementary SchoolGrades: K-3Distance: 0.6 mi
- 7/10Ashland Middle SchoolGrades: 6-8Distance: 1.5 mi
- 7/10Ashland High SchoolGrades: 9-12Distance: 1.4 mi
Schools provided by the listing agent
- District: Ashland CSD - 301
Source: MLS Now. This data may not be complete. We recommend contacting the local school district to confirm school assignments for this home.
- $11,870-- bd-- ba-- sqft1136 Overlook Dr, Ashland, OH 44805Off Market
- $11,870-- bd-- ba-- sqft1126 Overlook Dr, Ashland, OH 44805Off Market
- $113,5003 bd1 ba960 sqft1142 Overlook Dr, Ashland, OH 44805Off Market
- $199,3003 bd2 ba1.2k sqft1126 Overlook Dr, Ashland, OH 44805Off Market
- $8,070-- bd-- ba-- sqft1142 Overlook Dr, Ashland, OH 44805Off Market
- $209,8003 bd2 ba1.3k sqft1120 Overlook Dr, Ashland, OH 44805Off Market
- $11,870-- bd-- ba-- sqft1120 Overlook Dr, Ashland, OH 44805Off Market
- $200,0002 bd1 ba1.2k sqft1133 Summit Dr, Ashland, OH 44805Sold
A local agent can set up tours, give advice and negotiate with sellers.
A local lender can help you make sure your offer is ready when you are.
Similar homes
- $299,0003 bd3 ba2.1k sqft1046 Foxmoor Ln, Ashland, OH 44805For Sale
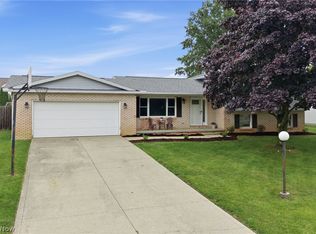 MLS ID #5225215, Trina Swan, Coldwell Banker Ward RE. MLS Now
 - $332,5003 bd3 ba1.5k sqft1008 Columbus Cir S, Ashland, OH 44805For Sale
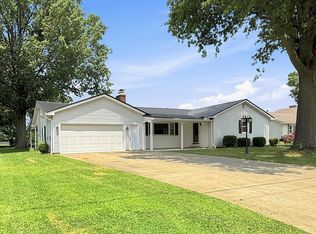 MLS ID #10231148, Barbie Lange. MAR
 - $324,9003 bd-- ba1.2k sqft1134 Township Road 926, Ashland, OH 44805For Sale
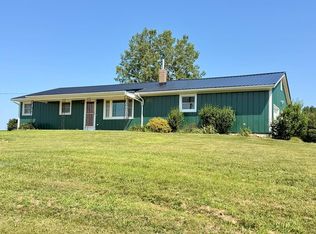 MLS ID #10231106, Kathy Green. MAR
 - $399,9004 bd4 ba1.7k sqft2221 Mifflin Ave, Ashland, OH 44805For Sale
 MLS ID #5228013, Tracy Jones, Keller Williams Elevate. MLS Now
 - $189,0003 bd1 ba1.2k sqft515 Sandusky St, Ashland, OH 44805For SaleMLS ID #5219123, Diane Harper, RE/MAX Showcase. MLS Now
- $169,9003 bd-- ba1.5k sqft230 Pleasant St, Ashland, OH 44805For SaleMLS ID #10231157, Team Patton. MAR
- $285,0003 bd2 ba1.1k sqft476 Us Highway 250, Greenwich, OH 44837For SaleMLS ID #5231046, Nathaniel Patton, Coldwell Banker Ward RE. MLS Now
- $299,9003 bd2 ba1.6k sqft1779 Ashland Rd, Mansfield, OH 44905For SaleMLS ID #5226540, Jessica Omerza, EXP Realty, LLC.. MLS Now
- $284,9002 bd2 ba1.4k sqft952 Oakbrook Dr, Ashland, OH 44805For SaleMLS ID #5225992, Mindy S Long, Coldwell Banker Ward RE. MLS Now
- $169,9003 bd1 ba1.2k sqft535 E Main St, Ashland, OH 44805For SaleMLS ID #5229831, Tracy Jones, Keller Williams Elevate. MLS Now
- $285,0003 bd2 ba1.1k sqft476 Us Route 250 N, Greenwich, OH 44837For SaleMLS ID #20100127, Team Patton. MAR
- $269,9004 bd1 ba1.7k sqft2274 Lakewood Dr, Mansfield, OH 44905For SaleMLS ID #9074102, Susan Falde. MAR
- $259,9004 bd3 ba1.9k sqft1685 Honeysuckle Dr, Mansfield, OH 44905For SaleMLS ID #20100182, Holly Walker. MAR
- $279,0003 bd2 ba1.6k sqft1862 Red Oak Dr, Lexington, OH 44904For SaleMLS ID #20260495, Elizabeth Bonaudi, e-Merge Real Estate Champions. KCBR
- $289,0003 bd1 ba1.5k sqft2265 Moffett Rd, Lucas, OH 44843For SaleMLS ID #5225244, Cindy A McCory, RE/MAX Showcase. MLS Now
- $149,9003 bd2 ba1.1k sqft242 E Walnut St, Ashland, OH 44805For SaleMLS ID #9073962, Caleb Amburgey. MAR
- $379,9004 bd3 ba1.9k sqft1727 Township Road 1575, Ashland, OH 44805For SaleMLS ID #5223352, Shannon Hill, RE/MAX Showcase. MLS Now
- $175,0003 bd1 ba1.2k sqft518 E Liberty St, Ashland, OH 44805For SaleMLS ID #9073948, Brian Running. MAR
- $310,0003 bd2 ba1.3k sqft412 Lattimer Rd W, Shiloh, OH 44878For SaleMLS ID #5231571, Amanda Frye, Coldwell Banker Ward RE. MLS Now
- $399,9003 bd2 ba2.3k sqft445 S Countryside Dr, Ashland, OH 44805For Sale
 MLS ID #226011206, George P Mantzoros, Pagam Properties Realty. Columbus and Central Ohio Regional MLS
