Welcome to this beautifully renovated 3 bedroom, 1 bath home that blends classic charm with modern updates. Freshly improved and move-in ready, this inviting property offers comfortable living spaces, great curb appeal, and a yard designed for everyday enjoyment. Step outside to a spacious backyard with plenty of room to relax, garden, or entertain. The patio area provides the perfect spot for summer cookouts, morning coffee, or quiet evenings outdoors. A useful shed adds extra storage, while the home's updated exterior and welcoming front porch create a warm first impression.
Pending
Price cut: $25K (7/21)
$175,000
518 E Liberty St, Ashland, OH 44805
3beds
1,248sqft
Single Family Residence
Built in 1920
5,586 Square Feet Lot
$172,400 Zestimate®
$140/sqft
$-- HOA
What's special
Great curb appealBeautifully renovatedComfortable living spacesWelcoming front porchSpacious backyardPatio areaUpdated exterior
- 41 days |
- 713 |
- 63 |
Zillow last checked:
Listing updated:
Listed by:
Brian Running,
Dream Huge Realty
Source: MAR,MLS#: 9073948
Facts & features
Interior
Bedrooms & bathrooms
- Bedrooms: 3
- Bathrooms: 1
- Full bathrooms: 1
Rooms
- Room types: Dining Room, Laundry, Living Room
Primary bedroom
- Level: Upper
- Area: 156
- Dimensions: 13 x 12
Bedroom 2
- Level: Upper
- Area: 144
- Dimensions: 12 x 12
Bedroom 3
- Level: Upper
- Area: 100
- Dimensions: 10 x 10
Dining room
- Level: Main
- Area: 130
- Dimensions: 13 x 10
Kitchen
- Level: Main
- Area: 104
- Dimensions: 13 x 8
Living room
- Level: Main
- Area: 312
- Dimensions: 24 x 13
Heating
- Forced Air, Natural Gas
Cooling
- Central Air
Appliances
- Included: Dryer, Gas Range, Refrigerator, Washer
- Laundry: Laundry
Features
- Shower/Tub, Entrance Foyer
- Flooring: Hardwood
- Windows: Single Pane, Storm Window(s)
- Basement: Full,See Remarks
- Has fireplace: No
- Fireplace features: None
Interior area
- Total structure area: 1,248
- Total interior livable area: 1,248 sqft
- Finished area above ground: 1,248
Video & virtual tour
Property
Parking
- Total spaces: 3
- Parking features: Detached, Garage, Shared Driveway, Asphalt
- Has garage: Yes
- Has uncovered spaces: Yes
Features
- Stories: 2
- Entry location: Main Level
- Patio & porch: Porch
- Fencing: Fenced
Lot
- Size: 5,586 Square Feet
- Dimensions: 0.1282
- Features: Curbs, Garden, Level, Sidewalks, City Lot
Details
- Additional structures: Shed(s)
- Parcel number: P440290006100
Construction
Type & style
- Home type: SingleFamily
- Property subtype: Single Family Residence
Materials
- Vinyl Siding
- Roof: Composition
Condition
- Year built: 1920
Utilities & green energy
- Sewer: Public Sewer
- Water: Public
Community & HOA
Location
- Region: Ashland
Financial & listing details
- Price per square foot: $140/sqft
- Tax assessed value: $102,600
- Annual tax amount: $1,235
- Date on market: 7/7/2026
- Listing terms: Cash,Conventional,FHA,VA Loan
Estimated market value
$172,400
$164,000 - $181,000
$1,252/mo
Price history
| Date | Event | Price |
|---|---|---|
| 8/4/2026 | Pending sale | $175,000$140/sqft |
Source:  MAR #9073948 Report a problem MAR #9073948 Report a problem | ||
| 7/21/2026 | Price change | $175,000-12.5%$140/sqft |
Source: MAR #9073948 Report a problem | ||
| 7/11/2026 | Pending sale | $200,000+14.3%$160/sqft |
Source: MAR #9073948 Report a problem | ||
| 7/7/2026 | Listed for sale | $175,000+414.7%$140/sqft |
Source: MAR #9073948 Report a problem | ||
| 2/8/1993 | Sold | $34,000$27/sqft |
Source: Agent Provided Report a problem | ||
Public tax history
| Year | Property taxes | Tax assessment |
|---|---|---|
| 2025 | $1,237 -0.3% | $35,910 |
| 2024 | $1,241 +0% | $35,910 |
| 2023 | $1,241 +14.6% | $35,910 +45% |
| 2022 | $1,083 +5.2% | $24,770 |
| 2021 | $1,029 | $24,770 |
| 2020 | $1,029 +5.2% | $24,770 +13.7% |
| 2019 | $978 -0.9% | $21,790 |
| 2018 | $987 -4.6% | $21,790 |
| 2017 | $1,034 | $21,790 |
| 2016 | $1,034 +0.9% | $21,790 |
| 2015 | $1,025 +0.4% | $21,790 +2.2% |
| 2013 | $1,021 +1.6% | $21,320 |
| 2012 | $1,005 +7.5% | $21,320 |
| 2011 | $935 -4.4% | $21,320 -10% |
| 2010 | $978 | $23,690 |
Find assessor info on the county website
Monthly payment
Est. payment
Payment breakdown
Explore the cost of this home by adjusting the details. Changes won't be saved.Climate risks
Neighborhood: 44805
Nearby schools
GreatSchools rating
- 10/10Osborn Elementary SchoolGrades: PK-3Distance: 0.3 mi
- 7/10Ashland Middle SchoolGrades: 6-8Distance: 1.5 mi
- 7/10Ashland High SchoolGrades: 9-12Distance: 1.3 mi
Schools provided by the listing agent
- District: Ashland City
Source: MAR. This data may not be complete. We recommend contacting the local school district to confirm school assignments for this home.
- $153,4004 bd2 ba1.5k sqft520 E Liberty St, Ashland, OH 44805Off Market
- $167,2003 bd2 ba1.4k sqft514 E Liberty St, Ashland, OH 44805Off Market

- $124,7003 bd2 ba1.1k sqft524 E Liberty St, Ashland, OH 44805Off Market
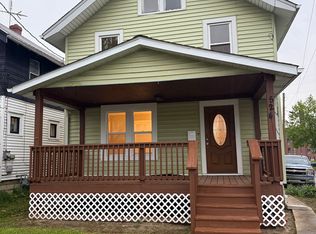
- $153,3004 bd1 ba1.3k sqft508 E Liberty St, Ashland, OH 44805Off Market
- $120,7004 bd2 ba1.6k sqft525 E Main St, Ashland, OH 44805Off Market
- $212,6003 bd2 ba1.6k sqft523 E Liberty St, Ashland, OH 44805Off Market
- $165,5002 bd1 ba1.5k sqft517 E Liberty St, Ashland, OH 44805Off Market
- $167,2003 bd1 ba1.4k sqft502 E Liberty St, Ashland, OH 44805Off Market
A local agent can set up tours, give advice and negotiate with sellers.
A local lender can help you make sure your offer is ready when you are.
Similar homes
- $164,9002 bd1 ba852 sqft410 E 9th St, Ashland, OH 44805For Sale
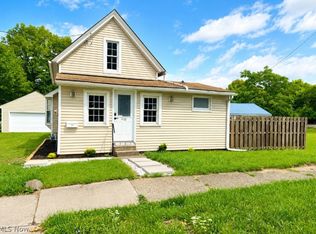 MLS ID #5236980, Joseph Wampler, Keller Williams Elevate. MLS Now
 - $199,9003 bd2 ba1.5k sqft220 Diamond St, Ashland, OH 44805For Sale
 MLS ID #5232585, Tracy Jones, Keller Williams Elevate. MLS Now
 - $149,9003 bd2 ba1.1k sqft242 E Walnut St, Ashland, OH 44805For Sale
 MLS ID #9073962, Caleb Amburgey. MAR
 - $159,9003 bd1 ba1.2k sqft535 E Main St, Ashland, OH 44805For Sale
 MLS ID #5229831, Tracy Jones, Keller Williams Elevate. MLS Now
 - $174,0003 bd2 ba1.4k sqft526 Grant St, Ashland, OH 44805For SaleMLS ID #5229651, Stephanie Webb, Keller Williams Legacy Group Realty. MLS Now
- $169,9003 bd-- ba1.5k sqft230 Pleasant St, Ashland, OH 44805For SaleMLS ID #10231157, Team Patton. MAR
- $189,0003 bd1 ba1.2k sqft515 Sandusky St, Ashland, OH 44805For SaleMLS ID #5219123, Diane Harper, RE/MAX Showcase. MLS Now
- $--3 bd1 ba1.4k sqft4823 State Route 545, Ashland, OH 44805AuctionServiceLink Auction
- $99,0004 bd-- ba1.7k sqft107 E Liberty St, Ashland, OH 44805For SaleMLS ID #10230889, Sue Graham. MAR
- $189,9004 bd2 ba1.8k sqft1276 Wolford Rd, Mansfield, OH 44903For SaleMLS ID #20100126, Holly Walker. MAR
- $179,0002 bd1 ba750 sqft3 Walker Ave N, Mansfield, OH 44905For SaleMLS ID #5235897, Diane Harper, RE/MAX Showcase. MLS Now
- $199,9003 bd2 ba1k sqft274 Cliffbrook Dr, Mansfield, OH 44907For SaleMLS ID #20100391, Donald John Klupp Iii. MAR
- $169,9003 bd2 ba1.4k sqft605 Pennsylvania Ave, Mansfield, OH 44905For Sale By Owner
- $167,0003 bd2 ba1.2k sqft219 Euclid Ave, Mansfield, OH 44903For SaleMLS ID #20260453, Shawna Bock, e-Merge Real Estate Champions. KCBR
- $164,9002 bd1 ba1k sqft309 N Home Rd, Mansfield, OH 44906For SaleMLS ID #9073723, Jelisa Wagner. MAR
- $149,0003 bd2 ba1.8k sqft32 S High St, Jeromesville, OH 44840For SaleMLS ID #5234118, Jenna Kistler, Howard Hanna. MLS Now
- $199,9003 bd2 ba1.2k sqft1373 Saffron Dr, West Salem, OH 44287For SaleMLS ID #5215981, Ron Sermak Sermak, CENTURY 21 DePiero & Associates, Inc.. MLS Now
- $144,9003 bd3 ba1.4k sqft361 N Trimble Rd, Mansfield, OH 44906For SaleMLS ID #20100114, John Pavlansky. MAR
- $189,9003 bd1 ba1.3k sqft437 Brenda Dr, Mansfield, OH 44907For Sale
 MLS ID #226027382, Jerry Gullett, Century 21 Frank Frye. Columbus and Central Ohio Regional MLS
 - $--3 bd1 ba1.2k sqft471 S Main St, Mansfield, OH 44907AuctionAuction.com 2
