Nestled on 2 wooded lots, in a quiet lake community. This charming brick home offers a secluded space from neighbors. Facing the sunset. Updated butcher block countertops, new sink and commercial pre rinse faucet. stainless appliances, and new laminate flooring. Amish built soft close drawers w copper hardware. Recently installed sliding barn doors reveal a laundry / pantry area just off kitchen. New lighting fixtures and fan. Beautiful brick herringbone fireplace facade, and matching entry pony wall. An inviting 3 seasons room and attached porch facing the rear creek and woods is a great place for deer, bird, and squirrel watching. Bidet in main bathroom 2 car garage with brand new opener, and nice lighting schematic. Also a shed Furnace and a/c is 7 years old, water heater 4 years old . Metal roof is 9 years old, three seasons roof has brand new commercial grade trp roof. Also lake, boat access, pickle ball and tennis courts, beach areas , pool access, and large playground also both bathrooms have extra heaters.
Active
Price cut: $25K (8/10)
$199,900
1373 Saffron Dr, West Salem, OH 44287
3beds
1,260sqft
Single Family Residence
Built in 1981
0.61 Acres Lot
$-- Zestimate®
$159/sqft
$141/mo HOA
What's special
Charming brick homeFacing the sunsetStainless appliancesMatching entry pony wallWooded lotsUpdated butcher block countertopsNice lighting schematic
- 77 days |
- 1,363 |
- 85 |
Likely to sell faster than
Zillow last checked:
Listing updated:
Listed by:
Ron Sermak Sermak 440-842-7010 topc21ohioagent@aol.com,
CENTURY 21 DePiero & Associates, Inc.
Source: MLS Now,MLS#: 5215981 Originating MLS: Akron Cleveland Association of REALTORS
Originating MLS: Akron Cleveland Association of REALTORSFacts & features
Interior
Bedrooms & bathrooms
- Bedrooms: 3
- Bathrooms: 2
- Full bathrooms: 2
- Main level bathrooms: 2
- Main level bedrooms: 3
Primary bedroom
- Description: Flooring: Laminate
- Level: First
- Dimensions: 13 x 14
Bedroom
- Description: Flooring: Laminate
- Level: First
- Dimensions: 11 x 10
Bedroom
- Description: Flooring: Laminate
- Level: First
- Dimensions: 11 x 13
Primary bathroom
- Description: Flooring: Laminate
- Level: First
- Dimensions: 7 x 5
Bathroom
- Description: Flooring: Laminate
- Level: First
- Dimensions: 8 x 8
Eat in kitchen
- Description: Flooring: Laminate
- Level: First
- Dimensions: 17 x 12
Laundry
- Description: Flooring: Laminate
- Level: First
- Dimensions: 4 x 8
Living room
- Description: Flooring: Laminate
- Features: Cathedral Ceiling(s)
- Level: First
- Dimensions: 17 x 17
Other
- Description: Hallway,Flooring: Laminate
- Level: First
- Dimensions: 17 x 3
Sunroom
- Description: Flooring: Carpet
- Level: First
- Dimensions: 14 x 12
Heating
- Baseboard, Dual System, Electric, Forced Air, Propane
Cooling
- Central Air
Appliances
- Included: Dishwasher, Range, Refrigerator
Features
- Basement: None
- Has fireplace: No
Interior area
- Total structure area: 1,260
- Total interior livable area: 1,260 sqft
- Finished area above ground: 1,260
Video & virtual tour
Property
Parking
- Total spaces: 2
- Parking features: Driveway, Garage, Gravel
- Garage spaces: 2
Features
- Levels: One
- Stories: 1
- Patio & porch: Rear Porch, Covered, Enclosed, Front Porch, Patio, Porch
- Exterior features: Garden, Private Yard
- Pool features: Community
- Has view: Yes
- View description: Park/Greenbelt, Neighborhood, Trees/Woods
Lot
- Size: 0.61 Acres
- Features: Cul-De-Sac, Flat, Greenbelt, Level, Few Trees
Details
- Additional structures: Outbuilding, Storage
- Additional parcels included: D11005D007500
- Parcel number: D11005D007600
Construction
Type & style
- Home type: SingleFamily
- Architectural style: Cottage
- Property subtype: Single Family Residence
Materials
- Brick
- Foundation: Slab
- Roof: Metal
Condition
- Updated/Remodeled
- Year built: 1981
Utilities & green energy
- Sewer: Public Sewer
- Water: Public
Community & HOA
Community
- Features: Common Grounds/Area, Clubhouse, Fishing, Gated, Lake, Playground, Park, Pool, Racquetball, Tennis Court(s)
- Security: Smoke Detector(s)
- Subdivision: Cinnamon Lake Sub Un 1
HOA
- Has HOA: Yes
- Services included: Pool(s), Security
- HOA fee: $1,689 annually
- HOA name: Cinnamon Lake
Location
- Region: West Salem
Financial & listing details
- Price per square foot: $159/sqft
- Tax assessed value: $186,300
- Annual tax amount: $2,656
- Date on market: 6/5/2026
- Cumulative days on market: 78 days
- Listing terms: Cash,Conventional,FHA,VA Loan
Estimated market value
Not available
Estimated sales range
Not available
Not available
Price history
| Date | Event | Price |
|---|---|---|
| 8/10/2026 | Price change | $199,900-11.1%$159/sqft |
Source:  MLS Now #5215981 Report a problem MLS Now #5215981 Report a problem | ||
| 7/30/2026 | Price change | $224,900-2.2%$178/sqft |
Source: MLS Now #5215981 Report a problem | ||
| 7/16/2026 | Price change | $229,900-2.5%$182/sqft |
Source: MLS Now #5215981 Report a problem | ||
| 7/2/2026 | Price change | $235,900-1.7%$187/sqft |
Source: MLS Now #5215981 Report a problem | ||
| 6/18/2026 | Price change | $239,900-2%$190/sqft |
Source: MLS Now #5215981 Report a problem | ||
| 6/5/2026 | Listed for sale | $244,900+62.2%$194/sqft |
Source: MLS Now #5215981 Report a problem | ||
| 8/23/2019 | Sold | $151,000-3.1%$120/sqft |
Source: MLS Now #4101473 Report a problem | ||
| 8/1/2019 | Pending sale | $155,900$124/sqft |
Source: RE/MAX Crossroads Properties #4101473 Report a problem | ||
| 7/8/2019 | Price change | $155,900-2.6%$124/sqft |
Source: RE/MAX Crossroads Properties #4101473 Report a problem | ||
| 5/31/2019 | Listed for sale | $160,000+15.2%$127/sqft |
Source: RE/MAX Crossroads Properties #4101473 Report a problem | ||
| 8/17/2018 | Sold | $138,900$110/sqft |
Source:  MLS Now #4016527 Report a problem MLS Now #4016527 Report a problem | ||
| 8/1/2018 | Pending sale | $138,900$110/sqft |
Source: Howard Hanna - Medina #4016527 Report a problem | ||
| 7/9/2018 | Listed for sale | $138,900$110/sqft |
Source: Howard Hanna #4016527 Report a problem | ||
| 8/5/2017 | Listing removed | -- |
Source: Hudson & Marshall Report a problem | ||
| 7/14/2017 | Listed for sale | -- |
Source: Hudson & Marshall Report a problem | ||
Public tax history
| Year | Property taxes | Tax assessment |
|---|---|---|
| 2025 | $2,592 +1.9% | $65,210 |
| 2024 | $2,544 -0.8% | $65,210 |
| 2023 | $2,564 +23.7% | $65,210 +40% |
| 2022 | $2,074 -0.5% | $46,570 |
| 2021 | $2,084 | $46,570 |
| 2020 | $2,084 +47% | $46,570 +60% |
| 2019 | $1,418 -3.1% | $29,110 |
| 2018 | $1,464 +32.2% | $29,110 |
| 2017 | $1,108 +15.5% | $29,110 +13% |
| 2016 | $959 +0.6% | $25,770 |
| 2015 | $953 -4.4% | $25,770 -1.6% |
| 2013 | $997 +17.2% | $26,180 |
| 2012 | $850 +0.3% | $26,180 |
| 2011 | $848 -18.7% | $26,180 -15% |
| 2010 | $1,043 | $30,800 |
Find assessor info on the county website
Monthly payment
Est. payment
Payment breakdown
Explore the cost of this home by adjusting the details. Changes won't be saved.Climate risks
Neighborhood: 44287
Nearby schools
GreatSchools rating
- 6/10Black River Education Center Elementary SchoolGrades: PK-5Distance: 5.3 mi
- 7/10Black River Education Center Middle SchoolGrades: 6-8Distance: 5.3 mi
- 5/10Black River High SchoolGrades: 8-12Distance: 5.3 mi
Schools provided by the listing agent
- District: Black River LSD - 5201
Source: MLS Now. This data may not be complete. We recommend contacting the local school district to confirm school assignments for this home.
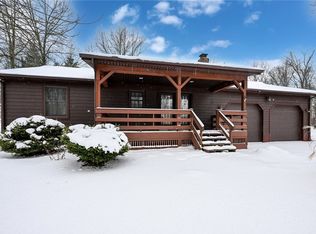
- $222,700-- bd-- ba-- sqft1373 Saffron Dr, West salem, OH 44287Off Market
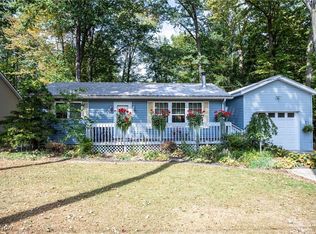
- $185,0002 bd2 ba-- sqft1399 Brandy Ln, West Salem, OH 44287Sold
- $3,860-- bd-- ba-- sqft1414 Minosa Ln, West salem, OH 44287Off Market
- $144,9002 bd1 ba-- sqft1416 Minosa Ln, West Salem, OH 44287Sold
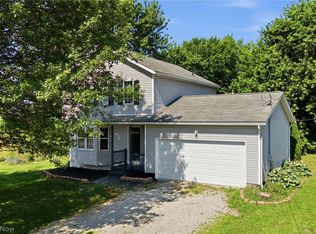
- $221,5003 bd1 ba1.2k sqft1371 Saffron Dr, West Salem, OH 44287Off Market
- $4,000-- bd-- ba-- sqft1371 Saffron Dr, West salem, OH 44287Off Market
- $299,1004 bd2 ba1.8k sqft1417 Minosa Ln, West Salem, OH 44287Off Market
- $274,9003 bd3 ba1.5k sqft1414 Minosa Ln, West Salem, OH 44287Off Market
A local agent can set up tours, give advice and negotiate with sellers.
A local lender can help you make sure your offer is ready when you are.
Similar homes
- $269,9003 bd3 ba1.3k sqft3127 Acuminata Dr, West Salem, OH 44287For Sale
 MLS ID #5226368, Kristin Horst, RE/MAX First Realty, LLC. MLS Now
 - $275,0002 bd2 ba1.5k sqft1197 Ginko Dr, West Salem, OH 44287For Sale
 MLS ID #5229127, Tracy Jones, Keller Williams Elevate. MLS Now
 - $205,0004 bd2 ba1.5k sqft583 Lake Rd, Chippewa Lake, OH 44215For Sale
 MLS ID #5238010, Laura Rood, Howard Hanna. MLS Now
 - $195,0003 bd1 ba1.2k sqft40871 State Route 18, Wellington, OH 44090For Sale
 MLS ID #5214400, Samantha R Sprouse, Howard Hanna. MLS Now
 - $--3 bd2 ba1.6k sqft134 Union St, Wellington, OH 44090AuctionAuction.com 2
- $189,9003 bd2 ba1.5k sqft220 Diamond St, Ashland, OH 44805For SaleMLS ID #5232585, Tracy Jones, Keller Williams Elevate. MLS Now
- $289,9992 bd1 ba1.1k sqft10971 Franchester Rd, West Salem, OH 44287For SaleMLS ID #5226051, Gregory Chandler, Howard Hanna. MLS Now
- $219,5002 bd1 ba988 sqft348 Fox Lake Rd, Wooster, OH 44691For SaleMLS ID #5216066, John Ertl, RES Real Estate Services, LLC. MLS Now
- $199,0002 bd3 ba1.2k sqft1031 Washington St, Wooster, OH 44691For SaleMLS ID #5222659, Randal Miller, Howard Hanna Real Estate Services. MLS Now
- $239,9002 bd1 ba768 sqft4963 Lattasburg Rd, Wooster, OH 44691For SaleMLS ID #5237867, Vicki Vitallo, RE/MAX Showcase. MLS Now
- $175,0003 bd1 ba825 sqft120 Coulter St, Creston, OH 44217For SaleMLS ID #5233693, Lauren B Mingay, RE/MAX Showcase. MLS Now
- $114,9003 bd2 ba1.5k sqft214 State Route 58, Sullivan, OH 44880For SaleHubzu
- $219,5003 bd2 ba1.1k sqft28 Elmwood Dr, Greenwich, OH 44837For SaleMLS ID #20262836, Frank Van Dresser, Jr., RE/MAX Quality Realty - Norwal. Firelands MLS
- $189,0003 bd1 ba1.2k sqft515 Sandusky St, Ashland, OH 44805For SaleMLS ID #5219123, Diane Harper, RE/MAX Showcase. MLS Now
- $199,0003 bd1 ba1.3k sqft241 Tanglewood Trl, Chippewa Lake, OH 44215For SaleMLS ID #5207723, Timothy Davison, Davison Real Estate Services. MLS Now
- $195,0004 bd2 ba1.7k sqft534 N Buckeye St, Wooster, OH 44691For SaleMLS ID #5231689, LeeAnn Poth, Landes & Landes. MLS Now
- $164,9002 bd1 ba852 sqft410 E 9th St, Ashland, OH 44805For SaleMLS ID #5236980, Joseph Wampler, Keller Williams Elevate. MLS Now
- $230,0002 bd2 ba1.3k sqft4044 Avon Lake Rd, Litchfield, OH 44253For SaleMLS ID #5232502, Loraine Borway, RE/MAX Market Solutions. MLS Now
- $189,9003 bd2 ba1k sqft113 3rd St, New London, OH 44851For SaleMLS ID #20260422, Jeffrey S. Smith, BHHS Professional Realty. Firelands MLS
- $210,0002 bd1 ba780 sqft1612 Old Columbus Rd, Wooster, OH 44691For SaleMLS ID #5233188, Lauren B Mingay, RE/MAX Showcase. MLS Now
